Introducing 25291 Tannin Circle located in the prestigious coastal community of The Vines at Sandhill. This 3bd/2ba home is truly one of a kind. This home has been meticulously cared for and pride of ownership shows throughout. The seller has spent an additional $177,5000 in renovations creating a home that is worthy enough to be on the cover of a magazine! Let's review the home. The kitchen is fully upgraded to include stainless appliances, high cabinetry highlighted by crown molding. island bar, upgraded lighting, ceramic tiled back splash, pantry, remote electric window treatments... The owner created additional storage space by adding another set of cabinets, glass face, granite counters and a wine cooler. The flow of the open floor plan allows for excellent entertainment opportunities. Custom ceiling fans and lighting throughout the home. Upgraded bathrooms and a laundry room boasting state of the art LG washer and dryer. The home features two paver patios. The 1st patio is the hub and contains a custom built in BBQ grill with stainless underneath storage, pizza over, fire pit, water fountain, seating and ample fixed lighting. The 2nd paver patio is directly adjacent to the master patio, easily accommodating larger social gatherings. The upgraded four season sunroom features sliding doors, eight casement sliding windows, ceiling fan and a bonus heated floor for those cold winter days. All of the walk in closets are upgraded with custom shelving in the bathrooms and the the 3rd bedroom. All of the home's interior & exterior lighting have been totally upgraded. There's a very active HOA that offers all sorts of events. The featured community amenities include a large inground pool that offers the best of summer enjoyment. Enjoy activities at the clubhouse or exercise in the fitness center. Play a little tennis or enjoy a happy hour around the community fire pit. Let's not forget the tot lot for the little ones and the dog park for all of our furry friends! Located in the highly desired Cape Henlopen School district. This home is being offer fully tastefully furnished (with some exclusions). For the buyer who wants it all, this home is absolutely spectacular. LIST OF UPGRADES TOTALING approximately $177,500 OUTSIDE 1) front walkway pavers 2) driveway sides trimmed with pavers, 3) extended gardens with brick borders from side to back 4) backyard patio pavers with brick bench, pizza oven, BBQ grill, water fountain, fire pit and electrical lights at the back & side pavers along with a trash can enclosure. Fire pit and pizza oven never used. Four season sunroom with outside lights, heated floors in the sunroom . DOORS, 1) Two bi-fold doors 2) Master bedroom closet upgraded doors, 3) added doors to the flex room (3rd bedroom) 4. added storm door. LIGHTING 1) upgraded four hallway lights 2) upgraded master bedroom closet light 3) four ceiling fans- 3 bedrooms & sunroom 4) upgraded lights in kitchen. Lights added with dimmers - living room ceiling fan, dining room light, & two lights over the kitchen island table. Separate lighting in 2nd bathroom - two additional switches. KITCHEN 1) kitchen cabinets extended top and bottom. 2) Ceramic tiled backsplash, granite counters , additional cabinetry, glass doors. base with granite & wine cooler. crown molding on all cabinetry. CLOSET VENDOR 1) owner suite closet. 2) 2nd bedroom. 3) 3rd bedroom built a closet. 4.)coat closet. 5) pantry 6) cabinets in washroom. 7) entertainment center WINDOW TREATMENTS 1) owners suite. 2) owner suite bathroom. 3) 2nd bedroom one blind. 4.)3rd bedroom one blind. 5.)living room two remote (electric) blinds. 6) living room one remote blind (sliding door). 7) kitchen one remote blind. All blinds are cordless costs BATHROOMS additional cabinetry in both bathrooms stainless steel front loading washer and dryer with a mini portable and a dryer with storage pedestal
For sale
$625,000
25291 Tannin Cir, Milton, DE 19968
3beds
1,320sqft
Single Family Residence
Built in 2021
9,148 Square Feet Lot
$602,900 Zestimate®
$473/sqft
$275/mo HOA
What's special
Island barRemote electric window treatmentsTwo paver patiosAdded storm doorTrash can enclosureUpgraded lightingFront walkway pavers
- 77 days |
- 135 |
- 2 |
Zillow last checked:
Listing updated:
Listed by:
JOSEPH CHOMA 302-381-5602,
Berkshire Hathaway HomeServices PenFed Realty 3022276101
Source: Bright MLS,MLS#: DESU2109646
Facts & features
Interior
Bedrooms & bathrooms
- Bedrooms: 3
- Bathrooms: 2
- Full bathrooms: 2
- Main level bathrooms: 2
- Main level bedrooms: 3
Rooms
- Room types: Bedroom 2, Bedroom 3, Kitchen, Family Room, Bedroom 1, Sun/Florida Room, Laundry, Bathroom 1, Bathroom 2
Bedroom 1
- Level: Main
Bedroom 2
- Level: Main
Bedroom 3
- Level: Main
Bathroom 1
- Level: Main
Bathroom 2
- Level: Main
Family room
- Level: Main
Kitchen
- Level: Main
Laundry
- Level: Main
Other
- Level: Main
Heating
- Forced Air, Electric
Cooling
- Central Air, Electric
Appliances
- Included: Microwave, Dishwasher, Disposal, Dryer, Humidifier, Ice Maker, Oven/Range - Electric, Refrigerator, Stainless Steel Appliance(s), Washer, Water Heater, Electric Water Heater
- Laundry: Main Level, Has Laundry, Laundry Room
Features
- Butlers Pantry, Dining Area, Eat-in Kitchen, Pantry, Attic, Bathroom - Stall Shower, Bathroom - Tub Shower, Ceiling Fan(s), Combination Kitchen/Dining, Crown Molding, Entry Level Bedroom, Family Room Off Kitchen, Open Floorplan, Kitchen Island, Recessed Lighting, Wainscotting, Wine Storage, Dry Wall
- Flooring: Carpet, Ceramic Tile, Luxury Vinyl
- Doors: Sliding Glass, Insulated
- Windows: Double Hung, Double Pane Windows, Screens, Sliding, Vinyl Clad, Window Treatments
- Has basement: No
- Has fireplace: No
Interior area
- Total structure area: 1,320
- Total interior livable area: 1,320 sqft
- Finished area above ground: 1,320
- Finished area below ground: 0
Property
Parking
- Total spaces: 4
- Parking features: Oversized, Garage Faces Front, Inside Entrance, Concrete, Attached, Driveway, On Street
- Attached garage spaces: 2
- Uncovered spaces: 2
Accessibility
- Accessibility features: 2+ Access Exits
Features
- Levels: One
- Stories: 1
- Patio & porch: Patio, Enclosed, Porch
- Exterior features: Barbecue, Extensive Hardscape, Lighting, Flood Lights, Rain Gutters, Sidewalks, Stone Retaining Walls, Water Falls, Water Fountains
- Pool features: Community
- Has view: Yes
- View description: Garden, Street
Lot
- Size: 9,148 Square Feet
- Dimensions: 94.00 x 100.00
- Features: Cleared, Corner Lot, Front Yard, Landscaped, Premium, Rear Yard, SideYard(s), Corner Lot/Unit
Details
- Additional structures: Above Grade, Below Grade
- Parcel number: 13510.00467.00
- Zoning: RESIDENTIAL
- Special conditions: Standard
Construction
Type & style
- Home type: SingleFamily
- Architectural style: Ranch/Rambler
- Property subtype: Single Family Residence
Materials
- Stick Built, Tile, Vinyl Siding
- Foundation: Slab
- Roof: Architectural Shingle
Condition
- New construction: No
- Year built: 2021
Details
- Builder name: Ryan Homes
Utilities & green energy
- Sewer: Public Sewer
- Water: Public
Community & HOA
Community
- Features: Pool
- Subdivision: None Available
HOA
- Has HOA: Yes
- Amenities included: Clubhouse, Common Grounds, Dog Park, Fitness Center, Pool, Tennis Court(s), Tot Lots/Playground
- Services included: Common Area Maintenance, Maintenance Grounds, Management, Pool(s), Recreation Facility, Reserve Funds, Road Maintenance, Snow Removal, Trash
- HOA fee: $275 monthly
Location
- Region: Milton
Financial & listing details
- Price per square foot: $473/sqft
- Tax assessed value: $368,500
- Annual tax amount: $778
- Date on market: 5/6/2026
- Listing agreement: Exclusive Right To Sell
- Listing terms: Cash,Conventional,FHA,VA Loan
- Inclusions: Fully Furnished As Viewed
- Exclusions: Personal Items
- Ownership: Fee Simple
Estimated market value
$602,900
$573,000 - $633,000
$2,265/mo
Price history
| Date | Event | Price |
|---|---|---|
| 6/19/2026 | Listed for sale | $625,000$473/sqft |
Source:  Bright MLS #DESU2109646 Report a problem Bright MLS #DESU2109646 Report a problem | ||
| 5/26/2026 | Listing removed | $625,000$473/sqft |
Source: Bright MLS #DESU2109646 Report a problem | ||
| 5/6/2026 | Listed for sale | $625,000+83%$473/sqft |
Source: Bright MLS #DESU2109646 Report a problem | ||
| 11/16/2021 | Sold | $341,475+325.5%$259/sqft |
Source: Public Record Report a problem | ||
| 6/28/2021 | Sold | $80,250$61/sqft |
Source: Public Record Report a problem | ||
Public tax history
| Year | Property taxes | Tax assessment |
|---|---|---|
| 2025 | $778 -15.3% | $184,250 +887.9% |
| 2024 | $919 +5.2% | $18,650 +5.1% |
| 2023 | $874 +3.6% | $17,750 |
| 2022 | $844 +1612.3% | $17,750 +1320% |
| 2021 | $49 | $1,250 |
| 2020 | -- | -- |
| 2019 | -- | -- |
| 2018 | -- | -- |
| 2017 | -- | -- |
| 2016 | -- | -- |
| 2015 | -- | -- |
| 2014 | -- | -- |
Find assessor info on the county website
Monthly payment
Est. payment
Payment breakdown
Explore the cost of this home by adjusting the details. Changes won't be saved.Climate risks
Neighborhood: 19968
Nearby schools
GreatSchools rating
- 7/10H. O. Brittingham Elementary SchoolGrades: K-5Distance: 3.8 mi
- 6/10Mariner Middle SchoolGrades: 6-8Distance: 3 mi
- 8/10Cape Henlopen High SchoolGrades: 9-12Distance: 10.8 mi
Schools provided by the listing agent
- District: Cape Henlopen
Source: Bright MLS. This data may not be complete. We recommend contacting the local school district to confirm school assignments for this home.
- $399,9003 bd2 ba1.6k sqft25297 Tannin Cir, Milton, DE 19968Sold

- $441,3003 bd-- ba1.5k sqft26212 Vintage Cir, Milton, DE 19968Off Market
- $419,4002 bd-- ba1.5k sqft25290 Tannin Cir, Milton, DE 19968Off Market
- $398,4003 bd-- ba1.3k sqft26214 Vintage Cir, Milton, DE 19968Off Market
- $375,2103 bd-- ba1.3k sqft25283 Tannin Cir, Milton, DE 19968Sold
- $395,0003 bd2 ba1.6k sqft25300 Tannin Cir, Milton, DE 19968Sold
- $425,3503 bd2 ba1.3k sqft25284 Tannin Cir, Milton, DE 19968Sold
- $403,5003 bd-- ba1.3k sqft26218 Vintage Cir, Milton, DE 19968Off Market
A local agent can set up tours, give advice and negotiate with sellers.
A local lender can help you make sure your offer is ready when you are.
Similar homes
- $415,0003 bd2 ba1.3k sqftNone Available, Milton, DE 19968For Sale
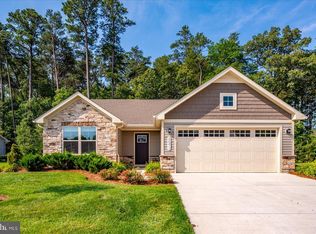
 MLS ID #DESU2114830, Rich Meadows, Compass. Bright MLS
 - $409,9003 bd2 ba1.5k sqftNone Available, Milton, DE 19968For Sale
 MLS ID #DESU2111128, Lee Ann Wilkinson, Berkshire Hathaway HomeServices PenFed Realty. Bright MLS
 - $615,0003 bd3 ba1.7k sqftNone Available, Milton, DE 19968For Sale
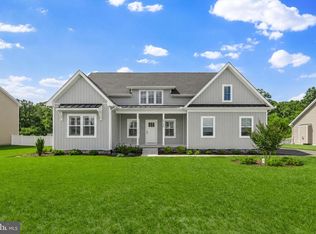 MLS ID #DESU2113846, Gary Desch, Northrop Realty. Bright MLS
 - $669,9003 bd2 ba1.7k sqftNone Available, Milton, DE 19968For Sale
 MLS ID #DESU2113820, Melissa Graver, Active Adults Realty. Bright MLS
 - $534,0003 bd2 ba1.8k sqftNone Available, Milton, DE 19968New ConstructionMLS ID #DESU2113070, David Litz, Century 21 Emerald. Bright MLS
- $489,0003 bd2 ba1.7k sqftNone Available, Milton, DE 19968For SaleMLS ID #DESU2114562, Hugh V Fuller, EXP Realty, LLC. Bright MLS
- $438,0003 bd2 ba1.5k sqftNone Available, Milton, DE 19968For SaleMLS ID #DESU2111402, Pete Wham, Keller Williams Realty. Bright MLS
- $414,3793 bd2 ba1.3k sqftNone Available, Milton, DE 19968For SaleMLS ID #DESU2107946, Julie Gritton, Coldwell Banker Premier - Lewes. Bright MLS
- $599,9993 bd2 ba1.5k sqftNone Available, Lewes, DE 19958For SaleMLS ID #DESU2114858, Victor Koveleski, Long & Foster Real Estate, Inc.. Bright MLS
- $414,0003 bd2 ba1.3k sqftNone Available, Milton, DE 19968For SaleMLS ID #DESU2102996, GREG WOOD, Jack Lingo - Lewes. Bright MLS
- $649,0004 bd3 ba1.1k sqftNone Available, Milton, DE 19968For SaleMLS ID #DESU2103064, Zane Jones, Jack Lingo - Rehoboth. Bright MLS
- $450,0003 bd2 ba1.7k sqftNone Available, Lincoln, DE 19960For SaleMLS ID #DESU2116250, Ryan McCoy, Coldwell Banker Realty. Bright MLS
- $465,0003 bd2 ba1.7k sqftNone Available, Georgetown, DE 19947For SaleMLS ID #DESU2115110, DAVID T. KING, Berkshire Hathaway HomeServices PenFed Realty. Bright MLS
- $559,0003 bd2 ba1.4k sqftNone Available, Lewes, DE 19958For SaleMLS ID #DESU2114238, Sterling Townsend, Monument Sotheby's International Realty. Bright MLS
- $499,0003 bd2 ba1.9k sqftNone Available, Georgetown, DE 19947For SaleMLS ID #DESU2114304, Kimberly Dyer, Monument Sotheby's International Realty. Bright MLS
- $515,0003 bd3 ba1.9k sqftNone Available, Georgetown, DE 19947For SaleMLS ID #DESU2107592, SKIP FAUST, Coldwell Banker Premier - Rehoboth. Bright MLS
- $469,0003 bd2 ba1.6k sqftNone Available, Milton, DE 19968For SaleMLS ID #DESU2097416, Vince DiPietro, Northrop Realty. Bright MLS
- $450,0003 bd3 ba1.7k sqftNone Available, Milton, DE 19968For SaleMLS ID #DESU2111990, ROBIN PALUMBO THOMPSON, Northrop Realty. Bright MLS
- $539,0004 bd2 ba1.8k sqftNone Available, Georgetown, DE 19947For SaleMLS ID #DESU2105596, Julie Gritton, Coldwell Banker Premier - Lewes. Bright MLS
- $555,0003 bd2 ba1.8k sqftNone Available, Lewes, DE 19958For SaleMLS ID #DESU2108294, Audrey HAMMOND, Active Adults Realty. Bright MLS
