Skip main navigation
Sold
  • Price Unknown

    25291 W 83rd Ter, Lenexa, KS 66227

    4beds
    2,470sqft
    Single Family Residence
    Built in 2019
    10,153 Square Feet Lot
    $596,400 Zestimate®
    $--/sqft
    $3,451 Estimated rent

    Home value

    $596,400

    $555,000 - $644,000

    $3,451/mo

    Zestimate® history
    Loading
    Loading...

    Owner options

    List your home for rent

    $3,451/mo

    Rent Zestimate®

    Find your next renter with Zillow Rental Manager. Plus, with online applications, you can quickly screen prospective tenants – for free.

    Learn more

    $3,451/mo

    Rent Zestimate®

    Refinance and save

    $155/mo

    Est. payment

    Refinancing to a lower rate could help reduce your monthly payments and save thousands over the life of the loan.

    See today's rates

    $155/mo

    Est. payment

    Explore your selling options

    Work with a Zillow partner agent

    Leverage their expertise and Zillow's premium Showcase listings to get your home seen by more buyers.

    Get started

    List with your own agent

    Get your home in front of millions of buyers by listing it on Zillow.

    Learn how to do it

    Sell it yourself

    Take full control of how buyers see your home on Zillow by listing For Sale by Owner (FSBO).

    List your home

    What's special

    Beautiful stone fireplaceGorgeous hardwood flooringHuge walk-in closetAccess to laundry roomPrivate master suiteVaulted ceilingsEntertainers dream kitchen
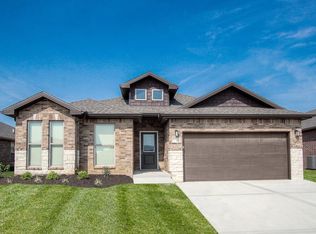
    STUNNING maintenance provided ranch/reverse floorplan in the popular Cedarcrest subdivision! MOVE IN READY! Highly sought after Chesapeake II by Hillman is loaded with upgrades throughout! Light & Bright open layout with vaulted ceilings, gorgeous hardwood flooring throughout! Entertainers dream kitchen with beautiful quartz countertops and large centered island, custom built cabinets and huge walk-in pantry! Large master bathroom with private master suite and huge walk-in closet with access to laundry room. Additional bedroom/office on main level with second full bathroom. Large living room with beautiful stone fireplace in lower level with wet bar and two additional nice sized bedrooms and third full bathroom with lots of room for extra storage. Cozy covered screened in patio out back! Gorgeous landscaping! Fenced yard! Quiet family friendly neighborhood, close to shopping and commuting. BETTER HURRY! WILL NOT LAST LONG!

    Zillow last checked:

    Listing updated:

    Listing Provided by:

    Tyler Schell 913-961-7531,

    RE/MAX Realty Suburban Inc

    Bought with:

    Jamie Burks, 00248024

    Redfin Corporation

    Source: Heartland MLS as distributed by MLS GRID,MLS#: 2524717MLS Logo

    Facts & features

    Interior

    Bedrooms & bathrooms
    • Bedrooms: 4
    • Bathrooms: 3
    • Full bathrooms: 2
    • 1/2 bathrooms: 1
    Primary bedroom
    • Level: First
    Bedroom 2
    • Level: Basement
    Bedroom 3
    • Level: Basement
    Bedroom 4
    • Level: Basement
    Dining room
    • Level: First
    Great room
    • Level: First
    Kitchen
    • Level: First
    Office
    • Level: First
    Recreation room
    • Level: Basement
    Heating
    • Natural Gas
    Cooling
    • Electric
    Appliances
    • Included: Dishwasher, Disposal, Exhaust Fan, Microwave, Gas Range
    • Laundry: Bedroom Level, Main Level
    Features
    • Ceiling Fan(s), Custom Cabinets, Kitchen Island, Painted Cabinets, Walk-In Closet(s), Wet Bar
    • Flooring: Carpet, Wood
    • Windows: Thermal Windows
    • Basement: Concrete,Finished,Sump Pump
    • Number of fireplaces: 2
    • Fireplace features: Basement, Great Room
    Interior area
    • Total structure area: 2,470
    • Total interior livable area: 2,470 sqft
    • Finished area above ground: 1,690
    • Finished area below ground: 780

    Property

    Parking
    • Total spaces: 2
    • Parking features: Attached
    • Attached garage spaces: 2
    Features
    • Patio & porch: Covered, Screened
    Lot
    • Size: 10,153 sqft
    Details
    • Parcel number: IP087500000054

    Construction

    Type & style
    • Home type: SingleFamily
    • Architectural style: Traditional
    • Property subtype: Single Family Residence
    Materials
    • Frame
    • Roof: Composition
    Condition
    • Year built: 2019
    Details
    • Builder model: Chesapeake II.5
    • Builder name: Hilmann

    Utilities & green energy

    • Sewer: Public Sewer
    • Water: Public

    Community & neighborhood

    Location
    • Region: Lenexa
    • Subdivision: Cedarcrest

    HOA & financial

    HOA
    • Has HOA: Yes
    • HOA fee: $155 monthly
    • Amenities included: Trail(s)
    • Services included: Maintenance Grounds, Snow Removal, Trash

    Other

    Other facts
    • Listing terms: Cash,Conventional,FHA,VA Loan
    • Ownership: Private

    Price history

    DateEventPrice
    3/5/2025Sold--
    Source: Heartland MLS as distributed by MLS GRID #2524717 Report a problem
    2/9/2025Pending sale$575,000$233/sqft
    Source: Heartland MLS as distributed by MLS GRID #2524717 Report a problem
    1/27/2025Contingent$575,000$233/sqft
    Source: Heartland MLS as distributed by MLS GRID #2524717 Report a problem
    1/24/2025Listed for sale$575,000+1.1%$233/sqft
    Source: Heartland MLS as distributed by MLS GRID #2524717 Report a problem
    10/7/2022Sold--
    Source: Heartland MLS as distributed by MLS GRID #2403817 Report a problem
    9/29/2022Contingent$569,000$230/sqft
    Source: Heartland MLS as distributed by MLS GRID #2403817 Report a problem
    9/29/2022Pending sale$569,000$230/sqft
    Source: Heartland MLS as distributed by MLS GRID #2403817 Report a problem
    9/26/2022Listing removed--
    Source: Heartland MLS as distributed by MLS GRID #2403817 Report a problem
    9/16/2022Listed for sale$569,000$230/sqft
    Source: Heartland MLS as distributed by MLS GRID #2403817 Report a problem
    10/30/2019Sold--
    Source: Heartland MLS as distributed by MLS GRID #2154611 Report a problem

    Public tax history

    YearProperty taxesTax assessment
    2025$7,673 -1.8%$63,514 -1.6%
    2024$7,812 +11.7%$64,515 +13.2%
    2023$6,993 +10.1%$56,971 +12%
    2022$6,352 $50,865 +5.3%
    2021-- $48,323 +1.2%
    2020$6,069 $47,759 +333.5%
    2019-- $11,016 +1083.2%
    2018-- $931

    Find assessor info on the county website

    Neighborhood: 66227

    Nearby schools

    GreatSchools rating
    Schools provided by the listing agent
    • Elementary: Mize
    • Middle: Mill Creek
    • High: De Soto

    Source: Heartland MLS as distributed by MLS GRID. This data may not be complete. We recommend contacting the local school district to confirm school assignments for this home.

    Get a cash offer in 3 minutes
    Find out how much your home could sell for in as little as 3 minutes with a no-obligation cash offer.
    Estimated market value
    $596,400
    Get a cash offer in 3 minutes
    Find out how much your home could sell for in as little as 3 minutes with a no-obligation cash offer.
    Estimated market value
    $596,400