Welcome to this charming tri-level home situated on a generously-sized corner lot. This property is located in a desirable neighborhood that provides not only a wonderful home but also access to a subdivision park and piers with Chain O' Lakes water rights, adding to the appeal of this fantastic residence. As you step inside, you'll be greeted by the inviting main floor. The living room features high vaulted ceilings, creating an airy and open atmosphere. Adjacent to the living room, you'll find the eat-in kitchen. It's a perfect hub for culinary creations and family meals. The kitchen also provides access to the screened porch, which is an ideal spot for outdoor dining or relaxation. It provides a connection to the outdoors while keeping you sheltered from the elements. Moving to the upper level, you'll discover three comfortable bedrooms. These bedrooms offer comfort, privacy and plenty of natural light. They share a full bathroom, ensuring convenience for the occupants of this level. The lower level, you'll find an English basement that serves as the family room. This space is versatile and offers ample room for various activities. Additionally, a half bathroom is located here, providing practicality and accommodating the needs of your household. The lower level is also where you'll find the laundry area. Outside, this property comes with a two-car detached garage, ensuring that your vehicles are protected from the elements and providing additional storage space. This tri-level home offers a wonderful blend of indoor and outdoor living, creating an inviting and comfortable atmosphere for you and your family. With access to the subdivision park and piers granting Chain O' Lakes water rights, you'll have opportunities for outdoor recreation and water-based activities right at your doorstep. Don't miss out on the chance to make this your new home!
Closed
$240,000
25291 W Woodland Ter, Lake Villa, IL 60046
3beds
1,004sqft
Single Family Residence
Built in 1988
0.31 Acres Lot
$351,000 Zestimate®
$239/sqft
$2,605 Estimated rent
Home value
$351,000
$333,000 - $369,000
$2,605/mo
Zestimate® history
Owner options
List your home for rent
$2,605/mo
Rent Zestimate®
Find your next renter with Zillow Rental Manager. Plus, with online applications, you can quickly screen prospective tenants – for free.
$2,605/mo
Rent Zestimate®
Refinance and save
$2,049/mo
Est. payment
Refinancing to a lower rate could help reduce your monthly payments and save thousands over the life of the loan.
$2,049/mo
Est. payment
Explore your selling options
Work with a Zillow partner agent
Leverage their expertise and Zillow's premium Showcase listings to get your home seen by more buyers.
Get startedList with your own agent
Get your home in front of millions of buyers by listing it on Zillow.
Learn how to do itSell it yourself
Take full control of how buyers see your home on Zillow by listing For Sale by Owner (FSBO).
List your homeWhat's special
High vaulted ceilingsEat-in kitchenHalf bathroom
Zillow last checked:
Listing updated:
Listed by:
Pat Smarto, ABR,CNC,e-PRO,GRI,SFR,SRES 847-338-3848,
Lakes Realty Group
Bought with:
Charles Engman
Coldwell Banker Realty
Source: MRED as distributed by MLS GRID,MLS#: 11910941
Facts & features
Interior
Bedrooms & bathrooms
- Bedrooms: 3
- Bathrooms: 2
- Full bathrooms: 1
- 1/2 bathrooms: 1
Rooms
- Room types: Eating Area, Enclosed Porch
Primary bedroom
- Features: Flooring (Wood Laminate)
- Level: Second
- Area: 154 Square Feet
- Dimensions: 11X14
Bedroom 2
- Features: Flooring (Wood Laminate)
- Level: Second
- Area: 99 Square Feet
- Dimensions: 9X11
Bedroom 3
- Features: Flooring (Wood Laminate)
- Level: Second
- Area: 100 Square Feet
- Dimensions: 10X10
Eating area
- Features: Flooring (Wood Laminate)
- Level: Main
- Area: 80 Square Feet
- Dimensions: 10X8
Enclosed porch
- Level: Main
- Area: 192 Square Feet
- Dimensions: 12X16
Family room
- Features: Flooring (Wood Laminate)
- Level: Main
- Area: 216 Square Feet
- Dimensions: 12X18
Kitchen
- Features: Kitchen (Eating Area-Table Space, Pantry-Closet), Flooring (Wood Laminate)
- Level: Main
- Area: 100 Square Feet
- Dimensions: 10X10
Laundry
- Features: Flooring (Vinyl)
- Level: Lower
- Area: 30 Square Feet
- Dimensions: 5X6
Living room
- Features: Flooring (Vinyl)
- Level: Lower
- Area: 264 Square Feet
- Dimensions: 12X22
Heating
- Natural Gas, Forced Air
Cooling
- Central Air
Appliances
- Included: Range, Dishwasher, Refrigerator, Washer, Dryer
Features
- Cathedral Ceiling(s)
- Flooring: Laminate
- Windows: Screens
- Basement: Finished,Crawl Space,Partial,Daylight
Interior area
- Total structure area: 1,532
- Total interior livable area: 1,004 sqft
Property
Parking
- Total spaces: 2
- Parking features: Asphalt, Garage Door Opener, On Site, Garage Owned, Detached, Garage
- Garage spaces: 2
- Has uncovered spaces: Yes
Accessibility
- Accessibility features: No Disability Access
Features
- Levels: Tri-Level
- Patio & porch: Screened
Lot
- Size: 0.31 Acres
- Dimensions: 125X90X150X65
- Features: Corner Lot, Water Rights
Details
- Additional structures: Shed(s)
- Parcel number: 05014110010000
- Special conditions: None
- Other equipment: Ceiling Fan(s), Sump Pump
Construction
Type & style
- Home type: SingleFamily
- Property subtype: Single Family Residence
Materials
- Vinyl Siding
- Roof: Asphalt
Condition
- New construction: No
- Year built: 1988
Utilities & green energy
- Sewer: Public Sewer
- Water: Public
Community & HOA
Community
- Features: Park, Lake, Water Rights, Street Paved
- Subdivision: Orchard Gardens
HOA
- Has HOA: Yes
- Services included: Lake Rights, Other
- HOA fee: $138 annually
Location
- Region: Lake Villa
Financial & listing details
- Price per square foot: $239/sqft
- Tax assessed value: $278,047
- Annual tax amount: $4,862
- Date on market: 10/19/2023
- Listing terms: Conventional
- Ownership: Fee Simple w/ HO Assn.
- Has irrigation water rights: Yes
Price history
| Date | Event | Price |
|---|---|---|
| 11/17/2023 | Sold | $240,000+1.7%$239/sqft |
Source:  MRED as distributed by MLS GRID #11910941 Report a problem MRED as distributed by MLS GRID #11910941 Report a problem | ||
| 10/23/2023 | Contingent | $236,000$235/sqft |
Source: MRED as distributed by MLS GRID #11910941 Report a problem | ||
| 10/19/2023 | Listed for sale | $236,000+100%$235/sqft |
Source: MRED as distributed by MLS GRID #11910941 Report a problem | ||
| 7/29/1994 | Sold | $118,000$118/sqft |
Source: Public Record Report a problem | ||
Public tax history
| Year | Property taxes | Tax assessment |
|---|---|---|
| 2024 | $6,386 +17.7% | $99,410 +7.3% |
| 2023 | $5,426 +11.6% | $92,673 +13.2% |
| 2022 | $4,863 +6.2% | $81,881 +19.9% |
| 2021 | $4,578 +1.9% | $68,271 +11.2% |
| 2020 | $4,491 +3.3% | $61,388 +4% |
| 2019 | $4,348 +6.2% | $58,999 +0.6% |
| 2018 | $4,094 | $58,650 +2.7% |
| 2017 | $4,094 -16.7% | $57,086 +4.2% |
| 2016 | $4,911 -13.4% | $54,774 +7.1% |
| 2015 | $5,671 +6.5% | $51,157 -12.5% |
| 2014 | $5,324 +5.5% | $58,441 -0.5% |
| 2012 | $5,045 -5.8% | $58,723 -17.2% |
| 2011 | $5,357 -0.3% | $70,894 -3.4% |
| 2010 | $5,371 +4.4% | $73,412 -4.9% |
| 2009 | $5,145 +3.8% | $77,235 +3.1% |
| 2008 | $4,955 +26.5% | $74,942 +17.5% |
| 2006 | $3,917 +6.3% | $63,780 |
| 2005 | $3,684 +5.6% | -- |
| 2004 | $3,487 +3.1% | -- |
| 2003 | $3,383 +24.1% | -- |
| 2002 | $2,726 -2.3% | -- |
| 2001 | $2,790 -0.3% | $41,554 +0.8% |
| 2000 | $2,798 | $41,224 |
Find assessor info on the county website
Neighborhood: 60046
Nearby homes
- $249,5003 bd1 ba1.2k sqft37187 N Summerfield Dr, Lake Villa, IL 60046Off Market
- $301,1003 bd1 ba1k sqft25273 W Woodland Ter, Lake Villa, IL 60046Off Market
- $330,6003 bd2 ba1.2k sqft37173 N Summerfield Dr, Lake Villa, IL 60046Off Market
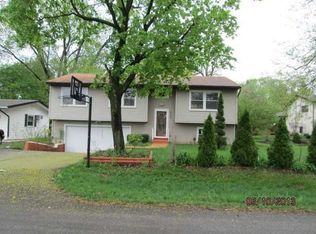
- $291,5003 bd1 ba976 sqft25261 W Woodland Ter, Lake Villa, IL 60046Off Market
- $311,700-- bd1 ba1.4k sqft37245 N Summerfield Dr, Lake Villa, IL 60046Off Market
- $264,1003 bd1 ba925 sqft25268 W Woodland Ter, Lake Villa, IL 60046Off Market
- $228,9003 bd1 ba925 sqft25290 W Timber Ln, Lake Villa, IL 60046Off Market
- $302,4003 bd1 ba1k sqft37161 N Summerfield Dr, Lake Villa, IL 60046Off Market
Nearby schools
GreatSchools rating
- 6/10Gavin Central SchoolGrades: PK-4Distance: 1 mi
- 6/10Gavin South Jr High SchoolGrades: 5-8Distance: 2.6 mi
- 3/10Grant Community High SchoolGrades: 9-12Distance: 1.8 mi
Schools provided by the listing agent
- District: 37
Source: MRED as distributed by MLS GRID. This data may not be complete. We recommend contacting the local school district to confirm school assignments for this home.
Get a cash offer in 3 minutes
Find out how much your home could sell for in as little as 3 minutes with a no-obligation cash offer.
Estimated market value
$351,000
Get a cash offer in 3 minutes
Find out how much your home could sell for in as little as 3 minutes with a no-obligation cash offer.
Estimated market value
$351,000
- Illinois
- Lake County
- Fox Lake Hills
- 60046
- 25291 W Woodland Ter
Nearby cities
Nearby zip codes
Other Fox Lake Hills Topics
