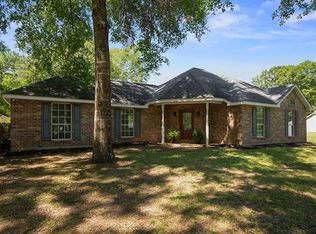
Rare Opportunity to make Lake Choctaw Estates your address at a GREAT price point. This home has been renovated with all new paint, all new flooring, new kitchen cabinet doors & hardware, granite countertops & more. Enjoy afternoons under your lighted pergola in your private, completely fenced backyard. Great flow for entertaining with a large living room, formal dining, and bonus room Beautiful wood burning fireplace is the focal point of the living room. Large primary ensuite with walk in closets. No carpet! Separate laundry with toilet. 18 X 24 metal shop makes the perfect storage, shop or hobby space.
Closed
Price Unknown
25293 Pine Ln, Franklinton, LA 70438
3beds
1,982sqft
Single Family Residence
Built in 2001
0.8 Acres Lot
$313,100 Zestimate®
$--/sqft
$2,074 Estimated rent
Home value
$313,100
$297,000 - $329,000
$2,074/mo
Zestimate® history
Owner options
List your home for rent
$2,074/mo
Rent Zestimate®
Find your next renter with Zillow Rental Manager. Plus, with online applications, you can quickly screen prospective tenants – for free.
$2,074/mo
Rent Zestimate®
Refinance and save
$100/mo
Est. payment
Refinancing to a lower rate could help reduce your monthly payments and save thousands over the life of the loan.
$100/mo
Est. payment
Explore your selling options
Work with a Zillow partner agent
Leverage their expertise and Zillow's premium Showcase listings to get your home seen by more buyers.
Get startedList with your own agent
Get your home in front of millions of buyers by listing it on Zillow.
Learn how to do itSell it yourself
Take full control of how buyers see your home on Zillow by listing For Sale by Owner (FSBO).
List your homeWhat's special
Separate laundryBonus roomFormal diningNew kitchen cabinet doorsGranite countertopsNew flooringNew paint
Zillow last checked:
Listing updated:
Listed by:
KELLI GOINGS 985-205-7902,
Goings Group Real Estate Services, Inc.,
Steven Goings 985-335-6336,
Goings Group Real Estate Services, Inc.
Bought with:
Kim Wagner
Downtown Realty
Source: GSREIN,MLS#: 2408840
Facts & features
Interior
Bedrooms & bathrooms
- Bedrooms: 3
- Bathrooms: 3
- Full bathrooms: 2
- 1/2 bathrooms: 1
Primary bedroom
- Description: Flooring: Laminate,Simulated Wood
- Level: Lower
- Dimensions: 16.4000 x 15.7000
Bedroom
- Description: Flooring: Laminate,Simulated Wood
- Level: Lower
- Dimensions: 11.1000 x 11.0000
Bedroom
- Description: Flooring: Laminate,Simulated Wood
- Level: Lower
- Dimensions: 11.8000 x 12.1000
Primary bathroom
- Description: Flooring: Tile
- Level: Lower
- Dimensions: 13.0000 x 11.2000
Bathroom
- Description: Flooring: Tile
- Level: Lower
- Dimensions: 7.7000 x 5.0000
Breakfast room nook
- Description: Flooring: Tile
- Level: Lower
- Dimensions: 8.8000 x 9.0000
Dining room
- Description: Flooring: Laminate,Simulated Wood
- Level: Lower
- Dimensions: 11.4000 x 9.3000
Kitchen
- Description: Flooring: Tile
- Level: Lower
- Dimensions: 15.2000 x 12.1000
Laundry
- Description: Flooring: Laminate,Simulated Wood
- Level: Lower
- Dimensions: 10.9000 x 6.5000
Living room
- Description: Flooring: Laminate,Simulated Wood
- Level: Lower
- Dimensions: 19.9000 x 10.9000
Other
- Description: Flooring: Laminate,Simulated Wood
- Level: Lower
- Dimensions: 12.2000 x 9.3000
Heating
- Central
Cooling
- Central Air, 1 Unit
Appliances
- Included: Dishwasher, Microwave, Oven, Range
- Laundry: Washer Hookup, Dryer Hookup
Features
- Ceiling Fan(s), Granite Counters, Stainless Steel Appliances
- Has fireplace: Yes
- Fireplace features: Wood Burning
Interior area
- Total structure area: 2,670
- Total interior livable area: 1,982 sqft
Property
Parking
- Parking features: Carport, Two Spaces, Driveway
- Has carport: Yes
Features
- Levels: One
- Stories: 1
- Patio & porch: Covered, Other, Porch
- Exterior features: Fence, Porch, Permeable Paving
- Pool features: None
- Waterfront features: Water Access
Lot
- Size: 0.8 Acres
- Dimensions: 159 x 239 x 195 x 177
- Features: Irregular Lot, Outside City Limits, Oversized Lot
Details
- Additional structures: Workshop
- Parcel number: 0500013540
- Special conditions: None
Construction
Type & style
- Home type: SingleFamily
- Architectural style: Traditional
- Property subtype: Single Family Residence
Materials
- Brick
- Foundation: Slab
- Roof: Shingle
Condition
- Very Good Condition,Resale
- New construction: No
- Year built: 2001
Utilities & green energy
- Sewer: Septic Tank
- Water: Well
Community & HOA
Community
- Features: Water Access
- Subdivision: New Subdivision
HOA
- HOA fee: $100 annually
Location
- Region: Franklinton
Financial & listing details
- Tax assessed value: $252,500
- Annual tax amount: $1,783
- Date on market: 8/19/2023
Price history
| Date | Event | Price |
|---|---|---|
| 9/15/2023 | Sold | -- |
Source:  GSREIN #2408840 Report a problem GSREIN #2408840 Report a problem | ||
| 8/21/2023 | Contingent | $279,900$141/sqft |
Source: GSREIN #2408840 Report a problem | ||
| 8/19/2023 | Listed for sale | $279,900+30.2%$141/sqft |
Source: GSREIN #2408840 Report a problem | ||
| 11/12/2020 | Sold | -- |
Source: GSREIN #2265797 Report a problem | ||
| 9/15/2020 | Pending sale | $215,000$108/sqft |
Source: KELLER WILLIAMS REALTY SERVICES #2265797 Report a problem | ||
| 9/8/2020 | Price change | $215,000-6.5%$108/sqft |
Source: KELLER WILLIAMS REALTY SERVICES #2265797 Report a problem | ||
| 8/20/2020 | Listed for sale | $230,000+32.2%$116/sqft |
Source: KELLER WILLIAMS REALTY SERVICES #2265797 Report a problem | ||
| 10/10/2018 | Sold | -- |
Source: Public Record Report a problem | ||
| 7/27/2018 | Listed for sale | $174,000$88/sqft |
Source: LATTER & BLUM CLASSIC HOMES #2162525 Report a problem | ||
| 7/6/2018 | Pending sale | $174,000$88/sqft |
Source: LATTER & BLUM CLASSIC HOMES #2162525 Report a problem | ||
| 6/28/2018 | Listed for sale | $174,000+65.7%$88/sqft |
Source: LATTER & BLUM CLASSIC HOMES #2162525 Report a problem | ||
| 4/6/2016 | Sold | -- |
Source: Public Record Report a problem | ||
| 10/30/2012 | Sold | -- |
Source: Public Record Report a problem | ||
| 9/24/2012 | Listed for sale | $105,000$53/sqft |
Source: Hubzu #928281 Report a problem | ||
| 7/20/2012 | Sold | -- |
Source: Public Record Report a problem | ||
| 3/6/2006 | Sold | -- |
Source: Public Record Report a problem | ||
| 1/12/2001 | Sold | -- |
Source: Agent Provided Report a problem | ||
Public tax history
| Year | Property taxes | Tax assessment |
|---|---|---|
| 2025 | $1,783 +0.1% | $25,250 |
| 2024 | $1,780 +51.8% | $25,250 +31.9% |
| 2023 | $1,172 -10.3% | $19,150 |
| 2022 | $1,306 -2.2% | $19,150 |
| 2021 | $1,335 +55.8% | $19,150 +27.7% |
| 2020 | $857 +40.9% | $15,000 +20% |
| 2017 | $608 | $12,500 +21% |
| 2015 | $608 -54.9% | $10,330 |
| 2013 | $1,349 +867% | $10,330 -30.7% |
| 2012 | $140 -93% | $14,900 |
| 2011 | $1,988 -2.4% | $14,900 |
| 2010 | $2,037 | $14,900 |
Find assessor info on the county website
Neighborhood: 70438
Nearby homes
- $274,5003 bd2 ba1.8k sqft25309 Pine Ln, Franklinton, LA 70438Off Market
- $89,500-- bd-- ba2.5k sqft25276 S Choctaw Dr, Franklinton, LA 70438Off Market
- $224,2003 bd3 ba1.9k sqft25610 Hammerstone Dr, Franklinton, LA 70438Off Market

- $---- bd-- ba-- sqft25340 W Choctaw Dr, Franklinton, LA 70438Off Market
- $292,600-- bd-- ba2.9k sqft25310 Pine Ln, Franklinton, LA 70438Off Market
- $198,400-- bd-- ba1.5k sqft25265 S Choctaw Dr, Franklinton, LA 70438Off Market
- $290,900-- bd-- ba3.2k sqft25336 W Choctaw Dr, Franklinton, LA 70438Off Market
- $236,400-- bd-- ba2.3k sqft25279 S Choctaw Dr, Franklinton, LA 70438Off Market
Nearby schools
GreatSchools rating
- 6/10Franklinton Elementary SchoolGrades: 4-6Distance: 6.2 mi
- 7/10Franklinton Junior High SchoolGrades: 7-8Distance: 8.2 mi
- 6/10Franklinton High SchoolGrades: 9-12Distance: 6.1 mi
Schools provided by the listing agent
- Elementary: WPSB
- Middle: WPSB
- High: WPSB
Source: GSREIN. This data may not be complete. We recommend contacting the local school district to confirm school assignments for this home.
- Louisiana
- Washington Parish
- Franklinton
- 70438
- 25293 Pine Ln
Nearby cities
Nearby zip codes
Other Franklinton Topics
