This custom built, one owner home, in Belforest has thoughtful architectural details, seller-added upgrades, mature trees and established landscaping, and is anything but cookie cutter. Inside, the wooden front door, the two-story foyer opens to spacious living areas with engineered hardwood flooring. Just off the foyer, the formal dining room features a barn door and offers the flexibility to serve as a home office or additional flex space. A half bath is conveniently tucked beneath the staircase and the living room features a soaring ceiling, second-story overlook, built-in bookshelves, a shiplap wall and wood beam details. The kitchen features granite countertops, painted cabinetry and a breakfast bar, along with a cleverly concealed microwave for a streamlined look. The adjoining breakfast room is filled with natural light and offers additional built-in cabinetry. The main-level primary suite overlooks the backyard and pool and includes a spacious ensuite bath with double vanity, separate soaking tub, walk-in shower, private water closet, large walk-in closet and a beautiful tongue-and-groove wood ceiling. Upstairs are two additional bedrooms, a full bath, large storage closet and an almost 300-square-foot bonus room—ideal for a media room, playroom, home gym or additional living space. Outside, in the private backyard, you’ll find the saltwater pool, with tanning ledge- that's surrounded by mature landscaping, while a separate shaded seating area provides another spot to relax or entertain. An outdoor storage shed conveys for added storage. Major improvements include a FORTIFIED roof, 2021, and HVAC systems replaced in 2020 and 2022. An Arrow termite bond is currently in place through May 2027.
Active
$469,500
25293 Spindle Ln, Daphne, AL 36526
3beds
2,348sqft
Single Family Residence, Residential
Built in ----
0.28 Acres Lot
$-- Zestimate®
$200/sqft
$25/mo HOA
What's special
Additional built-in cabinetryOutdoor storage shedSeparate shaded seating areaBuilt-in bookshelvesSeparate soaking tubSecond-story overlookLarge walk-in closet
- 20 days
- 1,511
- 173
Likely to sell faster than
Zillow last checked:
Listing updated:
Listed by:
Candi Mckean 251-689-0246,
Blue Heron Realty
Source: GCMLS,MLS#: 7838616
Facts & features
Interior
Bedrooms & bathrooms
- Bedrooms: 3
- Bathrooms: 3
- Full bathrooms: 2
- 1/2 bathrooms: 1
Heating
- Central
Cooling
- Central Air
Appliances
- Included: Dishwasher, Electric Range, Electric Water Heater, Microwave
- Laundry: Laundry Room, Main Level
Features
- Beamed Ceilings, Bookcases, Cathedral Ceiling(s), Entrance Foyer 2 Story, Walk-In Closet(s)
- Flooring: Carpet, Ceramic Tile, Hardwood
- Basement: None
- Has fireplace: Yes
- Fireplace features: Decorative
Interior area
- Total structure area: 2,348
- Total interior livable area: 2,348 sqft
Video & virtual tour
Property
Parking
- Total spaces: 2
- Parking features: Attached, Garage, Garage Door Opener, Garage Faces Side
- Attached garage spaces: 2
Accessibility
- Accessibility features: None
Features
- Levels: One and One Half
- Patio & porch: Deck, Front Porch, Patio
- Exterior features: Private Yard, Rain Gutters, Storage
- Pool features: In Ground, Salt Water
- Spa features: None
- Fencing: Back Yard,Fenced,Privacy,Wood
- Has view: Yes
- View description: Trees/Woods
- Waterfront features: None
Lot
- Size: 0.28 Acres
- Dimensions: 89 x 135
- Features: Back Yard
Details
- Additional structures: Outbuilding, Pergola
- Parcel number: 4306240000021045
Construction
Type & style
- Home type: SingleFamily
- Architectural style: Cottage
- Property subtype: Single Family Residence, Residential
Materials
- HardiPlank Type, Stone
- Foundation: Slab
- Roof: Composition
Utilities & green energy
- Electric: 110 Volts, 220 Volts
- Sewer: Public Sewer
- Water: Public
- Utilities for property: Electricity Available, Sewer Available, Water Available
Green energy
- Energy efficient items: None
Community & HOA
Community
- Features: HOA
- Subdivision: Cotton Ridge Estates
HOA
- Has HOA: Yes
- HOA fee: $300 annually
Location
- Region: Daphne
Financial & listing details
- Price per square foot: $200/sqft
- Tax assessed value: $439,200
- Annual tax amount: $1,362
- Date on market: 9/15/2026
- Electric utility on property: Yes
- Road surface type: Asphalt
Estimated market value
Not available
Estimated sales range
Not available
Not available
Price history
| Date | Event | Price |
|---|---|---|
| 9/16/2026 | Listed for sale | $469,500+74.6%$200/sqft |
Source:  GCMLS #7838616 Report a problem GCMLS #7838616 Report a problem | ||
| 9/7/2007 | Sold | $268,900$115/sqft |
Source: Public Record Report a problem | ||
Public tax history
| Year | Property taxes | Tax assessment |
|---|---|---|
| 2025 | $1,317 +1.7% | $43,940 +1.7% |
| 2024 | $1,295 +8.9% | $43,220 +8.5% |
| 2023 | $1,189 | $39,820 +22.8% |
| 2022 | -- | $32,420 +22.5% |
| 2021 | $740 +12% | $26,460 +5% |
| 2020 | $661 +6.1% | $25,200 +5.7% |
| 2019 | $623 +4.3% | $23,840 +4% |
| 2018 | $597 +4.6% | $22,920 +4.3% |
| 2017 | $570 | $21,980 +1.1% |
| 2016 | $570 +1.2% | $21,740 +0.2% |
| 2015 | $564 +3.7% | $21,700 +3.2% |
| 2014 | $544 | $21,020 +5.2% |
| 2013 | $544 | $19,980 -7.1% |
| 2011 | -- | $21,500 -8.4% |
| 2010 | -- | $23,480 -4% |
| 2009 | $640 -5.3% | $24,460 -5% |
| 2008 | $676 | $25,740 |
Find assessor info on the county website
Monthly payment
Est. payment
Payment breakdown
Explore the cost of this home by adjusting the details. Changes won't be saved.Climate risks
Neighborhood: 36526
Nearby schools
Schools provided by the listing agent
- Elementary: Belforest
- Middle: Daphne
- High: Daphne
Source: GCMLS. This data may not be complete. We recommend contacting the local school district to confirm school assignments for this home.

Similar homes
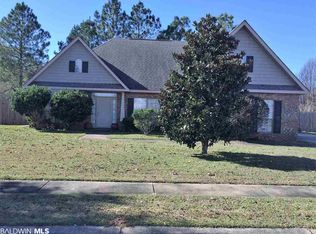
- $449,5004 bd3 ba2.4k sqft27838 Annabelle Ln, Daphne, AL 36526For Sale
 MLS ID #7819669, Laura Reeves, Coastal Alabama Real Estate. GCMLS
 - $489,0004 bd3 ba2.4k sqft24625 Seattle Slew Way, Daphne, AL 36526For Sale
 MLS ID #7743881, Lillian Thomas, Ashurst & Niemeyer LLC. GCMLS
 - $475,0004 bd4 ba2.4k sqft11006 Secretariat Blvd, Daphne, AL 36526For Sale
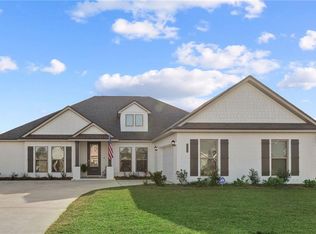 MLS ID #7710003, Kristen Baker, Bellator Real Estate LLC Mobile. GCMLS
 - $445,0004 bd3 ba2.1k sqft28110 Annabelle Ln, Daphne, AL 36526For Sale
 MLS ID #7796882, Chaunette Mckinney, Real Estate Store. GCMLS
