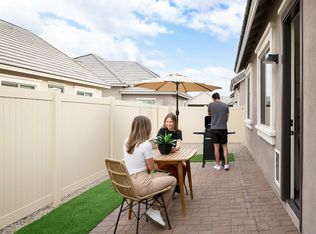
4-bedroom, 2.5 bath home with 1,837 square feet of functional living space. Open concept design, seamlessly connects the kitchen and great room, creating an inviting setting. Split bedroom layout, with a spacious primary suite complete with a walk-in closet and dual-sink vanity. Includes a refrigerator, washer, and dryer. This home is ideally situated near parks, schools, shopping, dining, and major commuter routes in one of Buckeye's rapidly growing communities.
Reach out to listing agent for application link.
House for rent
$2,100/moFees may apply
25293 W Wayland Dr, Buckeye, AZ 85326
4beds
1,837sqft
Price may not include required fees and charges. Learn more|
Singlefamily
Available now
Cats, dogs OK
Air conditioner, central air
In unit laundry
4 Open parking spaces parking
Central, electric
What's special
Open concept designSplit bedroom layoutInviting settingWalk-in closetSpacious primary suiteDual-sink vanity
- 59 days |
- -- |
- -- |
Zillow last checked:
Listing updated:
Travel times

Let’s turn your rent into credit progress
Build credit history with every on-time payment and get credit for the payment you’re already making.
Facts & features
Interior
Bedrooms & bathrooms
- Bedrooms: 4
- Bathrooms: 3
- Full bathrooms: 2
- 1/2 bathrooms: 1
Heating
- Central, Electric
Cooling
- Air Conditioner, Central Air
Appliances
- Included: Dryer, Electric Oven, Microwave Oven, Refrigerator, Stove, Washer
- Laundry: In Unit, Inside
Features
- Ceiling Fan(s), Double Vanity, Full Bth Master Bdrm, Kitchen Island, Pantry, Pantry, Walk In Closet
- Flooring: Carpet, Tile
Interior area
- Total interior livable area: 1,837 sqft
Video & virtual tour
Property
Parking
- Total spaces: 4
- Parking features: Open
- Has uncovered spaces: Yes
- Details: Contact manager
Features
- Stories: 1
Lot
- Features: Desert Back, Desert Front
Details
- Parcel number: 50441746
Construction
Type & style
- Home type: SingleFamily
- Property subtype: SingleFamily
Materials
- Roof: Concrete,Tile
Condition
- Year built: 2024
Community & HOA
HOA
- Amenities included: Parking
Location
- Region: Buckeye
Financial & listing details
- Lease term: Contact For Details
Nearby apartments for rent


Price history
| Date | Event | Price |
|---|---|---|
| 7/24/2026 | Price change | $2,100-8.7%$1/sqft |
Source: ARMLS #7040961 Report a problem | ||
| 7/3/2026 | Price change | $2,300-4.2%$1/sqft |
Source: ARMLS #7040961 Report a problem | ||
| 6/12/2026 | Listed for rent | $2,400$1/sqft |
Source: ARMLS #7040961 Report a problem | ||
| 11/13/2024 | Sold | $385,000$210/sqft |
Source:  ARMLS #6748468 Report a problem ARMLS #6748468 Report a problem | ||
| 9/29/2024 | Pending sale | $385,000$210/sqft |
Source: ARMLS #6748468 Report a problem | ||
| 9/20/2024 | Price change | $385,000-0.5%$210/sqft |
Source: ARMLS #6748468 Report a problem | ||
| 9/14/2024 | Price change | $386,990-0.1%$211/sqft |
Source: ARMLS #6748468 Report a problem | ||
| 9/5/2024 | Price change | $387,2000%$211/sqft |
Source: ARMLS #6748468 Report a problem | ||
| 8/30/2024 | Price change | $387,2500%$211/sqft |
Source: ARMLS #6748468 Report a problem | ||
| 8/25/2024 | Listed for sale | $387,290$211/sqft |
Source: ARMLS #6748468 Report a problem | ||
Neighborhood: 85326
Nearby schools
GreatSchools rating
- 4/10Bales Elementary SchoolGrades: PK-8Distance: 0.6 mi
- 5/10Buckeye Union High SchoolGrades: 9-12Distance: 1.7 mi
- 3/10BUHSD Institute of Online LearningGrades: 9-12Distance: 6.3 mi