Prepare to be impressed! This one-owner home is one that needs to be seen to truly appreciate and has being lovingly maintained. Thoughtfully designed to give you all of your living facilities on the main floor. The main living space has vaulted ceilings and a corner fireplace. The laundry and mudroom each have additional cabinetry with excellent storage. Tucked away you’ll appreciate the primary bedroom with two walk-in closets and a full en suite bath with dual vanity. The main floor also has an additional bedroom and a full bath in the hall. Headed downstairs to the walkout basement you’ll find the generous family room with sliding doors to the sunroom, perfect for enjoying the outdoors without the elements keeping you in. A home office with glass door allows privacy but light to enter. An additional bedroom is on this floor as well, currently used as a TV room. In that same hallway, the craft room is excellent for your hobbies or if you wanted seasonal storage. Finishing the lower level is a clean and tidy mechanical room. Outside you’ll appreciate the land and mature trees that give the landscape a lovely feel - and flower gardens that are thriving! The 40’ x 64’ outbuilding features a large (19x39 finished) heated workshop. This home is ready for the next owners to simply move in and enjoy.
Closed
$650,000
25294 Redwing Ave, Shafer, MN 55074
3beds
2,642sqft
Single Family
Built in 1998
9.96 Acres Lot
$647,900 Zestimate®
$246/sqft
$3,032 Estimated rent
Home value
$647,900
$564,000 - $745,000
$3,032/mo
Zestimate® history
Owner options
List your home for rent
$3,032/mo
Rent Zestimate®
Find your next renter with Zillow Rental Manager. Plus, with online applications, you can quickly screen prospective tenants – for free.
$3,032/mo
Rent Zestimate®
Refinance and save
$3,355/mo
Est. payment
Refinancing to a lower rate could help reduce your monthly payments and save thousands over the life of the loan.
$3,355/mo
Est. payment
Explore your selling options
Work with a Zillow partner agent
Leverage their expertise and Zillow's premium Showcase listings to get your home seen by more buyers.
Get startedList with your own agent
Get your home in front of millions of buyers by listing it on Zillow.
Learn how to do itSell it yourself
Take full control of how buyers see your home on Zillow by listing For Sale by Owner (FSBO).
List your homeWhat's special
Zillow last checked:
Listing updated:
Listed by:
Susan Lindstrom 612-807-6141,
Edina Realty, Inc.,
Dan Lindstrom 651-303-9696
Bought with:
Jacob Henry
Property Executives Realty
Source: NorthstarMLS as distributed by MLS GRID,MLS#: 6753117
Facts & features
Interior
Bedrooms & bathrooms
- Bedrooms: 3
- Bathrooms: 3
- Full bathrooms: 3
Bedroom
- Level: Main
- Area: 169 Square Feet
- Dimensions: 13x13
Bedroom 2
- Level: Main
- Area: 144 Square Feet
- Dimensions: 12x12
Bedroom 3
- Level: Lower
- Area: 136.5 Square Feet
- Dimensions: 13x10.5
Deck
- Level: Main
- Area: 285 Square Feet
- Dimensions: 19x15
Dining room
- Level: Main
- Area: 72 Square Feet
- Dimensions: 9x8
Family room
- Level: Lower
- Area: 561 Square Feet
- Dimensions: 33x17
Other
- Level: Lower
- Area: 56 Square Feet
- Dimensions: 8x7
Kitchen
- Level: Main
- Area: 176 Square Feet
- Dimensions: 16x11
Laundry
- Level: Main
- Area: 49 Square Feet
- Dimensions: 7x7
Living room
- Level: Main
- Area: 210 Square Feet
- Dimensions: 15x14
Mud room
- Level: Main
- Area: 42 Square Feet
- Dimensions: 7x6
Office
- Level: Lower
- Area: 96 Square Feet
- Dimensions: 12x8
Porch
- Level: Main
- Area: 120 Square Feet
- Dimensions: 24x5
Sun room
- Level: Lower
- Area: 143 Square Feet
- Dimensions: 13x11
Heating
- Forced Air
Cooling
- Central Air
Appliances
- Included: Dishwasher, Double Oven, Dryer, ENERGY STAR Qualified Appliances, Gas Water Heater, Water Osmosis System, Microwave, Range, Refrigerator, Stainless Steel Appliance(s), Washer, Water Softener Owned
- Laundry: Electric Dryer Hookup, Laundry Room, Main Level, Sink, Washer Hookup
Features
- Basement: Egress Window(s),Full,Storage Space,Walk-Out Access
- Number of fireplaces: 2
- Fireplace features: Family Room, Gas, Living Room
Interior area
- Total structure area: 2,832
- Total interior livable area: 2,642 sqft
- Finished area above ground: 1,416
- Finished area below ground: 1,226
Property
Parking
- Total spaces: 3
- Parking features: Attached, Driveway - Other Surface, Garage Door Opener, Heated Garage
- Attached garage spaces: 3
- Has uncovered spaces: Yes
- Details: Garage Dimensions (32x24), Garage Door Height (8), Garage Door Width (19)
Accessibility
- Accessibility features: None
Features
- Levels: One
- Stories: 1
- Patio & porch: Deck, Glass Enclosed, Screened, Side Porch
- Pool features: None
- Fencing: Invisible
Lot
- Size: 9.96 Acres
- Dimensions: 330 x 1307 x 333 x 1309
- Features: Suitable for Horses, Tree Coverage - Medium
Details
- Additional structures: Pole Building, Workshop
- Foundation area: 1416
- Parcel number: 040027850
- Zoning description: Agriculture,Residential-Single Family
- Other equipment: Fuel Tank - Rented
Construction
Type & style
- Home type: SingleFamily
- Property subtype: Single Family
Materials
- Block
- Roof: Age Over 8 Years,Architectural Shingle,Asphalt,Pitched
Condition
- New construction: No
- Year built: 1998
Utilities & green energy
- Electric: Circuit Breakers, 200+ Amp Service, Power Company: East Central Energy
- Gas: Propane
- Sewer: Mound Septic, Private Sewer, Septic System Compliant - Yes
- Water: Drilled, Private, Well
- Utilities for property: Underground Utilities
Community & HOA
HOA
- Has HOA: No
Location
- Region: Shafer
Financial & listing details
- Price per square foot: $246/sqft
- Tax assessed value: $537,200
- Annual tax amount: $4,988
- Date on market: 8/19/2025
- Cumulative days on market: 4 days
- Road surface type: Paved
Price history
| Date | Event | Price |
|---|---|---|
| 9/25/2025 | Sold | $650,000+4%$246/sqft |
Source:  NorthstarMLS as distributed by MLS GRID #6753117 Report a problem NorthstarMLS as distributed by MLS GRID #6753117 Report a problem | ||
| 8/25/2025 | Pending sale | $625,000$237/sqft |
Source: NorthstarMLS as distributed by MLS GRID #6753117 Report a problem | ||
| 8/21/2025 | Listed for sale | $625,000$237/sqft |
Source: NorthstarMLS as distributed by MLS GRID #6753117 Report a problem | ||
Public tax history
| Year | Property taxes | Tax assessment |
|---|---|---|
| 2024 | $4,988 -4.2% | $537,200 -0.6% |
| 2023 | $5,206 +4% | $540,200 +26.9% |
| 2022 | $5,008 +0.7% | $425,800 +6.1% |
| 2021 | $4,972 +2.6% | $401,500 |
| 2020 | $4,846 +10% | -- |
| 2017 | $4,404 +5.4% | -- |
| 2016 | $4,178 | -- |
| 2015 | $4,178 +5.8% | -- |
| 2014 | $3,950 +11.8% | $266,100 |
| 2013 | $3,532 -8.9% | -- |
| 2012 | $3,876 +8.6% | -- |
| 2011 | $3,570 -0.3% | -- |
| 2010 | $3,580 | -- |
| 2009 | -- | -- |
| 2008 | $3,964 +9.5% | -- |
| 2007 | $3,620 +10.8% | -- |
| 2006 | $3,268 +9% | -- |
| 2005 | $2,998 +0.1% | -- |
| 2004 | $2,995 +29.4% | -- |
| 2003 | $2,314 +2.2% | -- |
| 2002 | $2,265 -10.1% | -- |
| 2001 | $2,519 | -- |
Find assessor info on the county website
Neighborhood: 55074
Nearby homes
- $511,9003 bd1 ba1.5k sqft25360 Redwing Ave, Shafer, MN 55074Off Market
- $822,8004 bd1 ba3.2k sqft25228 Redwing Ave, Shafer, MN 55074Off Market
- $644,0004 bd4 ba3.5k sqft25408 Redwing Ave, Shafer, MN 55074Off Market
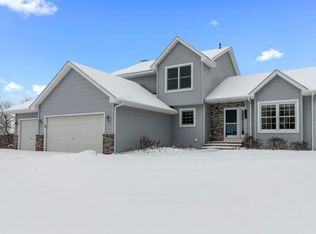
- $646,8004 bd2 ba1.9k sqft25114 Redwing Ave, Shafer, MN 55074Off Market
- $557,8003 bd2 ba1.4k sqft25456 Redwing Ave, Shafer, MN 55074Off Market
- $397,7002 bd2 ba988 sqft17080 Panola Dr, Lindstrom, MN 55045Off Market
- $187,0005 bd1 ba1.2k sqft17138 Panola Dr, Shafer, MN 55074Off Market
- $634,5002 bd1 ba1.7k sqft25100 Redwing Ave, Shafer, MN 55074Off Market
Nearby schools
GreatSchools rating
- NAOsceola Elementary SchoolGrades: PK-1Distance: 3.1 mi
- 9/10Osceola Middle SchoolGrades: 5-8Distance: 3.4 mi
- 5/10Osceola High SchoolGrades: 9-12Distance: 3.6 mi
Get a cash offer in 3 minutes
Find out how much your home could sell for in as little as 3 minutes with a no-obligation cash offer.
Estimated market value
$647,900
Get a cash offer in 3 minutes
Find out how much your home could sell for in as little as 3 minutes with a no-obligation cash offer.
Estimated market value
$647,900
- Minnesota
- Chisago County
- Lindstrom
- 55074
- 25294 Redwing Ave
