Welcome to a home with a timeless design that exudes elegance and sophistication. The heart of the home, the kitchen, boasts a kitchen island which enhances its utility and style. Complementing its beauty is the accent backsplash that adds an exciting detail. Culinary pursuits will be a joy here with all stainless steel appliances to support your cooking adventures. The home's neutral color paint scheme gives a soothing appeal that creates a calming atmosphere, which has been uplifted by fresh interior paint. The primary bathroom boasts double sinks, simplifying your daily routine. The primary bathroom features a jacuzzi tub, a luxurious addition that promises relaxation and rejuvenation. Not to be outdone, the primary bedroom includes a walk-in closet, lending a generous space for wardrobe storage. This home offers personality and practicality while keeping its chic and modern appeal. Experience the joy of luxury and comfort nestled in the heart of the city.
Sold for $556,000
$556,000
25295 Trumpet Vine Ter, Aldie, VA 20105
3beds
2,614sqft
Townhouse
Built in 2016
-- sqft lot
$565,300 Zestimate®
$213/sqft
$3,426 Estimated rent
Home value
$565,300
$537,000 - $594,000
$3,426/mo
Zestimate® history
Owner options
List your home for rent
$3,426/mo
Rent Zestimate®
Find your next renter with Zillow Rental Manager. Plus, with online applications, you can quickly screen prospective tenants – for free.
$3,426/mo
Rent Zestimate®
Refinance and save
$3,485/mo
Est. payment
Refinancing to a lower rate could help reduce your monthly payments and save thousands over the life of the loan.
$3,485/mo
Est. payment
Explore your selling options
Work with a Zillow partner agent
Leverage their expertise and Zillow's premium Showcase listings to get your home seen by more buyers.
Get startedList with your own agent
Get your home in front of millions of buyers by listing it on Zillow.
Learn how to do itSell it yourself
Take full control of how buyers see your home on Zillow by listing For Sale by Owner (FSBO).
List your homeWhat's special
Zillow last checked:
Listing updated:
Listed by:
Verria Hairston 202-517-0115,
Open Door Brokerage, LLC
Bought with:
Martha Acebedo, 573430
Samson Properties
Source: Bright MLS,MLS#: VALO2069394
Facts & features
Interior
Bedrooms & bathrooms
- Bedrooms: 3
- Bathrooms: 3
- Full bathrooms: 2
- 1/2 bathrooms: 1
- Main level bathrooms: 1
Basement
- Area: 0
Heating
- Central, Natural Gas
Cooling
- Central Air, Electric
Appliances
- Included: Water Heater
Features
- Has basement: No
- Has fireplace: No
Interior area
- Total structure area: 2,614
- Total interior livable area: 2,614 sqft
- Finished area above ground: 2,614
- Finished area below ground: 0
Property
Parking
- Total spaces: 1
- Parking features: Other, Attached
- Attached garage spaces: 1
Accessibility
- Accessibility features: None
Features
- Levels: Two
- Stories: 2
- Pool features: Community
Details
- Additional structures: Above Grade, Below Grade
- Parcel number: 249378653002
- Zoning: PDH3
- Special conditions: Standard
Construction
Type & style
- Home type: Townhouse
- Architectural style: Other
- Property subtype: Townhouse
Materials
- Masonry, Brick, Vinyl Siding
- Foundation: Concrete Perimeter
Condition
- New construction: No
- Year built: 2016
Utilities & green energy
- Sewer: Public Sewer
- Water: Public
Community & HOA
Community
- Condo and coop fee: $416 monthly
- Subdivision: Loudoun Crossing Condominium
HOA
- Has HOA: Yes
- Amenities included: Other
- Services included: Other
- HOA fee: $91 monthly
- HOA name: LOUDOUN CROSSING HOMEOWNER’S ASSOCIATION
- Second HOA name: The Unit Owners Association Of Loudoun Crossing
Location
- Region: Aldie
Financial & listing details
- Price per square foot: $213/sqft
- Tax assessed value: $487,430
- Annual tax amount: $4,265
- Date on market: 4/22/2024
- Listing agreement: Exclusive Agency
- Listing terms: Cash,Conventional
- Ownership: Condominium
Price history
| Date | Event | Price |
|---|---|---|
| 7/1/2024 | Sold | $556,000$213/sqft |
Source:  Bright MLS #VALO2069394 Report a problem Bright MLS #VALO2069394 Report a problem | ||
| 6/5/2024 | Pending sale | $556,000$213/sqft |
Source: Bright MLS #VALO2069394 Report a problem | ||
| 5/30/2024 | Price change | $556,000-1.2%$213/sqft |
Source: Bright MLS #VALO2069394 Report a problem | ||
| 5/9/2024 | Price change | $563,000-2.1%$215/sqft |
Source: Bright MLS #VALO2069394 Report a problem | ||
| 4/22/2024 | Listed for sale | $575,000+6.7%$220/sqft |
Source: Bright MLS #VALO2069394 Report a problem | ||
| 4/16/2024 | Sold | $538,800+6.7%$206/sqft |
Source: Public Record Report a problem | ||
| 11/22/2022 | Sold | $505,000-1%$193/sqft |
Source: Bright MLS #VALO2037104 Report a problem | ||
| 10/23/2022 | Contingent | $510,000$195/sqft |
Source: Bright MLS #VALO2037104 Report a problem | ||
| 10/13/2022 | Price change | $510,000-1%$195/sqft |
Source: Bright MLS #VALO2037104 Report a problem | ||
| 9/27/2022 | Pending sale | $515,000$197/sqft |
Source: Bright MLS #VALO2037104 Report a problem | ||
| 9/22/2022 | Listed for sale | $515,000+20.3%$197/sqft |
Source: Bright MLS #VALO2037104 Report a problem | ||
| 7/8/2020 | Sold | $428,000+0.7%$164/sqft |
Source: Public Record Report a problem | ||
| 6/14/2020 | Pending sale | $424,990$163/sqft |
Source: Pearson Smith Realty, LLC #VALO410988 Report a problem | ||
| 5/20/2020 | Listed for sale | $424,990+7.7%$163/sqft |
Source: Pearson Smith Realty, LLC #VALO410988 Report a problem | ||
| 1/9/2017 | Sold | $394,439$151/sqft |
Source: Public Record Report a problem | ||
Public tax history
| Year | Property taxes | Tax assessment |
|---|---|---|
| 2025 | $4,392 -0.7% | $545,530 +6.7% |
| 2024 | $4,423 +3.7% | $511,290 +4.9% |
| 2023 | $4,265 +8.6% | $487,430 +10.5% |
| 2022 | $3,927 -0.5% | $441,290 +9.6% |
| 2021 | $3,947 -0.4% | $402,770 +5.2% |
| 2020 | $3,962 +0% | $382,770 +1.9% |
| 2019 | $3,962 -1.3% | $375,610 +1.5% |
| 2018 | $4,016 -1% | $370,120 +2.6% |
| 2017 | $4,057 | $360,600 |
Find assessor info on the county website
Neighborhood: 20105
Nearby homes
- $563,9003 bd2 ba2.6k sqft25305 Trumpet Vine Ter, Aldie, VA 20105Off Market
- $488,1003 bd2 ba1.6k sqft25307 Trumpet Vine Ter, Aldie, VA 20105Off Market
- $484,5003 bd3 ba1.6k sqft25301 Trumpet Vine Ter, Aldie, VA 20105Off Market
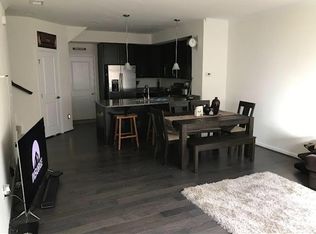
- $574,0003 bd3 ba2.6k sqft25299 Trumpet Vine Ter, Aldie, VA 20105Off Market
- $483,6003 bd3 ba1.6k sqft25293 Trumpet Vine Ter, Aldie, VA 20105Off Market
- $479,9003 bd2 ba1.6k sqft25297 Trumpet Vine Ter, Aldie, VA 20105Off Market
- $560,6003 bd2 ba2.6k sqft25303 Trumpet Vine Ter, Aldie, VA 20105Off Market
- $500,2003 bd2 ba1.6k sqft25307 Trumpet Vine Ter UNIT 0, Aldie, VA 20105Off Market
Nearby schools
GreatSchools rating
- 10/10Pinebrook Elementary SchoolGrades: PK-5Distance: 0.8 mi
- 9/10Willard Intermediate SchoolGrades: 6-8Distance: 1.3 mi
- 9/10Lightridge High SchoolGrades: 9-12Distance: 0.9 mi
Schools provided by the listing agent
- Middle: Mercer
- High: John Champe
- District: Loudoun County Public Schools
Source: Bright MLS. This data may not be complete. We recommend contacting the local school district to confirm school assignments for this home.
Get a cash offer in 3 minutes
Find out how much your home could sell for in as little as 3 minutes with a no-obligation cash offer.
Estimated market value
$565,300
Get a cash offer in 3 minutes
Find out how much your home could sell for in as little as 3 minutes with a no-obligation cash offer.
Estimated market value
$565,300
- Virginia
- Loudoun County
- Aldie
- 20105
- 25295 Trumpet Vine Ter
Nearby cities
Nearby zip codes
Other Aldie Topics
