Skip main navigation
Sold for $550,000
  • Listing Provided by: NEST REAL ESTATE
    Bought with: eHomes
    $550,000

    25295 Wendy Way, Moreno Valley, CA 92551

    3beds
    1,227sqft
    Single Family Residence
    Built in 1985
    3,920 Square Feet Lot
    $550,000 Zestimate®
    $448/sqft
    $2,674 Estimated rent

    Home value

    $550,000

    $506,000 - $600,000

    $2,674/mo

    Zestimate® history
    Loading
    Loading...

    Owner options

    List your home for rent

    $2,674/mo

    Rent Zestimate®

    Find your next renter with Zillow Rental Manager. Plus, with online applications, you can quickly screen prospective tenants – for free.

    Learn more

    $2,674/mo

    Rent Zestimate®

    Refinance and save

    $3,499/mo

    Est. payment

    Refinancing to a lower rate could help reduce your monthly payments and save thousands over the life of the loan.

    See today's rates

    $3,499/mo

    Est. payment

    Explore your selling options

    Work with a Zillow partner agent

    Leverage their expertise and Zillow's premium Showcase listings to get your home seen by more buyers.

    Get started

    List with your own agent

    Get your home in front of millions of buyers by listing it on Zillow.

    Learn how to do it

    Sell it yourself

    Take full control of how buyers see your home on Zillow by listing For Sale by Owner (FSBO).

    List your home

    What's special

    Updated vinyl fenceVibrant planter flowersStunning granite countersRecessed lighting throughoutStainless steel appliances includedCrisp white vinyl fenceWhite shaker cabinets
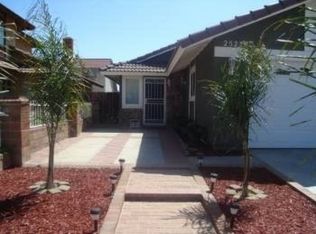
    Welcome to 25295 Wendy Way in Moreno Valley, California — a beautifully remodeled starter home you won’t find anywhere else! This 3-bedroom, 2-bathroom, 1,227 sq ft home is move-in ready and brimming with charm and modern updates. From the curb, enjoy lush grass, vibrant planter flowers, and a crisp white vinyl fence welcoming you in. Step inside to an updated front door and be greeted by gorgeous laminate wood flooring, large modern windows with custom ceiling-to-floor coverings, and recessed lighting throughout. The living room features a stylish fireplace with updated tile décor and a floating shelf mantle, perfect for cozy gatherings. The kitchen shines with white shaker cabinets, stunning granite counters, a sleek backsplash, and stainless steel appliances included for the new owner, complemented by chrome hardware and elegant modern finishes. Every bedroom has updated ceiling fans and recessed lighting, and one bedroom downstairs includes a private sliding door leading to the backyard. Both bathrooms have been fully remodeled with new cabinets, quartz counters, updated tile showers, and modern hardware. Upstairs, the two spacious bedrooms are accessed via a wood staircase with elegant wrought iron railings. A small bonus room adds versatile space that can be used as an office, workout area, gardening nook, or multi-functional space to fit your lifestyle. Step outside to a backyard oasis featuring a vinyl-covered lattice patio with a fan, retaining walls with beautiful plants and trees along the updated vinyl fence, and a private gated area to secure vehicles. Conveniently located near shopping, schools, and just 10 minutes from freeway access, this home has been upgraded from top to bottom, leaving nothing behind — truly the perfect blend of style, function, and comfort. Schedule your Private showing!

    Zillow last checked:

    Listing updated:

    Listing Provided by:

    GABRIELA HANSON DRE #01761693 951-488-8025,

    NEST REAL ESTATE

    Bought with:

    Cinthia Vargas, DRE #02188442

    eHomes

    Source: CRMLS,MLS#: IV25247986MLS LogoOriginating MLS: California Regional MLS

    Facts & features

    Interior

    Bedrooms & bathrooms
    • Bedrooms: 3
    • Bathrooms: 2
    • Full bathrooms: 2
    • Main level bathrooms: 1
    • Main level bedrooms: 1
    Bedroom
    • Features: All Bedrooms Up
    Bedroom
    • Features: Bedroom on Main Level
    Bathroom
    • Features: Bathroom Exhaust Fan, Quartz Counters, Separate Shower, Walk-In Shower
    Kitchen
    • Features: Granite Counters
    Heating
    • Central
    Cooling
    • Central Air
    Appliances
    • Included: 6 Burner Stove, Dishwasher, Gas Cooktop, Disposal, Gas Oven, Microwave
    • Laundry: In Garage
    Features
    • Breakfast Bar, Ceiling Fan(s), Separate/Formal Dining Room, Granite Counters, High Ceilings, Open Floorplan, Recessed Lighting, Unfurnished, All Bedrooms Up, Bedroom on Main Level
    • Flooring: Laminate
    • Doors: Sliding Doors
    • Has fireplace: Yes
    • Fireplace features: Living Room
    • Common walls with other units/homes: No Common Walls
    Interior area
    • Total interior livable area: 1,227 sqft

    Property

    Parking
    • Total spaces: 2
    • Parking features: Driveway, Garage Faces Front, Garage
    • Attached garage spaces: 2
    Features
    • Levels: Two
    • Stories: 2
    • Entry location: front
    • Patio & porch: Covered, Patio
    • Pool features: None
    • Spa features: None
    • Fencing: Brick,Vinyl,Wrought Iron
    • Has view: Yes
    • View description: None
    Lot
    • Size: 3,920 sqft
    • Features: Back Yard, Front Yard, Sprinklers In Rear, Sprinklers In Front, Lawn, Landscaped, Yard
    Details
    • Parcel number: 486184009
    • Special conditions: Standard

    Construction

    Type & style
    • Home type: SingleFamily
    • Property subtype: Single Family Residence
    Materials
    • Roof: Tile
    Condition
    • Turnkey
    • New construction: No
    • Year built: 1985

    Utilities & green energy

    • Sewer: Public Sewer
    • Water: Public
    • Utilities for property: Electricity Connected, Natural Gas Connected, Sewer Connected, Water Connected

    Community & neighborhood

    Community
    • Community features: Curbs, Storm Drain(s), Street Lights, Sidewalks
    Location
    • Region: Moreno Valley

    Other

    Other facts
    • Listing terms: Submit
    • Road surface type: Paved

    Price history

    DateEventPrice
    5/11/2026Sold$550,000+3.8%$448/sqft
    Source: CRMLS #IV25247986 Report a problem
    4/30/2026Pending sale$530,000$432/sqft
    Source: CRMLS #IV25247986 Report a problem
    4/24/2026Price change$530,000+1.9%$432/sqft
    Source: CRMLS #IV25247986 Report a problem
    3/25/2026Pending sale$520,000$424/sqft
    Source: CRMLS #IV25247986 Report a problem
    3/16/2026Listed for sale$520,000+291%$424/sqft
    Source: CRMLS #IV25247986 Report a problem
    6/12/2015Sold$133,000$108/sqft
    Source: Public Record Report a problem

    Public tax history

    YearProperty taxesTax assessment
    2025$1,875 +2.3%$152,236 +2%
    2024$1,833 +0.9%$149,252 +2%
    2023$1,816 +1.8%$146,326 +2%
    2022$1,784 +1.8%$143,458 +2%
    2021$1,752 +1.6%$140,646 +1%
    2020$1,725 +5.9%$139,205 +2%
    2019$1,628 +1.3%$136,477 +2%
    2018$1,607 +2.2%$133,802 +2%
    2017$1,572 $131,179 +2%
    2016$1,572 +7.8%$128,608 +1.5%
    2015$1,458 +1.2%$126,678 +2%
    2014$1,441 $124,198 +0.5%
    2013-- $123,640 +2%
    2012-- $121,217 +2%
    2011-- $118,841 +0.8%
    2010-- $117,955 -0.2%
    2009-- $118,237 +2%
    2008-- $115,919 +2%
    2007-- $113,647 +2%
    2006-- $111,419 +2%
    2005-- $109,235 +3.9%
    2003-- $105,132 +2%
    2002-- $103,070 +14.5%
    2001$994 +17.6%$90,000 +20%
    2000$845 $75,000

    Find assessor info on the county website

    Neighborhood: Rainbow Ridge

    Nearby schools

    GreatSchools rating
    Get a cash offer in 3 minutes
    Find out how much your home could sell for in as little as 3 minutes with a no-obligation cash offer.
    Estimated market value
    $550,000
    Get a cash offer in 3 minutes
    Find out how much your home could sell for in as little as 3 minutes with a no-obligation cash offer.
    Estimated market value
    $550,000