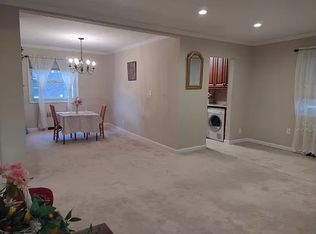
Welcome to Deepdale Gardens in Little Neck. This bright second-floor corner two bedroom co-op offers a comfortable layout, abundant natural light, and the added benefit of having no unit above. Windows in every room enhance the home’s open and airy feel, while its corner position provides additional privacy and sun exposure throughout. The home features recessed lighting, light wide-plank flooring, an open living and dining area, and an updated kitchen with high-gloss white cabinetry, gas cooking, built-in microwave, dishwasher, in-unit washer/dryer, tiled backsplash, and granite countertops. Additional highlights include wall A/C units, window treatments, full attic, outdoor playgrounds and gym. Maintenance includes utilities, property taxes, two parking spots, and private security. Conveniently located near the LIRR, major highways, shopping, schools, and parks. No flip tax. No subletting. 20% down required.
Pending
$465,000
253-01 61st Avenue #UPPER, Little Neck, NY 11362
2beds
960sqft
Stock Cooperative, Residential
Built in 1952
-- sqft lot
$-- Zestimate®
$484/sqft
$1,223/mo HOA
What's special
Windows in every roomAbundant natural lightOutdoor playgroundsRecessed lightingBuilt-in microwaveGas cookingWindow treatments
- 104 days
- 50
- 0
Zillow last checked:
Listing updated:
Listed by:
Douglas Elliman Real Estate 516-621-3555,
George Panagopoulos 917-440-5635,
Nikoletta Markou 516-318-7148,
Douglas Elliman Real Estate
Source: OneKey® MLS as distributed by MLS GRID,MLS#: 1004141
Facts & features
Interior
Bedrooms & bathrooms
- Bedrooms: 2
- Bathrooms: 1
- Full bathrooms: 1
Primary bedroom
- Level: First
Bedroom 2
- Level: First
Bathroom 1
- Level: First
Dining room
- Level: First
Kitchen
- Level: First
Living room
- Level: First
Heating
- Baseboard, Hot Water, Steam
Cooling
- Wall/Window Unit(s)
Appliances
- Included: Dishwasher, Dryer, Gas Oven, Gas Range, Microwave, Refrigerator, Stainless Steel Appliance(s), Washer
- Laundry: Washer/Dryer Hookup, Common Area, Electric Dryer Hookup, Gas Dryer Hookup, In Kitchen, In Unit, Inside, Laundry Room, Multiple Locations, Washer Hookup
Features
- Breakfast Bar, Eat-in Kitchen, Granite Counters, Kitchen Island, Natural Woodwork, Open Floorplan, Recessed Lighting, Storage
- Flooring: Hardwood, Wood
- Windows: Blinds
- Attic: Full,Pull Stairs,Storage,Walkup
- Has fireplace: No
- Common walls with other units/homes: 1 Common Wall,End Unit,No One Above
Interior area
- Total structure area: 960
- Total interior livable area: 960 sqft
Property
Parking
- Total spaces: 2
- Parking features: Parking Lot, Unassigned
Features
- Levels: One
- Exterior features: Playground
- Has view: Yes
- View description: Neighborhood
Details
- Parcel number: 083580001
- Special conditions: None
Construction
Type & style
- Home type: Cooperative
- Architectural style: Garden
- Property subtype: Stock Cooperative, Residential
- Attached to another structure: Yes
Materials
- Brick
Condition
- Actual,Updated/Remodeled
- Year built: 1952
Utilities & green energy
- Sewer: Public Sewer
- Water: Public
- Utilities for property: Electricity Connected, Natural Gas Connected, Sewer Connected, Trash Collection Private, Water Connected
Community & HOA
Community
- Features: Park, Playground, Sidewalks
- Security: Building Security
- Subdivision: Deepdale Gardens
HOA
- Has HOA: Yes
- Amenities included: Landscaping, Maintenance Grounds, Parking, Playground, Security, Snow Removal
- Services included: Common Area Maintenance, Electricity, Maintenance Structure, Gas, Maintenance Grounds, Heat, Hot Water, Sewer, Snow Removal, Trash, Water
- HOA fee: $1,223 monthly
- HOA name: Deepdale Gardens Second Corp
- HOA phone: 718-428-6011
Location
- Region: Little Neck
Financial & listing details
- Price per square foot: $484/sqft
- Date on market: 5/26/2026
- Cumulative days on market: 104 days
- Listing agreement: Exclusive Right To Sell
- Electric utility on property: Yes
Estimated market value
Not available
Estimated sales range
Not available
Not available
Price history
| Date | Event | Price |
|---|---|---|
| 6/27/2026 | Pending sale | $465,000$484/sqft |
Source:  OneKey® MLS as distributed by MLS GRID #1004141 Report a problem OneKey® MLS as distributed by MLS GRID #1004141 Report a problem | ||
| 5/26/2026 | Listed for sale | $465,000+147.3%$484/sqft |
Source: OneKey® MLS as distributed by MLS GRID #1004141 Report a problem | ||
| 4/22/2011 | Sold | $188,000$196/sqft |
Source: Public Record Report a problem | ||
Public tax history
Tax history is unavailable.
Find assessor info on the county website
Monthly payment
Climate risks
Neighborhood: Little Neck
Nearby schools
Schools provided by the listing agent
- Elementary: Ps 221 North Hills School
- Middle: Jhs 67 Louis Pasteur
- High: Benjamin N Cardozo High School
Source: OneKey® MLS as distributed by MLS GRID. This data may not be complete. We recommend contacting the local school district to confirm school assignments for this home.
- $384,8002 bd1 ba-- sqft253-01 61st Ave #1, Little Neck, NY 11362Off Market
- $403,200-- bd-- ba-- sqft253-01 61st Ave #1, Little Neck, NY 11362Off Market
- $398,400-- bd-- ba-- sqft253-01 61st Ave, Little Neck, NY 11362Off Market
- $18,945,000-- bd-- ba-- sqft25301 61st Ave #538, Flushing, NY 11362Off Market
Similar homes
- $460,0003 bd1 ba900 sqft56-21 Douglastion Parkway #Upper, Douglaston, NY 11362For Sale

 MLS ID #1003160, Walter Greene, Listing by: Signature Premier Properties. OneKey® MLS as distributed by MLS GRID
 - $415,0003 bd1 ba900 sqft252-38 60th Avenue L #591, Little Neck, NY 11362For Sale
 MLS ID #1025525, Jessica A. Akde Elmazi MRP CPM CBR, Listing by: Compass Greater NY LLC. OneKey® MLS as distributed by MLS GRID
 - $390,0002 bd1 ba875 sqft249-33 64th Avenue #1, Little Neck, NY 11362For Sale
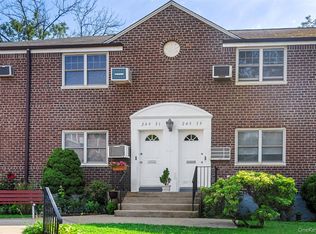 MLS ID #1031302, Gio J. Mangano, Listing by: LAFFEY REAL ESTATE. OneKey® MLS as distributed by MLS GRID
 - $460,0002 bd1 ba850 sqft166-54 17th Road #1, Whitestone, NY 11357For Sale
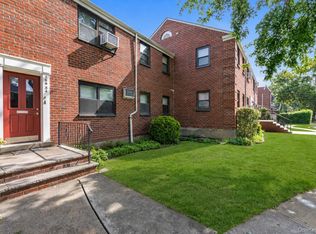 MLS ID #1039387, Laura Copersino SFR GRI, Listing by: Douglas Elliman Real Estate. OneKey® MLS as distributed by MLS GRID
 - $428,0002 bd1 ba750 sqft64-62 223rd Place #2, Bayside, NY 11364For SaleMLS ID #1043254, Amy Qiu, Listing by: Winzone Realty Inc. OneKey® MLS as distributed by MLS GRID
- $485,0003 bd2 ba1.2k sqft23-55 Bell Boulevard #1H, Bayside, NY 11360For SaleMLS ID #1038272, Michael A. Tepper CBR, Listing by: Douglas Elliman Real Estate. OneKey® MLS as distributed by MLS GRID
- $474,9001 bd1 ba800 sqft135 Post Avenue #2J, Westbury, NY 11590For SaleMLS ID #1038701, Wendy L. Liotti, Listing by: Signature Premier Properties. OneKey® MLS as distributed by MLS GRID
- $488,0002 bd1 ba800 sqft223-36 65th Avenue #2A, Bayside, NY 11364For SaleMLS ID #946163, Xuemei Li, Listing by: Century Homes Realty Group LLC. OneKey® MLS as distributed by MLS GRID
- $385,0002 bd1 ba764 sqft261-10 Langston Avenue #G99E, Glen Oaks, NY 11004For SaleMLS ID #994749, Lily Fung, Listing by: Keller Williams Legendary. OneKey® MLS as distributed by MLS GRID
- $425,0002 bd2 ba1.1k sqft40 Daley Place #40-227, Lynbrook, NY 11563For SaleMLS ID #1021437, Tiffany J. Balanoff ABR CRS PSA RE, Listing by: Douglas Elliman Real Estate. OneKey® MLS as distributed by MLS GRID
- $625,0001 bd1 ba700 sqft20550 Brian Crescent #1076, Bayside, NY 11360For SaleMLS ID #1032358, Sandra A. Romagnuolo CBR, Listing by: Daniel Gale Sothebys Intl Rlty. OneKey® MLS as distributed by MLS GRID
- $479,0003 bd2 ba927 sqft55C Edgewater Park #C, Bronx, NY 10465For SaleMLS ID #1018560, Diane Capone, Listing by: Berkshire Hathaway HS NY Prop. OneKey® MLS as distributed by MLS GRID
- $408,0002 bd1 ba900 sqft15-34 160th Street #635, Whitestone, NY 11357For SaleMLS ID #1009029, Tiffany Gao, Listing by: B Square Realty. OneKey® MLS as distributed by MLS GRID
- $488,0003 bd3 ba1.3k sqft1390 Broadway #118, Hewlett, NY 11557For SaleMLS ID #875807, Nanci Sue Rosenthal, Listing by: BERKSHIRE HATHAWAY. OneKey® MLS as distributed by MLS GRID
- $648,0002 bd2 ba928 sqft550 115th Street #550D, College Point, NY 11356For SaleMLS ID #1042660, Jingyi Li, Listing by: Homix Realty Inc. OneKey® MLS as distributed by MLS GRID
- $389,0002 bd1 ba800 sqft163-02 Willets Point Blvd. #4-221, Whitestone, NY 11357For SaleMLS ID #1028658, Jose Garcia, Listing by: Douglas Elliman Real Estate. OneKey® MLS as distributed by MLS GRID
- $375,0002 bd1 ba750 sqft74-12 220th Street #335A1, Bayside, NY 11364For SaleMLS ID #960119, Tiffany C. Wong, Listing by: Tiffany Moves You Inc. OneKey® MLS as distributed by MLS GRID
