This charming and meticulously maintained home sits on a desirable corner lot, blending timeless vintage character with thoughtful updates. With over 1600 sf on the main floor, this home is home waiting for it's new owner. A welcoming living room features a cozy wood-burning fireplace and connects to a bright east-facing sunroom, ideal for morning coffee and relaxing with natural light. The formal dining room showcases a beautiful bay window with original leaded glass design and hardwood floors preserving the home's vintage charm. The updated kitchen offers ample storage and modern functionality, and the main floor laundry and half bath adds everyday convenience. The primary bedroom on the main floor includes a walk-in closet and full bathroom. The office area offers a flexible space that can easily be converted into an additional main floor bedroom if needed. The sliding glass door fills the room with natural light. Upstairs there are three additional bedrooms upstairs providing plenty of room for family, guests, or home offices. The lower level includes a ¾ bathroom, a workshop area, and extra storage space -- perfect for hobbies or seasonal items. The home has steel siding, a 2-stall garage, storage shed and beautiful perennial flowers that surround the home. There is also a patio that is a perfect space for outdoor entertainment and relaxing.
This well-built home combines vintage elegance (like the leaded glass bay window) with practical updates, making it move-in ready for families or those seeking character and comfort.
For sale
$274,900
253 1st St NE, Garrison, ND 58540
4beds
1,946sqft
Single Family Residence
Built in 1900
10,454 Square Feet Lot
$-- Zestimate®
$141/sqft
$-- HOA
What's special
Cozy wood-burning fireplaceStorage shedFormal dining roomBright east-facing sunroomSteel sidingDesirable corner lot
- 113 days
- 226
- 17
Zillow last checked:
Listing updated:
Listed by:
HEIDI L HENKE 701-400-2997,
GOLDSTONE REALTY 701-354-1000,
BRAD R HENKE 701-527-4556,
GOLDSTONE REALTY
Source: Great North MLS,MLS#: 4026154
Facts & features
Interior
Bedrooms & bathrooms
- Bedrooms: 4
- Bathrooms: 3
- Full bathrooms: 1
- 3/4 bathrooms: 1
- 1/2 bathrooms: 1
Primary bedroom
- Level: Main
Bedroom 2
- Level: Upper
Bedroom 3
- Level: Upper
Bedroom 4
- Level: Upper
Bathroom 1
- Description: 1/2 bath with Laundry
- Level: Main
Bathroom 2
- Level: Main
Bathroom 3
- Description: 3/4
- Level: Basement
Dining room
- Level: Main
Kitchen
- Level: Main
Laundry
- Description: Shared with 1/2 Bath
- Level: Main
Living room
- Level: Main
Other
- Level: Basement
Office
- Description: Could be made into a bedroom.
- Level: Main
Workshop
- Level: Basement
Heating
- Forced Air, Natural Gas
Cooling
- Central Air
Appliances
- Included: Dishwasher, Dryer, Microwave Hood, Range, Refrigerator, Washer
- Laundry: Main Level
Features
- Main Floor Bedroom
- Flooring: Carpet, Hardwood, Linoleum
- Basement: Concrete
- Has fireplace: No
Interior area
- Total structure area: 1,946
- Total interior livable area: 1,946 sqft
- Finished area above ground: 1,946
- Finished area below ground: 0
Property
Parking
- Total spaces: 2
- Parking features: Storage, Attached
- Attached garage spaces: 2
Features
- Levels: Three Or More
- Stories: 3
- Patio & porch: Patio
- Exterior features: None
- Fencing: None
Lot
- Size: 10,454 Square Feet
- Dimensions: 70 x 150
- Features: Corner Lot, Level, Rectangular Lot
Details
- Additional structures: Shed(s)
- Parcel number: 75180100012000
Construction
Type & style
- Home type: SingleFamily
- Architectural style: Ranch,See Remarks
- Property subtype: Single Family Residence
Materials
- Aluminum Siding
- Foundation: Concrete Perimeter
- Roof: Shingle
Condition
- New construction: No
- Year built: 1900
Utilities & green energy
- Sewer: Public Sewer
- Water: Public
Community & HOA
Location
- Region: Garrison
Financial & listing details
- Price per square foot: $141/sqft
- Tax assessed value: $191,200
- Annual tax amount: $1,805
- Date on market: 6/18/2026
- Listing terms: VA Loan,No Seller Finance
Estimated market value
Not available
Estimated sales range
Not available
$1,690/mo
Price history
| Date | Event | Price |
|---|---|---|
| 6/18/2026 | Listed for sale | $274,900$141/sqft |
Source: Great North MLS #4026154 Report a problem | ||
Public tax history
| Year | Property taxes | Tax assessment |
|---|---|---|
| 2024 | $1,910 +3.6% | $8,604 +2.3% |
| 2023 | $1,844 +1.1% | $8,411 +1.9% |
| 2022 | $1,824 -0.1% | $8,258 |
| 2021 | $1,826 +8.3% | $8,258 +9.6% |
| 2020 | $1,686 +4.3% | $7,538 |
| 2019 | $1,615 | $7,538 -91% |
| 2018 | -- | $83,750 |
| 2017 | -- | $83,750 +5.2% |
| 2016 | -- | $79,600 |
| 2015 | -- | -- |
| 2014 | -- | -- |
| 2013 | -- | -- |
Find assessor info on the county website
Monthly payment
Est. payment
Payment breakdown
Explore the cost of this home by adjusting the details. Changes won't be saved.Climate risks
Neighborhood: 58540
Similar homes
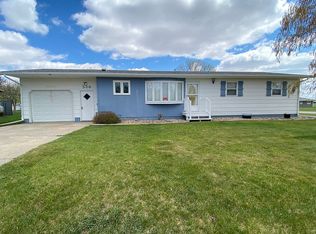
- $275,0003 bd2 ba2.7k sqft336 7th St NE, Garrison, ND 58540For Sale By Owner
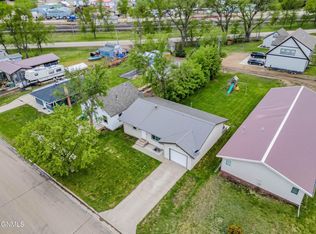
- $229,9003 bd2 ba2k sqft215 2nd St SE, Garrison, ND 58540For Sale
 MLS ID #4026875, Corissa A Fischer, GOLDSTONE REALTY. Great North MLS
 - $399,9002 bd2 ba1.4k sqft101 1st Ave SE, Garrison, ND 58540New Construction

 MLS ID #260855, Lynne Reisenauer. Minot MLS
 - $399,9002 bd2 ba1.4k sqft103 1st Ave SE, Garrison, ND 58540New ConstructionMLS ID #260856, Lynne Reisenauer. Minot MLS
- $349,0003 bd2 ba2.3k sqft103 Missouri Dr, Riverdale, ND 58565For Sale
 MLS ID #26-673, Vicky L Steiner, Home and Land Company. Badlands BOR
