Looking for a duplex in the Souderton SD that has had long term tenants? Well, look no further! This 2-unit single duplex located in the Hunter Crest development is made up of 2 units. One on the main floor and then a 2nd floor unit-- Both with same floor plans. This duplex is located on a Cul de sac street. Each unit has 2 spacious bedrooms, a full bathroom, living room and eat in kitchens along with both units having basement storage as basement is split in 2. Each unit also has its own laundry facilities. Located minutes away from major routes to include: PA turnpike, Rt. 63, 113. 73 and 309 along with shopping and dining. This duplex is being SOLD AS-IS. Both units are currently occupied on a month-to-month basis. Tenants pay all utilities- electric, water and trash ,except for sewer which Owner pays as it is combined. 1st floor tenant has been in since 11/2020 and 2nd floor tenant has been in since 7/2016. They are both good tenants and would love to stay on! New landlord has the flexibility to decide. If they need to vacate, please give them at least 30 days' notice if not longer. Schedule your tour before it is too late! * All dimensions of lots and building/room sizes are approximate and should be verified by the Buyer(s). for accuracy. *
Sold for $435,000
$435,000
253-255 Danielle Dr, Harleysville, PA 19438
4beds
--baths
2,102sqft
Duplex
Built in 1981
-- sqft lot
$502,800 Zestimate®
$207/sqft
$2,208 Estimated rent
Home value
$502,800
$478,000 - $528,000
$2,208/mo
Zestimate® history
Owner options
List your home for rent
$2,208/mo
Rent Zestimate®
Find your next renter with Zillow Rental Manager. Plus, with online applications, you can quickly screen prospective tenants – for free.
$2,208/mo
Rent Zestimate®
Refinance and save
$2,834/mo
Est. payment
Refinancing to a lower rate could help reduce your monthly payments and save thousands over the life of the loan.
$2,834/mo
Est. payment
Explore your selling options
Work with a Zillow partner agent
Leverage their expertise and Zillow's premium Showcase listings to get your home seen by more buyers.
Get startedList with your own agent
Get your home in front of millions of buyers by listing it on Zillow.
Learn how to do itSell it yourself
Take full control of how buyers see your home on Zillow by listing For Sale by Owner (FSBO).
List your homeWhat's special
Eat in kitchensHunter crest developmentLaundry facilitiesFloor plansPa turnpike
Zillow last checked:
Listing updated:
Listed by:
Ginger Childs 610-960-3456,
RE/MAX Achievers-Collegeville
Bought with:
Ginger Childs, RS222587L
RE/MAX Achievers-Collegeville
Source: Bright MLS,MLS#: PAMC2099186
Facts & features
Interior
Bedrooms & bathrooms
- Bedrooms: 4
Heating
- Heat Pump, Electric
Cooling
- Central Air, Electric
Appliances
- Included: Built-In Range, Oven/Range - Electric, Electric Water Heater
Features
- Eat-in Kitchen, Bathroom - Tub Shower
- Flooring: Carpet, Vinyl
- Basement: Full,Unfinished,Drainage System
- Has fireplace: No
Interior area
- Total structure area: 2,102
- Total interior livable area: 2,102 sqft
Property
Parking
- Total spaces: 2
- Parking features: Asphalt, Shared Driveway, Driveway
- Uncovered spaces: 2
Accessibility
- Accessibility features: None
Features
- Exterior features: Sidewalks
- Pool features: None
- Frontage length: Road Frontage: 70
Lot
- Size: 9,510 Square Feet
- Features: Level, Suburban
Details
- Additional structures: Above Grade
- Parcel number: 500000544216
- Zoning: R4
- Special conditions: Standard
Construction
Type & style
- Home type: MultiFamily
- Architectural style: Colonial
- Property subtype: Duplex
Materials
- Vinyl Siding
- Foundation: Block, Slab
- Roof: Pitched,Shingle
Condition
- Average
- New construction: No
- Year built: 1981
Utilities & green energy
- Sewer: Public Sewer
- Water: Public
Community & HOA
Community
- Subdivision: Hunter Crest
Location
- Region: Harleysville
- Municipality: LOWER SALFORD TWP
Financial & listing details
- Price per square foot: $207/sqft
- Tax assessed value: $127,030
- Annual tax amount: $4,957
- Date on market: 4/5/2024
- Listing agreement: Exclusive Right To Sell
- Listing terms: Cash,Conventional
- Exclusions: Tenants Belongings
- Ownership: Fee Simple
- Total actual rent: 30000
- Road surface type: Black Top
Price history
| Date | Event | Price |
|---|---|---|
| 5/7/2024 | Sold | $435,000+1.2%$207/sqft |
Source:  Bright MLS #PAMC2099186 Report a problem Bright MLS #PAMC2099186 Report a problem | ||
| 4/10/2024 | Pending sale | $429,900$205/sqft |
Source: Bright MLS #PAMC2099186 Report a problem | ||
| 4/5/2024 | Listed for sale | $429,900$205/sqft |
Source: Bright MLS #PAMC2099186 Report a problem | ||
Public tax history
Tax history is unavailable.
Neighborhood: 19438
Nearby homes
- $379,8002 bd1 ba2.1k sqft253 Danielle Dr, Harleysville, PA 19438Off Market

- $348,7002 bd1 ba-- sqft257 Danielle Dr, Harleysville, PA 19438Off Market
- $--2 bd1 ba1k sqft250 Danielle Dr #1, Harleysville, PA 19438Off Market

- $--2 bd1 ba1k sqft250 Danielle Dr, Harleysville, PA 19438Off Market
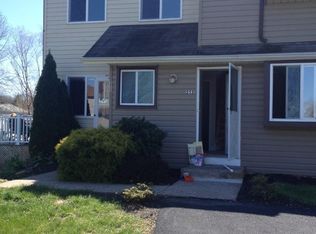
- $--2 bd1 ba1.1k sqft249 Danielle Dr, Harleysville, PA 19438Off Market
- $435,0002 bd1 ba2.1k sqft255 Danielle Dr, Harleysville, PA 19438Sold
- $385,4003 bd2 ba2.1k sqft258 Danielle Dr, Harleysville, PA 19438Off Market
- $485,1003 bd1 ba2.2k sqft259 Danielle Dr, Harleysville, PA 19438Off Market
Nearby schools
GreatSchools rating
- 9/10Vernfield El SchoolGrades: K-5Distance: 3.2 mi
- 7/10Indian Valley Middle SchoolGrades: 6-8Distance: 1 mi
- 9/10Souderton Area Senior High SchoolGrades: 9-12Distance: 2 mi
Schools provided by the listing agent
- District: Souderton Area
Source: Bright MLS. This data may not be complete. We recommend contacting the local school district to confirm school assignments for this home.
Get a cash offer in 3 minutes
Find out how much your home could sell for in as little as 3 minutes with a no-obligation cash offer.
Estimated market value
$502,800
Get a cash offer in 3 minutes
Find out how much your home could sell for in as little as 3 minutes with a no-obligation cash offer.
Estimated market value
$502,800
- Pennsylvania
- Montgomery County
- Harleysville
- 19438
- 253-255 Danielle Dr
Nearby cities
Nearby zip codes
Other Harleysville Topics
