Skip main navigation
Sold for $650,990
  • $650,990

    253 Alden Way, Angier, NC 27501

    4beds
    4,466sqft
    Single Family Residence
    Built in 2025
    1.12 Acres Lot
    $648,800 Zestimate®
    $146/sqft
    $2,603 Estimated rent

    Home value

    $648,800

    $584,000 - $720,000

    $2,603/mo

    Zestimate® history
    Loading
    Loading...

    Owner options

    List your home for rent

    $2,603/mo

    Rent Zestimate®

    Find your next renter with Zillow Rental Manager. Plus, with online applications, you can quickly screen prospective tenants – for free.

    Learn more

    $2,603/mo

    Rent Zestimate®

    Refinance and save

    $4,406/mo

    Est. payment

    Refinancing to a lower rate could help reduce your monthly payments and save thousands over the life of the loan.

    See today's rates

    $4,406/mo

    Est. payment

    Explore your selling options

    Work with a Zillow partner agent

    Leverage their expertise and Zillow's premium Showcase listings to get your home seen by more buyers.

    Get started

    List with your own agent

    Get your home in front of millions of buyers by listing it on Zillow.

    Learn how to do it

    Sell it yourself

    Take full control of how buyers see your home on Zillow by listing For Sale by Owner (FSBO).

    List your home

    What's special

    Double-sided gas fireplaceVersatile loftVaulted ceilingsSpacious bonus roomTray ceilingJack-and-jill bathTree-lined privacy
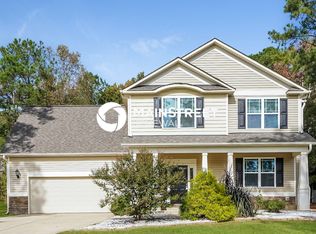
    QUICK MOVE IN! The ONLY three-car garage residence on over an acre in Angier, that includes three levels of refined living and more than 4,400 square feet of beautifully designed space. Welcome to Campbell Ridge. Close to Wake County and just minutes from Downtown Angier, enjoy the peace and quiet of the country while still being conveniently located near shops, restaurants, and recreation. Our gorgeous exterior elevations showcase luxury with James Hardie fiber cement siding and stone/brick. The Stonehaven - Luxury, Space, and Elegance on Over an Acre of Land. Step inside to a grand hallway flanked by a study with double French doors on one side and a formal dining room with timeless elegance on the other. The heart of the home is the light-filled open living area, anchored by a chef's kitchen featuring gleaming white soft-close cabinetry, quartz countertops, KitchenAid stainless steel appliances including double wall ovens and a five-burner cooktop, a farm sink, walk-in pantry, and a full butler's pantry for effortless entertaining. The breakfast area flows seamlessly into the expansive living room, where a double-sided gas fireplace connects to a sun-drenched morning room with vaulted ceilings—perfect for reading or savoring serene views of your private, tree-lined homesite. The main level also offers a spacious guest suite with walk-in closet and a full bath with walk-in tile shower, ensuring comfort for overnight visitors. A spacious drop zone off the garage entry keeps daily life organized with ease. Upstairs, the wrought iron staircase leads to a versatile loft with luxury vinyl plank flooring. Two bedrooms share a Jack-and-Jill bath, while another oversized bedroom boasts a massive walk-in closet. The primary suite is a true retreat, showcasing a tray ceiling, dual walk-in closets, and a spa-inspired bathroom with two oversized vanities, a soaking tub, and a 7-foot walk-in shower with dual shower heads, handheld wand, and three body sprayers. The third floor is an entertainer's dream with a spacious bonus room and an additional full bath. Outside, enjoy the tranquility of 1.12 acres of level, usable land, complete with tree-lined privacy and a covered porch ideal for unwinding or hosting gatherings. This is more than a home—it's a lifestyle of elegance, space, and sophistication, designed for those who demand the very best.

    Zillow last checked:

    Listing updated:

    Listed by:

    Kelsey Shurtleff 910-409-7658,

    DRB Group North Carolina LLC

    Bought with:

    Adam Noe, 299921

    eXp Realty, LLC - C

    Source: Doorify MLS,MLS#: 10119200MLS Logo

    Facts & features

    Interior

    Bedrooms & bathrooms
    • Bedrooms: 4
    • Bathrooms: 5
    • Full bathrooms: 5
    Primary bedroom
    • Level: Second
    Bedroom 2
    • Level: Second
    Bedroom 3
    • Level: Second
    Bedroom 4
    • Level: Second
    Bedroom 5
    • Level: Main
    Primary bathroom
    • Level: Second
    Bathroom 2
    • Level: Second
    Bathroom 3
    • Level: Second
    Bathroom 4
    • Level: Main
    Bathroom 5
    • Level: Third
    Bonus room
    • Level: Third
    Breakfast room
    • Level: Main
    Dining room
    • Level: Main
    Kitchen
    • Level: Main
    Laundry
    • Level: Second
    Living room
    • Level: Main
    Loft
    • Level: Second
    Office
    • Level: Main
    Sunroom
    • Level: First
    Heating
    • Forced Air, Zoned
    Cooling
    • Dual, Zoned
    Appliances
    • Included: Cooktop, Double Oven, Dishwasher, Exhaust Fan, Gas Cooktop, Gas Range, Microwave, Stainless Steel Appliance(s), Vented Exhaust Fan, Wall Oven
    • Laundry: Electric Dryer Hookup, Laundry Room, Upper Level, Washer Hookup
    Features
    • Cathedral Ceiling(s), Coffered Ceiling(s), Double Vanity, Entrance Foyer, Eat-in Kitchen, High Ceilings, His and Hers Closets, Kitchen Island, Open Floorplan, Pantry, Recessed Lighting, Soaking Tub, Storage, Tray Ceiling(s), Vaulted Ceiling(s), Walk-In Closet(s), Dining L, Butler's Pantry, Separate Shower, Bathtub/Shower Combination, Walk-In Shower, Water Closet, Quartz Counters, Smooth Ceilings
    • Flooring: Carpet, Luxury Vinyl, Tile
    • Windows: Double Pane Windows, Screens
    • Number of fireplaces: 2
    • Fireplace features: Double Sided, Family Room, Gas, Propane, See Through
    Interior area
    • Total structure area: 4,466
    • Total interior livable area: 4,466 sqft
    • Finished area above ground: 4,466
    • Finished area below ground: 0

    Property

    Parking
    • Total spaces: 10
    • Parking features: Driveway, Garage, Garage Door Opener, Outside
    • Garage spaces: 3
    • Uncovered spaces: 7
    Features
    • Levels: Two
    • Stories: 2
    • Patio & porch: Covered, Front Porch, Porch, Rear Porch
    • Exterior features: Lighting, Rain Gutters, Smart Camera(s)/Recording
    Lot
    • Size: 1.12 Acres
    • Features: Back Yard, Cleared, Front Yard, Landscaped, Open Lot, Private
    • Residential vegetation: Cleared, Grassed
    Details
    • Parcel number: 040683 0048 22
    • Special conditions: Standard

    Construction

    Type & style
    • Home type: SingleFamily
    • Architectural style: Traditional
    • Property subtype: Single Family Residence
    Materials
    • Fiber Cement, HardiPlank Type, Lap Siding, Stone
    • Foundation: Block
    • Roof: Architectural Shingle
    Condition
    • New Construction,Under Construction
    • New construction: Yes
    • Year built: 2025
    • Major remodel year: 2025
    Details
    • Builder model: Stonehaven
    • Builder name: DRB Homes

    Utilities & green energy

    • Sewer: Septic Tank
    • Water: Public
    • Utilities for property: Cable Available, Propane

    Community & HOA

    Community
    • Features: Street Lights
    • Security: Carbon Monoxide Detector(s), Smoke Detector(s)
    • Subdivision: Campbell Ridge
    HOA
    • Has HOA: Yes
    • Amenities included: Trash
    • Services included: Trash
    • HOA fee: $318 quarterly
    • HOA name: Charleston Management
    • HOA phone: 919-847-3003
    Location
    • Region: Angier

    Financial & listing details

    • Price per square foot: $146/sqft
    • Date on market: 9/2/2025
    • Listing agreement: Exclusive Right To Sell
    • Listing terms: Cash,Conventional,FHA,USDA Loan,VA Loan
    • Road surface type: Asphalt, Paved

    Price history

    DateEventPrice
    12/12/2025Sold$650,990-0.6%$146/sqft
    Source: Doorify MLS #10119200 Report a problem
    11/11/2025Pending sale$654,990$147/sqft
    Source: Doorify MLS #10119200 Report a problem
    9/18/2025Price change$654,990-3%$147/sqft
    Source: Doorify MLS #10119200 Report a problem
    9/2/2025Listed for sale$674,990+42.8%$151/sqft
    Source: Doorify MLS #10119200 Report a problem
    10/24/2024Listing removed$472,570$106/sqft
    Source: DRB Homes Report a problem
    10/19/2024Listed for sale$472,570$106/sqft
    Source: DRB Homes Report a problem

    Public tax history

    Tax history is unavailable.

    Neighborhood: 27501

    Nearby schools

    GreatSchools rating
    Schools provided by the listing agent
    • Elementary: Harnett - Angier Elementary
    • Middle: Harnett - Harnett Central Middle
    • High: Harnett - Harnett Central High

    Source: Doorify MLS. This data may not be complete. We recommend contacting the local school district to confirm school assignments for this home.

    Get a cash offer in 3 minutes
    Find out how much your home could sell for in as little as 3 minutes with a no-obligation cash offer.
    Estimated market value
    $648,800
    Get a cash offer in 3 minutes
    Find out how much your home could sell for in as little as 3 minutes with a no-obligation cash offer.
    Estimated market value
    $648,800