Peaceful Elegance! Nestled in a Serene, Private Cove of Boone Lake that includes Three Lots, you will discover a Hidden Paradise that includes this Elegant Custom Built Home that has been Completely Re-Designed and Re-Decorated with Craftsman-Quality throughout, with no Detail or Expense Spared! The list of Exquisite Features in this Home begins the minute you walk in the Front Door! A beautiful Open Floor Plan with 2-Story Foyer and Living Room with Stone Fireplace and Hardwood floors with an Open Stair Case. The Kitchen is almost indescribable and speaks for its self with every added feature for any Gourmet Cook and connects to both the Elegant Formal Dining Room and Windowed Breakfast Area that walks out onto the most inviting Screened-In Porch with a one-of-a-kind design with recessed lighting! Main Level Master Suite is Spacious and Elegant with a Luxurious Master Bath with Heated Floors, Custom Designed Shower, Bubble Tub, separate His and Her Vanities and Closets. 2nd Bedroom and adjoining Bath on the Main Level is very private and convenient. The 2nd floor is open with a beautiful Foyer that connects another Master Sized Bedroom and Bath, Guest Room, Large Bonus/Bedroom a perfect Play Room or 5th Bedroom. The Perfect Entertaining and continued Luxury Living is waiting down the stairs where the finished Living Area boasts an Open Floor Plan featuring a massive Great Room with Fireplace and only separates the Different Areas of Entertainment with beautifully Designed Columnâs! Massive Storage Area and Storm Room, Workshop area, additional Drive under Garage designed for Lake Toys and Boating, Skiing and Fishing Equipment and can be entered from the inside as well as conveniently equipped with a Garage Door for easy access! This Ultimate turn-key showplace is situated in this Private Cove with a setting that offers the most awesome outdoor experience imaginable, including a Plant Lined Walkway that leads to the Lake and Covered, Private Boat Dock Area!
Sold for $865,000
Street View
$865,000
253 Allison Cove Trl, Piney Flats, TN 37686
5beds
3,880sqft
SingleFamily
Built in 2000
2.26 Acres Lot
$887,700 Zestimate®
$223/sqft
$3,875 Estimated rent
Home value
$887,700
$817,000 - $968,000
$3,875/mo
Zestimate® history
Owner options
List your home for rent
$3,875/mo
Rent Zestimate®
Find your next renter with Zillow Rental Manager. Plus, with online applications, you can quickly screen prospective tenants – for free.
$3,875/mo
Rent Zestimate®
Refinance and save
$5,086/mo
Est. payment
Refinancing to a lower rate could help reduce your monthly payments and save thousands over the life of the loan.
$5,086/mo
Est. payment
Explore your selling options
Work with a Zillow partner agent
Leverage their expertise and Zillow's premium Showcase listings to get your home seen by more buyers.
Get startedList with your own agent
Get your home in front of millions of buyers by listing it on Zillow.
Learn how to do itSell it yourself
Take full control of how buyers see your home on Zillow by listing For Sale by Owner (FSBO).
List your homeWhat's special
Facts & features
Interior
Bedrooms & bathrooms
- Bedrooms: 5
- Bathrooms: 4
- Full bathrooms: 3
- 1/2 bathrooms: 1
Heating
- Heat pump, Electric
Cooling
- Other
Appliances
- Included: Dishwasher, Garbage disposal, Microwave, Range / Oven, Refrigerator
Features
- Flooring: Tile, Carpet, Hardwood
Interior area
- Total interior livable area: 3,880 sqft
Property
Parking
- Total spaces: 3
- Parking features: Garage - Attached
Features
- Exterior features: Stone, Vinyl
Lot
- Size: 2.26 Acres
Details
- Parcel number: 122MA00804000
Construction
Type & style
- Home type: SingleFamily
Materials
- Foundation: Footing
- Roof: Other
Condition
- Year built: 2000
Community & HOA
Location
- Region: Piney Flats
Financial & listing details
- Price per square foot: $223/sqft
- Tax assessed value: $913,900
- Annual tax amount: $3,685
Price history
| Date | Event | Price |
|---|---|---|
| 5/6/2024 | Sold | $865,000+45.4%$223/sqft |
Source: Public Record Report a problem | ||
| 9/30/2015 | Listing removed | $595,000$153/sqft |
Source: BLUE RIDGE PROPERTIES #354946 Report a problem | ||
| 5/29/2015 | Listed for sale | $595,000$153/sqft |
Source: BLUE RIDGE PROPERTIES #354946 Report a problem | ||
| 4/9/2015 | Listing removed | $595,000$153/sqft |
Source: BLUE RIDGE PROPERTIES #354946 Report a problem | ||
| 3/16/2014 | Listed for sale | $595,000$153/sqft |
Source: RE/MAX CHECKMATE INC REALTORS #345278 Report a problem | ||
| 11/1/2013 | Listing removed | $595,000$153/sqft |
Source: BLUE RIDGE PROPERTIES #331629 Report a problem | ||
| 4/4/2013 | Listed for sale | $595,000+1090%$153/sqft |
Source: BLUE RIDGE PROPERTIES #331629 Report a problem | ||
| 4/21/1997 | Sold | $50,000$13/sqft |
Source: Public Record Report a problem | ||
Public tax history
| Year | Property taxes | Tax assessment |
|---|---|---|
| 2025 | $3,685 +1.2% | $228,475 +56.7% |
| 2024 | $3,640 +3.7% | $145,825 |
| 2023 | $3,509 +16.3% | $145,825 +16.3% |
| 2022 | $3,017 | $125,375 |
| 2021 | -- | $125,375 +16.5% |
| 2020 | $2,765 | $107,575 |
| 2019 | $2,765 +0.8% | $107,575 |
| 2018 | $2,743 +0% | $107,575 |
| 2017 | $2,743 | $107,575 +2.1% |
| 2016 | $2,743 +19.8% | $105,350 +6.1% |
| 2014 | $2,290 | $99,336 |
| 2013 | $2,290 -1.1% | $99,336 |
| 2012 | $2,315 +9.6% | $99,336 +0.2% |
| 2011 | $2,112 | $99,131 |
| 2010 | $2,112 | $99,131 |
| 2009 | $2,112 | $99,131 |
| 2008 | -- | $99,131 +23.7% |
| 2007 | $2,027 | $80,132 |
| 2006 | $2,027 | $80,132 |
| 2005 | $2,027 -5.2% | $80,132 |
| 2004 | $2,140 +55.7% | $80,132 +37.1% |
| 2002 | $1,374 | $58,459 |
| 2001 | -- | $58,459 +205.4% |
| 2000 | -- | $19,142 |
Find assessor info on the county website
Neighborhood: 37686
Nearby homes
- $865,0004 bd4 ba4k sqft253 Allison Cove Trl, Piney flats, TN 37686Sold

- $73,100-- bd-- ba-- sqftAllison Cove Trl, Piney flats, TN 37686Off Market
- $101,100-- bd-- ba-- sqft253 Allison Cove Trl, Piney flats, TN 37686Off Market
- $68,0005.9 AcresAllison Cove Trl, Piney Flats, TN 37686Sold
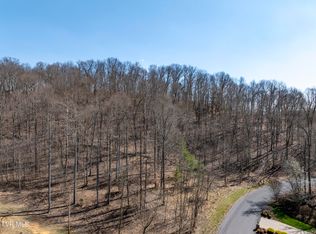
- $666,400-- bd3 ba2.5k sqft241 Allison Cove Trl, Piney Flats, TN 37686Off Market
- $492,3003 bd4 ba2.5k sqft261 Allison Cove Trl, Piney Flats, TN 37686Off Market
- $723,0003 bd3 ba2.6k sqft265 Allison Cove Trl, Piney Flats, TN 37686Off Market
- $68,000-- bd-- ba-- sqftAllison Cove Trl, Piney flats, TN 37686Sold
Nearby schools
GreatSchools rating
- 7/10Mary Hughes SchoolGrades: PK-5Distance: 4.2 mi
- 4/10Sullivan East Middle SchoolGrades: 6-8Distance: 10.8 mi
- 5/10Sullivan East High SchoolGrades: 9-12Distance: 11 mi
Schools provided by the listing agent
- Elementary: MARY HUGHES
- Middle: MARY HUGHES
- High: SULLIVAN EAST
Source: The MLS. This data may not be complete. We recommend contacting the local school district to confirm school assignments for this home.


Get pre-qualified for a loan
At Zillow Home Loans, we can pre-qualify you in as little as 5 minutes with no impact to your credit score.An equal housing lender. NMLS #10287.
- Tennessee
- Sullivan County
- Piney Flats
- 37686
- 253 Allison Cove Trl
Nearby cities
Nearby zip codes
Other Piney Flats Topics
