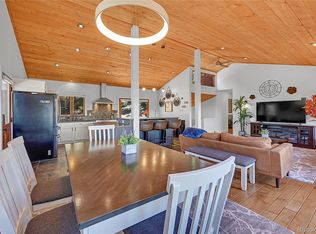
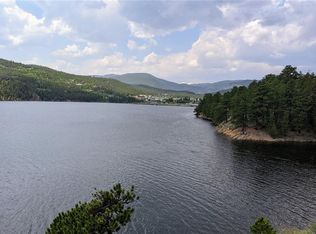
Waterfront living with postcard-worthy views along the shores of Barker Reservoir, where sparkling water meets the snowcapped Indian Peaks beyond. Set in the heart of Nederland, this property offers the best of mountain living with easy access to town amenities. A sunny wraparound deck invites you to slow down and soak in the scenery, while inside, a light-filled open floor plan with vaulted ceilings and expansive windows keeps the views front and center. The kitchen boasts alder cabinetry, including a spacious pantry for ample storage, and updated stainless steel appliances that flow seamlessly into the expansive dining area and living room.Tile floors anchor the kitchen, while warm wood flows through the dining and living areas; radiant-heated floors extend throughout the entire main level. A stone accent wall frames an efficient wood stove, creating a warm gathering space surrounded by floor-to-ceiling windows. The main level also includes 2 spacious bedrooms plus a 3/4 guest bath. Upstairs, a private suite offers a walk-in closet, full bath and balcony with seemingly endless views. The walkout lower level offers approximately 600 square feet of finished space-perfect for a recreation room, family room, or additional bedroom-along with a 3/4 guest bath and a private sauna, ideal for unwinding after an active day in the mountains. An additional 600 square feet of unfinished space is currently used as a workshop and laundry area, offering excellent potential for expansion. The oversized lot boasts generous shoreline frontage, striking rock outcroppings and a harmonious mix of level and gently sloping terrain, all complemented by a sun-drenched composite deck in an ideal setting to take in the beauty of the surrounding landscape. While the home could benefit from some updating and personal touches, it presents a rare opportunity to create your own mountain retreat in an exceptional waterfront setting.
Sold for $960,000
$960,000
253 Alpine Dr, Nederland, CO 80466
3beds
2,800sqft
Single Family Residence
Built in 1981
1.26 Acres Lot
$957,000 Zestimate®
$343/sqft
$4,071 Estimated rent
Home value
$957,000
$890,000 - $1.02M
$4,071/mo
Zestimate® history
Owner options
List your home for rent
$4,071/mo
Rent Zestimate®
Find your next renter with Zillow Rental Manager. Plus, with online applications, you can quickly screen prospective tenants – for free.
$4,071/mo
Rent Zestimate®
Refinance and save
$5,523/mo
Est. payment
Refinancing to a lower rate could help reduce your monthly payments and save thousands over the life of the loan.
$5,523/mo
Est. payment
Explore your selling options
Work with a Zillow partner agent
Leverage their expertise and Zillow's premium Showcase listings to get your home seen by more buyers.
Get startedList with your own agent
Get your home in front of millions of buyers by listing it on Zillow.
Learn how to do itSell it yourself
Take full control of how buyers see your home on Zillow by listing For Sale by Owner (FSBO).
List your homeWhat's special
Zillow last checked:
Listing updated:
Listed by:
Catherine Camp 303-748-5023,
RE/MAX Alliance-Nederland
Bought with:
Mary Pat Munding, 100027640
mp munding REALTY
Source: IRES as distributed by MLS GRID,MLS#: 1054053
Facts & features
Interior
Bedrooms & bathrooms
- Bedrooms: 3
- Bathrooms: 3
- Full bathrooms: 1
- 3/4 bathrooms: 2
- Main level bathrooms: 1
Primary bedroom
- Description: Carpet
- Features: Full Primary Bath
- Level: Upper
- Area: 182 Square Feet
- Dimensions: 13 x 14
Bedroom 2
- Description: Wood
- Level: Main
- Area: 143 Square Feet
- Dimensions: 13 x 11
Bedroom 3
- Description: Wood
- Level: Main
- Area: 156 Square Feet
- Dimensions: 13 x 12
Dining room
- Description: Wood
- Level: Main
- Area: 132 Square Feet
- Dimensions: 11 x 12
Family room
- Description: Carpet
- Level: Lower
- Area: 495 Square Feet
- Dimensions: 15 x 33
Kitchen
- Description: Tile
- Level: Main
- Area: 143 Square Feet
- Dimensions: 11 x 13
Laundry
- Description: Concrete
- Level: Lower
- Area: 195 Square Feet
- Dimensions: 13 x 15
Living room
- Description: Wood
- Level: Main
- Area: 288 Square Feet
- Dimensions: 16 x 18
Heating
- Hot Water, Baseboard, Wood Stove, Radiant, 2 or more Heat Sources
Cooling
- Ceiling Fan(s)
Appliances
- Included: Gas Range, Dishwasher, Refrigerator, Washer, Dryer
- Laundry: Washer/Dryer Hookup
Features
- Separate Dining Room, Cathedral Ceiling(s), Open Floorplan, Pantry, Walk-In Closet(s)
- Flooring: Wood
- Windows: Skylight(s), Window Coverings
- Basement: Full,Partially Finished,Walk-Out Access,Daylight
- Has fireplace: Yes
- Fireplace features: Free Standing, Living Room
Interior area
- Total structure area: 1,600
- Total interior livable area: 2,800 sqft
- Finished area above ground: 1,600
Property
Parking
- Total spaces: 2
- Parking features: Detached
- Garage spaces: 2
- Details: Detached
Features
- Levels: Two
- Stories: 2
- Patio & porch: Deck
- Exterior features: Balcony
- Has view: Yes
- View description: Mountain(s), Water
- Has water view: Yes
- Water view: Water
- Waterfront features: Waterfront
Lot
- Size: 1.26 Acres
- Features: Rock Outcropping, Waterfront
Details
- Parcel number: R0056103
- Zoning: MR
- Special conditions: Private Owner
- Other equipment: Satellite Dish
Construction
Type & style
- Home type: SingleFamily
- Property subtype: Single Family Residence
Materials
- Frame
- Roof: Composition
Condition
- New construction: No
- Year built: 1981
Utilities & green energy
- Electric: Xcel Energy
- Gas: Hygiene Propane
- Sewer: Septic Tank
- Water: City
- Utilities for property: Natural Gas Available, Electricity Available, Satellite Avail, High Speed Avail
Community & HOA
Community
- Subdivision: Big Spgs 3
HOA
- Has HOA: No
Location
- Region: Nederland
Financial & listing details
- Price per square foot: $343/sqft
- Tax assessed value: $908,700
- Annual tax amount: $6,140
- Date on market: 3/18/2026
- Listing terms: Cash,Conventional
- Electric utility on property: Yes
- Road surface type: Dirt
Price history
| Date | Event | Price |
|---|---|---|
| 5/15/2026 | Sold | $960,000-0.5%$343/sqft |
Source:  IRES as distributed by MLS GRID #1054053 Report a problem IRES as distributed by MLS GRID #1054053 Report a problem | ||
| 4/1/2026 | Pending sale | $965,000$345/sqft |
Source:  REcolorado as distributed by MLS GRID #IR1054053 Report a problem REcolorado as distributed by MLS GRID #IR1054053 Report a problem | ||
| 3/20/2026 | Listed for sale | $965,000$345/sqft |
Source: IRES as distributed by MLS GRID #1054053 Report a problem | ||
Public tax history
| Year | Property taxes | Tax assessment |
|---|---|---|
| 2025 | $6,089 +2.7% | $56,794 -10.4% |
| 2024 | $5,927 +61% | $63,396 -1% |
| 2023 | $3,681 +1.4% | $64,010 +66.6% |
| 2022 | $3,629 +34.7% | $38,426 -2.8% |
| 2021 | $2,694 | $39,532 +27.8% |
| 2020 | $2,694 +12.6% | $30,938 |
| 2019 | $2,392 | $30,938 +9.2% |
| 2018 | $2,392 | $28,339 -9.5% |
| 2017 | $2,392 -16% | $31,330 -5.1% |
| 2016 | $2,849 -20.8% | $33,018 +12.1% |
| 2015 | $3,598 +7.3% | $29,452 |
| 2014 | $3,353 +36.4% | $29,452 -29.3% |
| 2013 | $2,458 +0.9% | $41,687 +85.1% |
| 2012 | $2,436 -16.3% | $22,527 |
| 2011 | $2,912 +6.1% | -- |
| 2010 | $2,744 +40.4% | $27,780 |
| 2009 | $1,955 +7.9% | $27,780 +17.5% |
| 2008 | $1,811 +6.3% | $23,650 |
| 2007 | $1,705 +2.8% | $23,650 +9.1% |
| 2006 | $1,658 -41% | $21,670 -47.4% |
| 2005 | $2,808 +0.4% | $41,220 +10.9% |
| 2004 | $2,796 -8.9% | $37,160 |
| 2003 | $3,070 +11.9% | $37,160 +6.8% |
| 2002 | $2,743 | $34,780 -90.8% |
| 2001 | -- | $380,100 |
Find assessor info on the county website
Neighborhood: 80466
Nearby homes
- $1,120,0003 bd3 ba2.7k sqft247 Alpine Dr, Nederland, CO 80466Sold
- $122,0000.572 Acres248 Alpine Dr, Nederland, CO 80466Sold
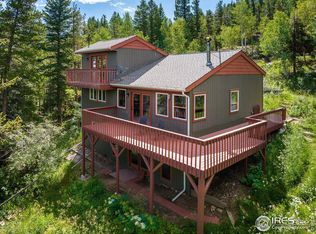
- $908,7003 bd3 ba2.1k sqft257 Alpine Dr, Nederland, CO 80466Off Market
- $826,3003 bd2 ba2k sqft241 Alpine Dr, Nederland, CO 80466Off Market
- $88,700-- bd-- ba-- sqft258 Alpine Dr, Nederland, CO 80466Off Market
- $770,0003 bd2 ba2.1k sqft81 Doe Trl, Nederland, CO 80466Sold
- $695,3003 bd2 ba1.9k sqft238 Alpine Dr, Nederland, CO 80466Off Market
- $450,7001 bd1 ba768 sqft85 Doe Trl, Nederland, CO 80466Off Market
Nearby schools
GreatSchools rating
- 9/10Nederland Elementary SchoolGrades: PK-5Distance: 1.5 mi
- 9/10Nederland Middle-Senior High SchoolGrades: 6-12Distance: 2.1 mi
Schools provided by the listing agent
- Elementary: Nederland
- Middle: Nederland
- High: Nederland
Source: IRES as distributed by MLS GRID. This data may not be complete. We recommend contacting the local school district to confirm school assignments for this home.
Get a cash offer in 3 minutes
Find out how much your home could sell for in as little as 3 minutes with a no-obligation cash offer.
Estimated market value
$957,000
Get a cash offer in 3 minutes
Find out how much your home could sell for in as little as 3 minutes with a no-obligation cash offer.
Estimated market value
$957,000
- Colorado
- Boulder County
- Nederland
- 80466
- 253 Alpine Dr
Nearby cities
Nearby zip codes
Other Nederland Topics
