This is the place to live! Welcome to the extraordinary 55 and older community of Solivita, where a world of amenities and clubs awaits you. From serene walking paths and thrilling rounds of golf to spirited softball teams and the camaraderie of the billiards club, Solivita offers a lifestyle filled with fun and adventure. The community is meticulously maintained, ensuring you enjoy the best of both worlds – an active lifestyle and a beautifully kept environment. Situated along the 16th hole, 253 Anastasia Dr presents an exquisite residence that epitomizes the Solivita experience. As you step inside, you'll be greeted by a spacious living room that opens up to scenic green spaces and a screened, enclosed pool area. The open kitchen with extended cabinets is perfect for both daily life and entertaining. The home features a generously-sized master bedroom and an ensuite bathroom, along with two additional bedrooms to accommodate guests or family. A formal dining area, a cozy sitting area, and high ceilings adorned with crown molding combine to create an elegant ambiance throughout. For your convenience, an expansive inside laundry area is adjacent to the kitchen, providing ample storage space. Parking is a breeze with a 2-car garage, ensuring your vehicles are sheltered. This property has been thoughtfully updated with a new roof installed in 2016, as well as a newer AC system and pool pump. Your new home is not only comfortable but worry-free! Experience the Solivita lifestyle for yourself - explore the numerous clubs, amenities, and features that this wonderful community has to offer by visiting www.solivitahoa.com. This is your opportunity to become part of a vibrant and active community that will truly enhance your quality of life. Don't miss your chance to view this magnificent home and discover the exceptional lifestyle that Solivita has to offer. Your dream home in this amazing 55 and older community awaits!
Sold for $430,000
$430,000
253 ANASTASIA DRIVE, POINCIANA, FL 34759
3beds
2,741sqft
Single Family Residence
Built in 2000
10,080 Square Feet Lot
$472,300 Zestimate®
$157/sqft
$2,517 Estimated rent
Home value
$472,300
$444,000 - $501,000
$2,517/mo
Zestimate® history
Owner options
List your home for rent
$2,517/mo
Rent Zestimate®
Find your next renter with Zillow Rental Manager. Plus, with online applications, you can quickly screen prospective tenants – for free.
$2,517/mo
Rent Zestimate®
Refinance and save
$3,282/mo
Est. payment
Refinancing to a lower rate could help reduce your monthly payments and save thousands over the life of the loan.
$3,282/mo
Est. payment
Explore your selling options
Work with a Zillow partner agent
Leverage their expertise and Zillow's premium Showcase listings to get your home seen by more buyers.
Get startedList with your own agent
Get your home in front of millions of buyers by listing it on Zillow.
Learn how to do itSell it yourself
Take full control of how buyers see your home on Zillow by listing For Sale by Owner (FSBO).
List your homeWhat's special
Zillow last checked:
Listing updated:
Listed by:
Andre Visser 321-217-7800,
HOME PRO REALTY CORP. 407-425-1500
Bought with:
Non-Member Agent
STELLAR NON-MEMBER OFFICE
Source: Stellar MLS,MLS#: O6151016 Originating MLS: Orlando Regional
Originating MLS: Orlando Regional
Facts & features
Interior
Bedrooms & bathrooms
- Bedrooms: 3
- Bathrooms: 2
- Full bathrooms: 2
Rooms
- Room types: Utility Room
Primary bedroom
- Features: Ceiling Fan(s), Walk-In Closet(s)
- Level: First
- Dimensions: 15x16
Bedroom 2
- Features: Ceiling Fan(s), Built-in Closet
- Level: First
- Dimensions: 11x12
Bedroom 3
- Features: Ceiling Fan(s), Built-in Closet
- Level: First
- Dimensions: 11x12
Dining room
- Level: First
- Dimensions: 13x14
Florida room
- Level: First
- Dimensions: 18x20
Kitchen
- Features: Pantry, Kitchen Island
- Level: First
- Dimensions: 14x15
Living room
- Features: Ceiling Fan(s)
- Level: First
- Dimensions: 21x20
Heating
- Central
Cooling
- Central Air
Appliances
- Included: Dishwasher, Disposal, Electric Water Heater, Microwave, Range, Refrigerator
- Laundry: Inside, Laundry Room
Features
- Ceiling Fan(s), Crown Molding, Eating Space In Kitchen, High Ceilings, Living Room/Dining Room Combo, Open Floorplan, Solid Surface Counters, Walk-In Closet(s)
- Flooring: Carpet, Ceramic Tile, Engineered Hardwood
- Doors: Sliding Doors
- Windows: Shades, Window Treatments
- Has fireplace: No
Interior area
- Total structure area: 3,866
- Total interior livable area: 2,741 sqft
Property
Parking
- Total spaces: 2
- Parking features: Garage - Attached
- Attached garage spaces: 2
- Details: Garage Dimensions: 22x26
Features
- Levels: One
- Stories: 1
- Patio & porch: Covered, Front Porch, Patio, Screened
- Exterior features: Irrigation System
- Has private pool: Yes
- Pool features: In Ground, Screen Enclosure
- Has view: Yes
- View description: Golf Course
Lot
- Size: 10,080 Square Feet
- Features: Landscaped, On Golf Course
Details
- Parcel number: 282714933541000120
- Special conditions: None
Construction
Type & style
- Home type: SingleFamily
- Architectural style: Contemporary
- Property subtype: Single Family Residence
Materials
- Block
- Foundation: Slab
- Roof: Shingle
Condition
- New construction: No
- Year built: 2000
Details
- Builder model: Rhapsody
- Builder name: AVATAR/AV HOMES
Utilities & green energy
- Sewer: Public Sewer
- Water: None
- Utilities for property: Cable Connected, Electricity Connected, Fire Hydrant, Public, Sewer Connected, Sprinkler Recycled, Street Lights, Underground Utilities, Water Connected
Community & HOA
Community
- Features: Fishing, Buyer Approval Required, Deed Restrictions, Dog Park, Fitness Center, Gated Community - Guard, Golf Carts OK, Golf, Irrigation-Reclaimed Water, No Truck/RV/Motorcycle Parking, Park, Playground, Pool, Racquetball, Restaurant, Sidewalks, Special Community Restrictions
- Security: Gated Community, Security System
- Pet fee: $0 monthly
- Senior community: Yes
- Subdivision: SOLIVITA PH 01
HOA
- Has HOA: Yes
- Services included: 24-Hour Guard, Cable TV, Community Pool, Insurance, Maintenance Grounds, Manager, Private Road
- HOA fee: $398 monthly
- HOA name: Evergreen-Solivita / Rudy Bautista
- HOA phone: 863-701-2969
Location
- Region: Poinciana
Financial & listing details
- Price per square foot: $157/sqft
- Tax assessed value: $347,563
- Annual tax amount: $4,057
- Date on market: 10/23/2023
- Cumulative days on market: 11 days
- Listing terms: Cash,Conventional
- Ownership: Fee Simple
- Total actual rent: 0
- Electric utility on property: Yes
- Road surface type: Paved, Asphalt
Price history
| Date | Event | Price |
|---|---|---|
| 11/28/2023 | Sold | $430,000-6.1%$157/sqft |
Source:  Stellar MLS #O6151016 Report a problem Stellar MLS #O6151016 Report a problem | ||
| 11/4/2023 | Pending sale | $458,000$167/sqft |
Source: Stellar MLS #O6151016 Report a problem | ||
| 10/23/2023 | Listed for sale | $458,000+93.8%$167/sqft |
Source: Stellar MLS #O6151016 Report a problem | ||
| 12/28/2000 | Sold | $236,300$86/sqft |
Source: Public Record Report a problem | ||
Public tax history
| Year | Property taxes | Tax assessment |
|---|---|---|
| 2025 | $4,510 -4.9% | $347,563 -4.8% |
| 2024 | $4,741 +60.8% | $365,160 +38.3% |
| 2023 | $2,948 +2.4% | $263,986 +3% |
| 2022 | $2,879 -0.8% | $256,297 +3% |
| 2021 | $2,901 +0.8% | $248,832 +1.4% |
| 2020 | $2,879 -0.2% | $245,396 +2.3% |
| 2019 | $2,885 -29.2% | $239,879 +1.9% |
| 2018 | $4,076 +46.8% | $235,406 +2.1% |
| 2017 | $2,777 +0.3% | $230,564 +2.1% |
| 2016 | $2,769 -1.8% | $225,822 +0.7% |
| 2015 | $2,820 +202.1% | $224,252 +0.8% |
| 2014 | $934 -66.9% | $222,472 +1.5% |
| 2013 | $2,821 +3% | $219,184 +1.7% |
| 2012 | $2,740 -0.5% | $215,520 +0.6% |
| 2011 | $2,753 -8.3% | $214,138 -5.4% |
| 2010 | $3,002 -7% | $226,396 -1.3% |
| 2009 | $3,227 +7% | $229,453 +0.1% |
| 2008 | $3,015 | $229,224 |
| 2007 | -- | -- |
| 2006 | $3,399 | -- |
| 2005 | -- | -- |
| 2004 | $3,008 +2.2% | -- |
| 2003 | $2,944 +0.3% | $200,840 +2.4% |
| 2002 | $2,934 +10.7% | $196,133 +9.2% |
| 2001 | $2,650 | $179,580 |
Find assessor info on the county website
Neighborhood: 34759
Nearby homes
- $372,1002 bd2 ba2k sqft259 Anastasia Dr, Poinciana, FL 34759Off Market

- $358,9003 bd2 ba2.4k sqft240 Anastasia Dr, Poinciana, FL 34759Off Market
- $350,8003 bd2 ba2k sqft247 Anastasia Dr, Poinciana, FL 34759Off Market
- $334,1002 bd2 ba2k sqft241 Anastasia Dr, Poinciana, FL 34759Off Market
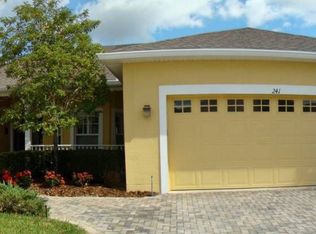
- $350,0003 bd2 ba2k sqft265 Anastasia Dr, Poinciana, FL 34759Sold
- $234,2002 bd2 ba1.1k sqft256 Anastasia Dr, Poinciana, FL 34759Off Market
- $---- bd-- ba-- sqft256 Anastasia Dr, Kissimmee, FL 34759Off Market
- $246,0002 bd2 ba1.4k sqft277 Anastasia Dr, Poinciana, FL 34759Off Market
Nearby schools
GreatSchools rating
- 2/10Palmetto Elementary SchoolGrades: PK-5Distance: 1.3 mi
- 3/10Lake Marion Creek Elementary SchoolGrades: 6-8Distance: 4.7 mi
- 3/10Haines City Senior High SchoolGrades: PK,9-12Distance: 8.3 mi
Get a cash offer in 3 minutes
Find out how much your home could sell for in as little as 3 minutes with a no-obligation cash offer.
Estimated market value
$472,300
Get a cash offer in 3 minutes
Find out how much your home could sell for in as little as 3 minutes with a no-obligation cash offer.
Estimated market value
$472,300
- Florida
- Polk County
- Poinciana
- 34759
- 253 ANASTASIA DRIVE
Nearby cities
Nearby zip codes
Other Poinciana Topics
