Convenience, setting and space are the hallmarks of this 2BR garden style condo, just minutes to Rt 93. Nestled in Indian Ridge Condominiums, a sprawling complex featuring ponds, a fitness center and tennis courts, enjoy 2 car parking, with both a garage spot and exterior spot deeded to the unit. The main entertaining space hosts wood flooring, while the expansive living room opens to the balcony, a lovely spot to start or end your day. The kitchen and dining room open to each other, creating an open concept but still delineated spaces. In-unit washer/dryer closet (both gas and electric hook-ups); full bath renovated in 2019. Both bedrooms host substantial closet storage and are awash in natural light. The unit has been lovingly maintained and updates include HVAC and hot water. Bonus storage closet in the attic as well as utility closet off the balcony. Tewksbury is a thriving town with a Farmer’s Market, dining and shopping galore, plus Tree House Brewing Company and much more!
Sold for $412,000
$412,000
253 Apache Way Unit 253, Tewksbury, MA 01876
2beds
1,000sqft
Condominium
Built in 1985
-- sqft lot
$-- Zestimate®
$412/sqft
$-- Estimated rent
Home value
Not available
Estimated sales range
Not available
Not available
Zestimate® history
Owner options
List your home for rent
Find your next renter with Zillow Rental Manager. Plus, with online applications, you can quickly screen prospective tenants – for free.
Refinance and save
$3,001/mo
Est. payment
Refinancing to a lower rate could help reduce your monthly payments and save thousands over the life of the loan.
$3,001/mo
Est. payment
Explore your selling options
Work with a Zillow partner agent
Leverage their expertise and Zillow's premium Showcase listings to get your home seen by more buyers.
Get startedList with your own agent
Get your home in front of millions of buyers by listing it on Zillow.
Learn how to do itSell it yourself
Take full control of how buyers see your home on Zillow by listing For Sale by Owner (FSBO).
List your homeWhat's special
Garage spotTennis courtsFitness centerTree house brewing companyHot waterElectric hook - upsUtility closet
Zillow last checked:
Listing updated:
Listed by:
Alison Socha Group 781-704-3921,
Leading Edge Real Estate 781-979-0100,
Alison Socha 781-983-9326
Bought with:
Less Arnold
Compass
Source: MLS PIN,MLS#: 73211698
Facts & features
Interior
Bedrooms & bathrooms
- Bedrooms: 2
- Bathrooms: 1
- Full bathrooms: 1
Primary bedroom
- Features: Closet, Flooring - Wall to Wall Carpet
- Level: Second
- Area: 204
- Dimensions: 17 x 12
Bedroom 2
- Features: Ceiling Fan(s), Flooring - Wall to Wall Carpet, Closet - Double
- Level: Second
- Area: 132
- Dimensions: 12 x 11
Primary bathroom
- Features: No
Bathroom 1
- Features: Bathroom - Full, Flooring - Stone/Ceramic Tile, Countertops - Stone/Granite/Solid
- Level: Second
Dining room
- Features: Closet, Flooring - Wood
- Level: Second
- Area: 120
- Dimensions: 12 x 10
Kitchen
- Features: Flooring - Wood, Countertops - Stone/Granite/Solid
- Level: Second
- Area: 108
- Dimensions: 12 x 9
Living room
- Features: Ceiling Fan(s), Flooring - Wood, Slider
- Level: Second
- Area: 228
- Dimensions: 19 x 12
Heating
- Forced Air, Natural Gas
Cooling
- Central Air
Appliances
- Included: Range, Dishwasher, Disposal, Refrigerator
- Laundry: In Unit, Gas Dryer Hookup, Electric Dryer Hookup, Washer Hookup
Features
- Flooring: Wood, Tile, Carpet
- Basement: None
- Has fireplace: No
- Common walls with other units/homes: 2+ Common Walls
Interior area
- Total structure area: 1,000
- Total interior livable area: 1,000 sqft
Property
Parking
- Total spaces: 2
- Parking features: Detached, Deeded, Assigned, Off Street, Guest
- Garage spaces: 1
- Uncovered spaces: 1
Accessibility
- Accessibility features: No
Features
- Exterior features: Balcony, Professional Landscaping, Tennis Court(s)
Details
- Parcel number: M:0099 L:0092 U:U253,797663
- Zoning: Res
- Other equipment: Intercom
Construction
Type & style
- Home type: Condo
- Property subtype: Condominium
Materials
- Frame
- Roof: Shingle
Condition
- Year built: 1985
Utilities & green energy
- Electric: Circuit Breakers
- Sewer: Public Sewer
- Water: Public
- Utilities for property: for Gas Range, for Gas Dryer, for Electric Dryer, Washer Hookup
Community & HOA
Community
- Features: Shopping, Tennis Court(s), Park, Golf, Medical Facility
- Security: Intercom
HOA
- Amenities included: Tennis Court(s), Clubhouse
- Services included: Water, Sewer, Insurance, Maintenance Structure, Road Maintenance, Maintenance Grounds, Snow Removal, Trash, Reserve Funds
- HOA fee: $309 monthly
Location
- Region: Tewksbury
Financial & listing details
- Price per square foot: $412/sqft
- Tax assessed value: $321,100
- Annual tax amount: $4,300
- Date on market: 1/19/2026
- Exclusions: See Inclusion/Exclusion Sheet.
Price history
| Date | Event | Price |
|---|---|---|
| 4/12/2024 | Sold | $412,000+5.7%$412/sqft |
Source: MLS PIN #73211698 Report a problem | ||
| 3/13/2024 | Listed for sale | $389,900$390/sqft |
Source: MLS PIN #73211698 Report a problem | ||
Public tax history
Tax history is unavailable.
Neighborhood: 01876
Nearby homes
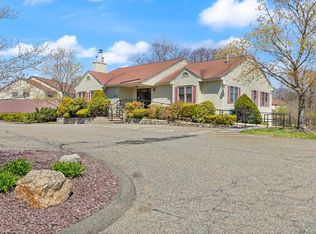
- $429,9002 bd1 ba1k sqft248 Apache Way UNIT 248, Tewksbury, MA 01876Sold
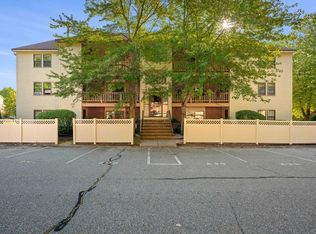
- $415,0002 bd1 ba1k sqft245 Apache Way UNIT 245, Tewksbury, MA 01876Sold
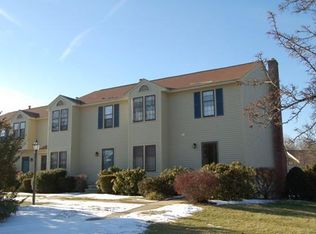
- $471,3002 bd2 ba1.2k sqft283 Apache Way, Tewksbury, MA 01876Off Market
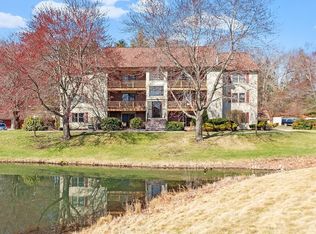
- $425,0002 bd1 ba1k sqft235 Apache Way #235, Tewksbury, MA 01876Sold
- $540,0002 bd2 ba1.2k sqft261 Apache Way UNIT 261, Tewksbury, MA 01876Sold
- $429,9002 bd1 ba1k sqft258 Apache Way, Tewksbury, MA 01876Sold
- $480,8002 bd1 ba1.2k sqft63 Apache Way, Tewksbury, MA 01876Off Market
- $506,5002 bd2 ba1.2k sqft225 Apache Way, Tewksbury, MA 01876Sold
Nearby schools
GreatSchools rating
- NAHeath Brook Elementary SchoolGrades: PK-1Distance: 1.6 mi
- 8/10John W. Wynn Middle SchoolGrades: 7-8Distance: 0.9 mi
- 8/10Tewksbury Memorial High SchoolGrades: 9-12Distance: 2.2 mi


Get pre-qualified for a loan
At Zillow Home Loans, we can pre-qualify you in as little as 5 minutes with no impact to your credit score.An equal housing lender. NMLS #10287.
- Massachusetts
- Middlesex County
- Tewksbury
- 01876
- 253 Apache Way Unit 253
