Spectacular newly painted 4Bed/3Bath split-level home on a peaceful cul-de-sac lot with a truly private backyard and no rear neighbors. Offering just over 2,400 square feet, this home delivers versatile living spaces perfect for families and entertaining. Step inside the stunning high-ceiling foyer flooded with natural light from dramatic floor-to-ceiling windows. Adjacent is a bright bonus room ideal for a morning coffee nook, home library, or quiet retreat. Enjoy the open flow of the living and dining areas, plus a large kitchen boasting stainless steel appliances, newly painted white cabinets, new light fixtures, and beautiful new picture windows that fill the space with sunshine. Sliding doors from the dining room open to a generous 12x12 deck - the perfect setting for outdoor gatherings and summer grilling. This floor also features 3 large bedrooms including the primary bedroom with it's own en-suite bath. Downstairs, the full walkout basement expands your living options with a cozy family room anchored by a wood-burning fireplace (gas starter), a fourth bedroom with en-suite full bath, a spacious rec room, and an additional bonus space ideal for a home gym, play area, or office. The walkout level also includes a serene screened-in porch overlooking the private backyard.New windows throughout the home enhance energy efficiency and views. Outside, the expansive cul-de-sac backyard offers room to play, complete with an included children's playset, playhouse, and storage shed. The list of updates is never ending; Whole House Painted (2026), New Light Fixtures (2026), Deck Re-Painted(2023), New Washer/Dryer (2023),New Stove/Microwave (2023), New Water Heater (2021), New AC Condenser (2021), Kitchen Cabinets Painted (2020), Siding Re-painted (2019), New Engineered Hardwood in Bedrooms (2017), Downstairs Bathroom Remodel (2017) In addition to the 2 car garage, an extended driveway provides ample parking for 5-6 vehicles.This thoughtfully designed home combines comfort, flexibility, and outdoor enjoyment in a prime location. Located minutes from the highway (290/355), train, shopping, restaurants, entertainment and multiple golf courses nearby! **SHOWINGS START SATURDAY 04/18**
Closed
$560,000
253 Arbor Ln, Bloomingdale, IL 60108
4beds
2,401sqft
Single Family Residence
Built in 1971
-- sqft lot
$564,600 Zestimate®
$233/sqft
$3,933 Estimated rent
Home value
$564,600
$519,000 - $615,000
$3,933/mo
Zestimate® history
Owner options
List your home for rent
$3,933/mo
Rent Zestimate®
Find your next renter with Zillow Rental Manager. Plus, with online applications, you can quickly screen prospective tenants – for free.
$3,933/mo
Rent Zestimate®
Refinance and save
$4,183/mo
Est. payment
Refinancing to a lower rate could help reduce your monthly payments and save thousands over the life of the loan.
$4,183/mo
Est. payment
Explore your selling options
Work with a Zillow partner agent
Leverage their expertise and Zillow's premium Showcase listings to get your home seen by more buyers.
Get startedList with your own agent
Get your home in front of millions of buyers by listing it on Zillow.
Learn how to do itSell it yourself
Take full control of how buyers see your home on Zillow by listing For Sale by Owner (FSBO).
List your homeWhat's special
Full walkout basementStunning high-ceiling foyerDownstairs bathroom remodelLarge kitchenSpacious rec roomBright bonus roomTruly private backyard
Zillow last checked:
Listing updated:
Listed by:
Ayushi Kukreja 630-825-4652,
@properties Christie's International Real Estate
Bought with:
Sarah Machmouchi
Redfin Corporation
Source: MRED as distributed by MLS GRID,MLS#: 12608361
Facts & features
Interior
Bedrooms & bathrooms
- Bedrooms: 4
- Bathrooms: 3
- Full bathrooms: 3
Rooms
- Room types: Recreation Room, Screened Porch, Deck, Foyer, Bonus Room
Primary bedroom
- Features: Flooring (Hardwood), Bathroom (Full)
- Level: Main
- Area: 165 Square Feet
- Dimensions: 11X15
Bedroom 2
- Features: Flooring (Hardwood)
- Level: Main
- Area: 132 Square Feet
- Dimensions: 11X12
Bedroom 3
- Features: Flooring (Hardwood)
- Level: Main
- Area: 100 Square Feet
- Dimensions: 10X10
Bedroom 4
- Features: Flooring (Hardwood)
- Level: Lower
- Area: 121 Square Feet
- Dimensions: 11X11
Bonus room
- Features: Flooring (Engineered Hardwood)
- Level: Lower
- Area: 80 Square Feet
- Dimensions: 10X8
Deck
- Level: Main
- Area: 144 Square Feet
- Dimensions: 12X12
Dining room
- Features: Flooring (Hardwood)
- Level: Main
- Area: 110 Square Feet
- Dimensions: 11X10
Family room
- Features: Flooring (Hardwood)
- Level: Lower
- Area: 350 Square Feet
- Dimensions: 25X14
Foyer
- Features: Flooring (Ceramic Tile), Window Treatments (Display Window(s))
- Level: Main
- Area: 80 Square Feet
- Dimensions: 8X10
Kitchen
- Features: Kitchen (Eating Area-Breakfast Bar, Eating Area-Table Space, Updated Kitchen), Flooring (Hardwood), Window Treatments (Display Window(s))
- Level: Main
- Area: 132 Square Feet
- Dimensions: 11X12
Laundry
- Level: Lower
- Area: 70 Square Feet
- Dimensions: 7X10
Living room
- Features: Flooring (Hardwood), Window Treatments (Display Window(s))
- Level: Main
- Area: 273 Square Feet
- Dimensions: 13X21
Recreation room
- Features: Flooring (Hardwood)
- Level: Lower
- Area: 220 Square Feet
- Dimensions: 10X22
Screened porch
- Level: Basement
- Area: 180 Square Feet
- Dimensions: 10X18
Heating
- Natural Gas, Forced Air
Cooling
- Central Air
Appliances
- Included: Range, Microwave, Dishwasher, Refrigerator, Washer, Dryer, Disposal, Gas Water Heater
- Laundry: Gas Dryer Hookup, In Unit
Features
- 1st Floor Bedroom, In-Law Floorplan, 1st Floor Full Bath, High Ceilings, Granite Counters
- Flooring: Hardwood
- Doors: Sliding Doors
- Windows: Double Pane Windows
- Basement: Finished,Full,Walk-Out Access
- Number of fireplaces: 1
- Fireplace features: Wood Burning, Attached Fireplace Doors/Screen, Gas Starter, Family Room
Interior area
- Total structure area: 0
- Total interior livable area: 2,401 sqft
Property
Parking
- Total spaces: 2.5
- Parking features: Concrete, Side Driveway, Garage Door Opener, Yes, Garage Owned, Attached, Garage
- Attached garage spaces: 2.5
- Has uncovered spaces: Yes
Accessibility
- Accessibility features: No Disability Access
Features
- Levels: Bi-Level
- Patio & porch: Deck, Screened, Patio
Lot
- Dimensions: 42X180X176X140
- Features: Cul-De-Sac, Forest Preserve Adjacent, Landscaped, Mature Trees, Pie Shaped Lot
Details
- Additional structures: Shed(s)
- Parcel number: 0223201018
- Special conditions: None
- Other equipment: Ceiling Fan(s), Sump Pump
Construction
Type & style
- Home type: SingleFamily
- Architectural style: Bi-Level
- Property subtype: Single Family Residence
Materials
- Cedar
- Foundation: Concrete Perimeter
- Roof: Asphalt
Condition
- New construction: No
- Year built: 1971
Details
- Builder model: STRATFORD
Utilities & green energy
- Sewer: Public Sewer, Storm Sewer
- Water: Lake Michigan
Community & HOA
Community
- Features: Curbs, Sidewalks, Street Lights, Street Paved
- Subdivision: Westlake
HOA
- Services included: None
Location
- Region: Bloomingdale
Financial & listing details
- Price per square foot: $233/sqft
- Tax assessed value: $141,958
- Annual tax amount: $12,025
- Date on market: 4/16/2026
- Listing terms: Conventional
- Ownership: Fee Simple
Price history
| Date | Event | Price |
|---|---|---|
| 5/22/2026 | Sold | $560,000+3.7%$233/sqft |
Source:  MRED as distributed by MLS GRID #12608361 Report a problem MRED as distributed by MLS GRID #12608361 Report a problem | ||
| 4/21/2026 | Contingent | $540,000$225/sqft |
Source: MRED as distributed by MLS GRID #12608361 Report a problem | ||
| 4/16/2026 | Listed for sale | $540,000+37.8%$225/sqft |
Source: MRED as distributed by MLS GRID #12608361 Report a problem | ||
| 6/29/2007 | Sold | $392,000+41.5%$163/sqft |
Source: MRED as distributed by MLS GRID #06463904 Report a problem | ||
| 10/3/2000 | Sold | $277,000$115/sqft |
Source: Public Record Report a problem | ||
Public tax history
| Year | Property taxes | Tax assessment |
|---|---|---|
| 2024 | $12,025 +6.7% | $141,958 +9.3% |
| 2023 | $11,269 +5.7% | $129,820 +12% |
| 2022 | $10,658 +2% | $115,890 +5.2% |
| 2021 | $10,446 +5.8% | $110,110 +2.5% |
| 2020 | $9,872 +4.2% | $107,430 +4.1% |
| 2019 | $9,472 -14.8% | $103,240 -8% |
| 2018 | $11,115 +5.3% | $112,190 +7.9% |
| 2017 | $10,559 +5.2% | $103,980 +8% |
| 2016 | $10,036 +2% | $96,240 +7.2% |
| 2015 | $9,843 +0.3% | $89,810 +1.2% |
| 2014 | $9,811 -1% | $88,740 -3.3% |
| 2013 | $9,910 +7.1% | $91,770 -6.3% |
| 2012 | $9,251 +2.9% | $97,990 -9.4% |
| 2011 | $8,987 +6.8% | $108,190 -2.3% |
| 2010 | $8,411 +2.4% | $110,740 -6.9% |
| 2009 | $8,210 +2.7% | $118,910 |
| 2008 | $7,995 +4.4% | $118,910 +5.3% |
| 2007 | $7,658 +3.8% | $112,920 +6.6% |
| 2006 | $7,380 +5.7% | $105,930 +6.6% |
| 2005 | $6,978 +7% | $99,370 +6.8% |
| 2004 | $6,520 +7.3% | $93,040 +10% |
| 2003 | $6,075 +16.6% | $84,580 +14.1% |
| 2002 | $5,210 +12.5% | $74,120 +9.1% |
| 2001 | $4,633 +3.5% | $67,960 +4.9% |
| 2000 | $4,478 | $64,780 |
Find assessor info on the county website
Neighborhood: 60108
Nearby homes
- $406,9003 bd1 ba1.2k sqft251 Arbor Ln, Bloomingdale, IL 60108Off Market
- $499,1004 bd2 ba2.7k sqft255 Arbor Ln, Bloomingdale, IL 60108Off Market
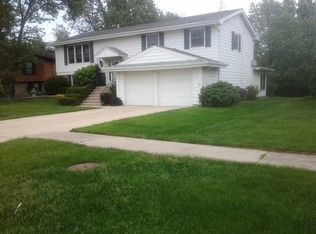
- $523,0004 bd3 ba2.4k sqft257 Arbor Ln, Bloomingdale, IL 60108Off Market
- $444,0004 bd3 ba-- sqft331 Douglas Dr, Bloomingdale, IL 60108Sold
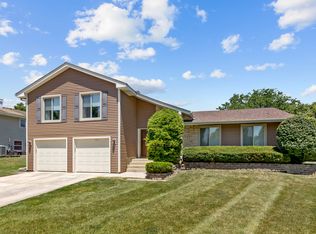
- $344,0002 bd2 ba1.7k sqft356 Arquilla Ct, Bloomingdale, IL 60108Off Market
- $367,2003 bd3 ba1.5k sqft354 Arquilla Ct, Bloomingdale, IL 60108Off Market
- $395,5002 bd2 ba-- sqft354 Aquilla Ct, Bloomingdale, IL 60108Off Market
- $299,3002 bd3 ba1.4k sqft352 Arquilla Ct, Bloomingdale, IL 60108Off Market
Nearby schools
GreatSchools rating
- 5/10Black Hawk Elementary SchoolGrades: K-5Distance: 1.6 mi
- 6/10Marquardt Middle SchoolGrades: 6-8Distance: 1.1 mi
- 4/10Glenbard East High SchoolGrades: 9-12Distance: 3.2 mi
Schools provided by the listing agent
- Middle: Marquardt Middle School
- High: Glenbard East High School
- District: 15
Source: MRED as distributed by MLS GRID. This data may not be complete. We recommend contacting the local school district to confirm school assignments for this home.
Get a cash offer in 3 minutes
Find out how much your home could sell for in as little as 3 minutes with a no-obligation cash offer.
Estimated market value
$564,600
Get a cash offer in 3 minutes
Find out how much your home could sell for in as little as 3 minutes with a no-obligation cash offer.
Estimated market value
$564,600
- Illinois
- DuPage County
- Bloomingdale
- 60108
- 253 Arbor Ln
