Skip main navigation
Sold for $258,400
  • $258,400

    253 Balbriggan Pl, Aiken, SC 29801

    4beds
    2,287sqft
    Single Family Residence
    Built in 2025
    6,098.4 Square Feet Lot
    $261,300 Zestimate®
    $113/sqft
    $2,296 Estimated rent

    Home value

    $261,300

    $243,000 - $282,000

    $2,296/mo

    Zestimate® history
    Loading
    Loading...

    Owner options

    List your home for rent

    $2,296/mo

    Rent Zestimate®

    Find your next renter with Zillow Rental Manager. Plus, with online applications, you can quickly screen prospective tenants – for free.

    Learn more

    $2,296/mo

    Rent Zestimate®

    Refinance and save

    $1,818/mo

    Est. payment

    Refinancing to a lower rate could help reduce your monthly payments and save thousands over the life of the loan.

    See today's rates

    $1,818/mo

    Est. payment

    Explore your selling options

    Work with a Zillow partner agent

    Leverage their expertise and Zillow's premium Showcase listings to get your home seen by more buyers.

    Get started

    List with your own agent

    Get your home in front of millions of buyers by listing it on Zillow.

    Learn how to do it

    Sell it yourself

    Take full control of how buyers see your home on Zillow by listing For Sale by Owner (FSBO).

    List your home

    What's special

    Huge family roomArchitectural shinglesGas stoveWhite shaker cabinetsBreakfast dining areaPrimary bedroomCeramic tile backsplash

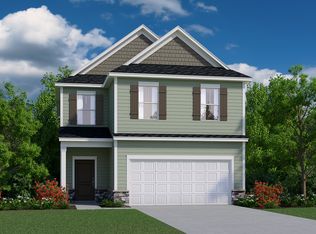
    MOVE-IN READY! FINISHED INVENTORY CLOSE OUT-PRICE IMPROVEMENT OF $15,000. The Perth is a 2-story home with 2,287 heated square feet! The main level has the Kitchen, Huge Family room along with the breakfast dining area. The Kitchen includes all the appliances, ceramic tile backsplash, white shaker cabinets as well as a gas stove and refrigerator! The second floor boasts a loft with the primary bedroom as well as 3 secondary bedrooms. Architectural shingles, tankless water heater and termite bait stations. SEE DOCUMENTS FOR FEATURES. The inside pictures are not of the actual house, but of the Perth plan.

    Zillow last checked:

    Listing updated:

    Listed by:

    Patricia Story Cornette 706-799-0873,

    RE/MAX Tattersall Group

    Bought with:

    Vilma Colon-Oliver, SC79116

    Meybohm Real Estate - Augusta

    Source: Aiken MLS,MLS#: 218992MLS Logo

    Facts & features

    Interior

    Bedrooms & bathrooms
    • Bedrooms: 4
    • Bathrooms: 3
    • Full bathrooms: 2
    • 1/2 bathrooms: 1
    Primary bedroom
    • Level: Upper
    • Area: 225
    • Dimensions: 15 x 15
    Bedroom 2
    • Level: Upper
    • Area: 156
    • Dimensions: 12 x 13
    Bedroom 3
    • Level: Upper
    • Area: 156
    • Dimensions: 12 x 13
    Bedroom 4
    • Description: Loft
    • Level: Upper
    • Area: 132
    • Dimensions: 12 x 11
    Family room
    • Level: Main
    • Area: 384
    • Dimensions: 24 x 16
    Kitchen
    • Description: Includes Breakfast Room
    • Level: Main
    • Area: 156
    • Dimensions: 13 x 12
    Other
    • Description: Loft
    • Level: Upper
    • Area: 110
    • Dimensions: 10 x 11
    Heating
    • Natural Gas
    Cooling
    • Central Air, Electric, Heat Pump
    Appliances
    • Included: Microwave, Range, Self Cleaning Oven, Tankless Water Heater, Refrigerator, Dishwasher, Disposal
    Features
    • Solid Surface Counters, Walk-In Closet(s), Ceiling Fan(s), Kitchen Island, Pantry, High Speed Internet, Cable Internet
    • Flooring: Carpet, Ceramic Tile
    • Basement: None
    • Has fireplace: No
    Interior area
    • Total structure area: 2,287
    • Total interior livable area: 2,287 sqft
    • Finished area above ground: 2,287
    • Finished area below ground: 0

    Property

    Parking
    • Total spaces: 2
    • Parking features: Attached, Driveway, Garage Door Opener, Paved
    • Attached garage spaces: 2
    • Has uncovered spaces: Yes
    Features
    • Levels: Two
    • Patio & porch: Patio
    • Pool features: None
    • Has view: Yes
    Lot
    • Size: 6,098 sqft
    • Features: Views, Sprinklers In Front, Sprinklers In Rear
    Details
    • Additional structures: None
    • Special conditions: Standard
    • Horse amenities: None

    Construction

    Type & style
    • Home type: SingleFamily
    • Architectural style: Traditional
    • Property subtype: Single Family Residence
    Materials
    • Drywall, Frame, Stone, Vinyl Siding
    • Foundation: Slab
    • Roof: Shingle
    Condition
    • New construction: Yes
    • Year built: 2025
    Details
    • Builder name: Veranda Homes, LLC

    Utilities & green energy

    • Sewer: Public Sewer
    • Water: Public
    • Utilities for property: Cable Available

    Community & neighborhood

    Community
    • Community features: None
    Location
    • Region: Aiken
    • Subdivision: Hitchcock Preserve

    HOA & financial

    HOA
    • Has HOA: Yes
    • HOA fee: $330 annually

    Other

    Other facts
    • Listing terms: All Inclusive Trust Deed
    • Road surface type: Paved

    Price history

    DateEventPrice
    1/30/2026Sold$258,400$113/sqft
    Source: Aiken MLS #218992 Report a problem
    12/31/2025Pending sale$258,400$113/sqft
    Source: Aiken MLS #218992 Report a problem
    12/24/2025Price change$258,400-5.5%$113/sqft
    Source: Aiken MLS #218992 Report a problem
    12/12/2025Price change$273,400-3.5%$120/sqft
    Source: Hive MLS #545853 Report a problem
    11/17/2025Price change$283,400-3.1%$124/sqft
    Source: Hive MLS #545853 Report a problem
    9/23/2025Price change$292,400-1.3%$128/sqft
    Source: Aiken MLS #218992 Report a problem
    8/12/2025Listed for sale$296,400$130/sqft
    Source: Aiken MLS #218992 Report a problem

    Public tax history

    Tax history is unavailable.

    Neighborhood: 29801

    Nearby schools

    GreatSchools rating
    Schools provided by the listing agent
    • Elementary: Warrenville
    • Middle: Lbc
    • High: Midland Valley

    Source: Aiken MLS. This data may not be complete. We recommend contacting the local school district to confirm school assignments for this home.

    Get pre-qualified for a loan
    At Zillow Home Loans, we can pre-qualify you in as little as 5 minutes with no impact to your credit score.

    An equal housing lender. NMLS #10287.

    Sell for more on Zillow
    Get a Zillow Showcase℠ listing at no additional cost and you could sell for .
    $261,300
    2% more
    +$5,226
    With Zillow Showcase(estimated)
    $266,526