Welcome to this beautifully maintained 4-BEDROOM, 3-BATH RANCH HOME, ideally situated in the highly sought-after ESTATES OF CHEROKEE HEIGHTS on BARTHOLOMEW BOULEVARD. Nestled on a beautiful CORNER LOT, this home offers the perfect blend of comfort, convenience, and prime location—just moments from Perrin Family Park and the scenic River Walk. Step inside to find an inviting living space featuring a cozy gas fireplace, ideal for relaxing evenings or entertaining. There have been no pets and there has been no smoking within the home. The master suite is a private retreat, complete with a JETTED TUB, and a SPACIOUS WALK-IN CLOSET. Three additional bedrooms provide plenty of space for guests. A highlight of this home is the SUNROOM at the back, offering a bright and airy space to enjoy your morning coffee, unwind with a book, or simply take in the view. You’ll also love the enclosed porch, providing a peaceful
retreat year-round. The FINISHED BASEMENT is a fantastic bonus, featuring a LARGE ENTERTAINMENT AREA—perfect for a
home theater or recreational space. Whether you're hosting movie nights, setting up a billiards table, or creating a home
gym, this space offers endless possibilities. Outside, the corner lot provides extra yard space and privacy, while the ATTACHED 2-CAR GARAGE and DOUBLE-WIDE DRIVEWAY offer ample parking and storage. Don’t miss this incredible opportunity —schedule your private
showing today!
Sold for $399,900
$399,900
253 Bartholomew Boulevard, Jeffersonville, IN 47130
4beds
2,588sqft
Single Family Residence
Built in 2001
0.27 Acres Lot
$402,800 Zestimate®
$155/sqft
$2,492 Estimated rent
Home value
$402,800
$226,000 - $721,000
$2,492/mo
Zestimate® history
Owner options
List your home for rent
$2,492/mo
Rent Zestimate®
Find your next renter with Zillow Rental Manager. Plus, with online applications, you can quickly screen prospective tenants – for free.
$2,492/mo
Rent Zestimate®
Refinance and save
$2,071/mo
Est. payment
Refinancing to a lower rate could help reduce your monthly payments and save thousands over the life of the loan.
$2,071/mo
Est. payment
Explore your selling options
Work with a Zillow partner agent
Leverage their expertise and Zillow's premium Showcase listings to get your home seen by more buyers.
Get startedList with your own agent
Get your home in front of millions of buyers by listing it on Zillow.
Learn how to do itSell it yourself
Take full control of how buyers see your home on Zillow by listing For Sale by Owner (FSBO).
List your homeWhat's special
Finished basementGas fireplaceMaster suiteDouble-wide drivewayEnclosed porchLarge entertainment areaSpacious walk-in closet
Zillow last checked:
Listing updated:
Listed by:
William Andes,
eXp Realty, LLC
Bought with:
Megan Bostock-Christie, RB22000339
Lopp Real Estate Brokers
Source: SIRA,MLS#: 202507039 Originating MLS: Southern Indiana REALTORS Association
Originating MLS: Southern Indiana REALTORS AssociationFacts & features
Interior
Bedrooms & bathrooms
- Bedrooms: 4
- Bathrooms: 3
- Full bathrooms: 3
Rooms
- Room types: Bonus Room, Family Room
Primary bedroom
- Level: First
- Dimensions: 6.9 x 12.8
Primary bedroom
- Level: First
- Dimensions: 19.88 x 13
Bedroom
- Description: Front guest bedroom
- Level: First
- Dimensions: 10.41 x 10.57
Bedroom
- Level: Lower
- Dimensions: 11.28 x 10.94
Other
- Level: First
- Dimensions: 8.2 x 7.79
Other
- Level: First
Other
- Level: Lower
Kitchen
- Level: First
- Dimensions: 10.92 x 30.9
Living room
- Level: First
- Dimensions: 15 x 17.59
Other
- Description: Sunroom
- Level: First
- Dimensions: 11.19 x 14.53
Heating
- Forced Air
Cooling
- Central Air
Appliances
- Included: Dishwasher, Freezer, Disposal, Microwave, Oven, Range, Refrigerator, Self Cleaning Oven
- Laundry: In Basement, Laundry Room
Features
- Ceiling Fan(s), Separate/Formal Dining Room, Entrance Foyer, Eat-in Kitchen, Garden Tub/Roman Tub, Jetted Tub, Bath in Primary Bedroom, Main Level Primary, Open Floorplan, Pantry, Separate Shower, Cable TV, Vaulted Ceiling(s), Walk-In Closet(s), Window Treatments
- Windows: Blinds, Thermal Windows
- Basement: Finished,Crawl Space,Sump Pump
- Number of fireplaces: 1
- Fireplace features: Insert, Gas
Interior area
- Total structure area: 2,588
- Total interior livable area: 2,588 sqft
- Finished area above ground: 1,834
- Finished area below ground: 754
Property
Parking
- Total spaces: 2
- Parking features: Attached, Garage, Garage Door Opener
- Attached garage spaces: 2
- Has uncovered spaces: Yes
Features
- Levels: One
- Stories: 1
- Patio & porch: Enclosed, Porch
- Exterior features: Paved Driveway
- Has spa: Yes
- Has view: Yes
- View description: City
Lot
- Size: 0.27 Acres
- Features: Corner Lot
Details
- Parcel number: 19001160451
- Zoning: Residential
- Zoning description: Residential
Construction
Type & style
- Home type: SingleFamily
- Architectural style: One Story
- Property subtype: Single Family Residence
Materials
- Brick, Vinyl Siding
- Foundation: Brick/Mortar, Crawlspace, Poured
- Roof: Shingle
Condition
- Resale
- New construction: No
- Year built: 2001
Utilities & green energy
- Sewer: Public Sewer
- Water: Connected, Public
Community & HOA
Community
- Features: Sidewalks
- Security: Security System, Motion Detectors, Radon Mitigation System
- Subdivision: Estates Of Cherokee Heights
HOA
- Has HOA: Yes
- HOA fee: $100 annually
Location
- Region: Jeffersonville
Financial & listing details
- Price per square foot: $155/sqft
- Tax assessed value: $363,000
- Annual tax amount: $2,950
- Date on market: 4/4/2025
- Cumulative days on market: 81 days
- Listing terms: Cash,Conventional,FHA,VA Loan
Price history
| Date | Event | Price |
|---|---|---|
| 5/27/2025 | Sold | $399,900$155/sqft |
Source:  SIRA #202507039 Report a problem SIRA #202507039 Report a problem | ||
| 4/27/2025 | Price change | $399,900-1.2%$155/sqft |
Source: SIRA #202507039 Report a problem | ||
| 4/19/2025 | Price change | $404,900-2.4%$156/sqft |
Source: SIRA #202507039 Report a problem | ||
| 4/4/2025 | Price change | $414,900-2.4%$160/sqft |
Source: SIRA #202507039 Report a problem | ||
| 3/31/2025 | Price change | $424,900-1.2%$164/sqft |
Source: SIRA #202506350 Report a problem | ||
| 3/8/2025 | Listed for sale | $429,900+65.3%$166/sqft |
Source: SIRA #202506350 Report a problem | ||
| 8/16/2017 | Sold | $260,000$100/sqft |
Source: Agent Provided Report a problem | ||
Public tax history
| Year | Property taxes | Tax assessment |
|---|---|---|
| 2025 | $3,278 +11.1% | $363,000 +10.7% |
| 2024 | $2,950 +6.8% | $327,800 +11.1% |
| 2023 | $2,763 +6.2% | $295,000 +6.8% |
| 2022 | $2,602 +2.7% | $276,300 +6.2% |
| 2021 | $2,533 +11.7% | $260,200 +2.7% |
| 2020 | $2,267 -1.6% | $253,300 +11.7% |
| 2019 | $2,303 +4.6% | $226,700 -0.1% |
| 2018 | $2,201 0% | $226,900 +4.7% |
| 2017 | $2,202 | $216,700 0% |
| 2016 | $2,202 +1.1% | $216,800 +3.2% |
| 2014 | $2,177 +5.7% | $210,000 +3.7% |
| 2013 | $2,060 +0.9% | $202,600 -0.8% |
| 2012 | $2,042 +3% | $204,200 +3% |
| 2011 | $1,983 | $198,300 |
| 2010 | $1,983 -2.9% | $198,300 -2.9% |
| 2009 | $2,043 | $204,300 +11% |
| 2007 | -- | $184,000 |
| 2006 | -- | $184,000 |
Find assessor info on the county website
Neighborhood: 47130
Nearby homes
- $373,4003 bd2 ba1.9k sqft2404 Wood Duck Pl, Jeffersonville, IN 47130Off Market
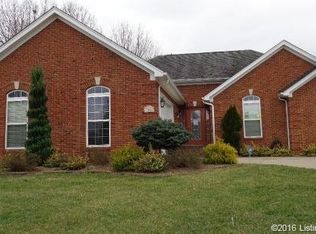
- $382,8003 bd2 ba1.9k sqft251 Bartholomew Blvd, Jeffersonville, IN 47130Off Market
- $322,3003 bd2 ba1.6k sqft2406 Wood Duck Pl, Jeffersonville, IN 47130Off Market
- $391,1003 bd2 ba2.1k sqft254 Bartholomew Blvd, Jeffersonville, IN 47130Off Market

- $446,5004 bd3 ba2.1k sqft256 Bartholomew Blvd, Jeffersonville, IN 47130Off Market
- $350,0003 bd2 ba1.9k sqft249 Bartholomew Blvd, Jeffersonville, IN 47130Sold
- $375,5003 bd2 ba2.3k sqft259 Bartholomew Blvd, Jeffersonville, IN 47130Off Market
- $351,3003 bd2 ba1.8k sqft252 Bartholomew Blvd, Jeffersonville, IN 47130Off Market
Nearby schools
GreatSchools rating
- 7/10Riverside Elementary SchoolGrades: PK-5Distance: 1.1 mi
- 4/10Parkview Middle SchoolGrades: 6-8Distance: 1.3 mi
- 4/10Jeffersonville High SchoolGrades: 9-12Distance: 1.3 mi


Get pre-qualified for a loan
At Zillow Home Loans, we can pre-qualify you in as little as 5 minutes with no impact to your credit score.An equal housing lender. NMLS #10287.
Sell for more on Zillow
Get a Zillow Showcase℠ listing at no additional cost and you could sell for .
$402,800
2% more
+$8,056
With Zillow Showcase(estimated)
$410,856
- Indiana
- Clark County
- Jeffersonville
- 47130
- 253 Bartholomew Boulevard
Nearby cities
Nearby neighborhoods
Nearby zip codes
Other Jeffersonville Topics
