Skip main navigation
Closed
  • $325,000

    253 Beaver Chase Ln, Gay, GA 30218

    3beds
    1,684sqft
    Single Family Residence
    Built in 2001
    3 Acres Lot
    $356,800 Zestimate®
    $193/sqft
    $1,665 Estimated rent

    Home value

    $356,800

    $339,000 - $375,000

    $1,665/mo

    Zestimate® history
    Loading
    Loading...

    Owner options

    List your home for rent

    $1,665/mo

    Rent Zestimate®

    Find your next renter with Zillow Rental Manager. Plus, with online applications, you can quickly screen prospective tenants – for free.

    Learn more

    $1,665/mo

    Rent Zestimate®

    Refinance and save

    $1,977/mo

    Est. payment

    Refinancing to a lower rate could help reduce your monthly payments and save thousands over the life of the loan.

    See today's rates

    $1,977/mo

    Est. payment

    Explore your selling options

    Work with a Zillow partner agent

    Leverage their expertise and Zillow's premium Showcase listings to get your home seen by more buyers.

    Get started

    List with your own agent

    Get your home in front of millions of buyers by listing it on Zillow.

    Learn how to do it

    Sell it yourself

    Take full control of how buyers see your home on Zillow by listing For Sale by Owner (FSBO).

    List your home

    What's special

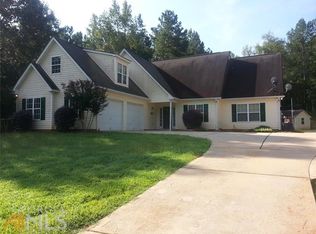
    YOUR SEARCH IS OVER! PRIDE OF OWNERSHIP SHOWS THROUGHOUT THIS PRISTINE OPEN RANCH DESIGN, PERFECTLY SITUATED ON 3 BEAUTIFULLY MANICURED TREE LINED ACRES...PLUS AN AMAZING DETACHED 1100 SQ FT CLIMATE CONTROLLED WORKSHOP TOO! Relax on your rocking chair front porch...or step inside and fall in love with the vaulted ceilings, fireplace, and hardwood floors! The kitchen is absolutely immaculate and ready for the new chef...it even has solid surface counters! Wonderful owner's retreat features a box trey ceiling plus spa bath enhanced by dual vanities, jetted tub and separate shower. This convenient split bedroom plan gives the owners suite complete privacy too! Two more generous bedrooms + tile bath, and expansive 2 car side entry garage make this home exceptional! The rear porch overlooks a huge patio surrounded by lush landscaping plus gorgeous oak tree...leading to a car buff's "dream come true!" This gigantic workshop offers room for multiple vehicles complete with automatic double door + additional garage door, sturdy workbenches, peg walls, sealed floor, air compressor, HVAC, and stairs to attic storage! And there is more...Detached steel 18' X 36' awning perfect for all the adult "toys" plus a greenhouse too! FANTASTIC VALUE IN THIS QUIET PEACEFUL NEIGHBORHOOD WITH NO HOA FEES + QUCK ACCESS TO WARM SPRINGS, SENOIA, AND PEACHTREE CITY!

    Zillow last checked:

    Listing updated:

    Listed by:

    Susan Fitzgerald 770-652-7376,

    BHHS Georgia Properties

    Bought with:

    Susan Fitzgerald, 165996

    BHHS Georgia Properties

    Source: GAMLS,MLS#: 10327728MLS Logo

    Facts & features

    Interior

    Bedrooms & bathrooms
    • Bedrooms: 3
    • Bathrooms: 2
    • Full bathrooms: 2
    • Main level bathrooms: 2
    • Main level bedrooms: 3
    Kitchen
    • Features: Breakfast Room, Pantry, Solid Surface Counters
    Heating
    • Central, Electric, Forced Air, Heat Pump
    Cooling
    • Ceiling Fan(s), Central Air, Electric
    Appliances
    • Included: Dishwasher, Electric Water Heater, Oven/Range (Combo)
    • Laundry: Mud Room
    Features
    • Double Vanity, High Ceilings, Master On Main Level, Separate Shower, Soaking Tub, Split Bedroom Plan, Tile Bath, Vaulted Ceiling(s), Walk-In Closet(s)
    • Flooring: Carpet, Hardwood, Tile
    • Windows: Double Pane Windows
    • Basement: None
    • Number of fireplaces: 1
    • Fireplace features: Factory Built, Living Room
    Interior area
    • Total structure area: 1,684
    • Total interior livable area: 1,684 sqft
    • Finished area above ground: 1,684
    • Finished area below ground: 0

    Property

    Parking
    • Total spaces: 5
    • Parking features: Attached, Detached, Garage Door Opener, Kitchen Level, RV/Boat Parking, Side/Rear Entrance, Storage
    • Has attached garage: Yes
    Features
    • Levels: One
    • Stories: 1
    • Patio & porch: Patio, Porch
    • Has spa: Yes
    • Spa features: Bath
    Lot
    • Size: 3 Acres
    • Features: Greenbelt, Level
    Details
    • Additional structures: Other, Second Garage, Workshop
    • Parcel number: 164029
    • Other equipment: Satellite Dish

    Construction

    Type & style
    • Home type: SingleFamily
    • Architectural style: Ranch
    • Property subtype: Single Family Residence
    Materials
    • Vinyl Siding
    • Roof: Composition
    Condition
    • Resale
    • New construction: No
    • Year built: 2001

    Utilities & green energy

    • Sewer: Septic Tank
    • Water: Well
    • Utilities for property: Electricity Available, High Speed Internet, Phone Available, Underground Utilities

    Community & neighborhood

    Community
    • Community features: None
    Location
    • Region: Gay
    • Subdivision: Beaver Chase

    Other

    Other facts
    • Listing agreement: Exclusive Right To Sell
    • Listing terms: 1031 Exchange,Cash,Conventional

    Price history

    DateEventPrice
    7/16/2024Sold$325,000+4.8%$193/sqft
    Source: GAMLS #10327728 Report a problem
    7/1/2024Pending sale$310,000$184/sqft
    Source: GAMLS #10327728 Report a problem
    6/27/2024Listed for sale$310,000+53.5%$184/sqft
    Source: GAMLS #10327728 Report a problem
    2/15/2007Sold$202,000$120/sqft
    Source: Public Record Report a problem

    Public tax history

    YearProperty taxesTax assessment
    2025$3,602 +140.9%$111,912 +2.7%
    2024$1,495 +2.3%$108,952 +26.8%
    2023$1,461 -2.8%$85,912 +12.8%
    2022$1,504 -2.2%$76,152
    2021$1,538 -0.3%$76,152
    2020$1,542 -0.9%$76,152
    2019$1,556 -1.1%$76,152
    2018$1,572 +1.1%$76,152 +8.4%
    2017$1,556 +0.4%$70,232
    2016$1,549 $70,232
    2015$1,549 +16.1%$70,232
    2014$1,335 +0.1%$70,232
    2013$1,333 $70,232
    2012-- --
    2011-- --
    2010-- --
    2009-- $70,232 +42.1%
    2008-- $49,424
    2007-- $49,424
    2006-- $49,424
    2005-- $49,424
    2004-- $49,424
    2003-- $49,424 +855.1%
    2001-- $5,175
    2000-- $5,175

    Find assessor info on the county website

    Neighborhood: 30218

    Nearby schools

    GreatSchools rating
    Schools provided by the listing agent
    • Elementary: Unity
    • Middle: Greenville
    • High: Greenville

    Source: GAMLS. This data may not be complete. We recommend contacting the local school district to confirm school assignments for this home.

    Get a cash offer in 3 minutes
    Find out how much your home could sell for in as little as 3 minutes with a no-obligation cash offer.
    Estimated market value
    $356,800
    Get a cash offer in 3 minutes
    Find out how much your home could sell for in as little as 3 minutes with a no-obligation cash offer.
    Estimated market value
    $356,800