Perfectly positioned near the end of a quiet cul-de-sac in The Preserve, this exceptional 4-bedroom, 3-bath home sits on one of the community's most desirable lots. Backing to open space with no rear neighbors, the beautifully landscaped 8,440 sq ft lot offers lush mature landscaping, incredible privacy, and breathtaking Rocky Mountain views that create a truly unforgettable setting. Whether you're enjoying your morning coffee or entertaining friends, the expansive deck with built-in seating and a planter box provides the perfect place to soak in spectacular sunsets and Colorado's year-round beauty. This backyard is your private retreat. Inside, you'll find 2,660 finished sq ft designed for both everyday living and entertaining, plus an additional 1,119-square-foot unfinished basement that's already framed, providing an outstanding opportunity to create even more living space. The thoughtfully designed floor plan includes four bedrooms, three bathrooms, a versatile loft, and a dedicated office with custom built-in shelving. Quality finishes throughout include plantation shutters, rich wood flooring, travertine tile, tray ceilings, upgraded lighting, and ceiling fans. The spacious kitchen features abundant cabinetry and countertop space, stainless steel appliances, a gas range, and opens seamlessly to the main living areas. The laundry room offers additional storage along with a convenient utility sink. The spacious primary suite is a relaxing retreat featuring a luxurious five-piece bath with an oversized jetted tub. Recent updates provide added peace of mind, including a newer furnace and air conditioner (within the past year), water heater (within the past two years), and water softener (approximately three years old). Complete with a two-car attached garage and an unbeatable combination of privacy, mature landscaping, mountain views, and a premier cul-de-sac location, this home offers a rare opportunity to own one of The Preserve's most desirable properties.
For sale
$595,000
253 Beldock Court, Brighton, CO 80601
4beds
3,779sqft
Single Family Residence
Built in 2004
8,440 Square Feet Lot
$-- Zestimate®
$157/sqft
$69/mo HOA
What's special
- 61 days
- 549
- 38
Zillow last checked:
Listing updated:
Listed by:
Jason Taylor 720-233-0615 TaylorMadeRealEstate@hotmail.com,
RE/MAX Momentum
Source: REcolorado as distributed by MLS GRID,MLS#: 9819891
Facts & features
Interior
Bedrooms & bathrooms
- Bedrooms: 4
- Bathrooms: 3
- Full bathrooms: 2
- 3/4 bathrooms: 1
- Main level bathrooms: 1
Bedroom
- Features: Primary Suite
- Level: Upper
Bedroom
- Level: Upper
Bedroom
- Level: Upper
Bedroom
- Level: Upper
Bathroom
- Features: En Suite Bathroom
- Level: Upper
Bathroom
- Level: Upper
Bathroom
- Level: Main
Dining room
- Level: Main
Family room
- Level: Main
Kitchen
- Level: Main
Laundry
- Level: Upper
Living room
- Level: Main
Loft
- Level: Upper
Office
- Level: Main
Heating
- Forced Air
Cooling
- Central Air
Appliances
- Included: Dishwasher, Disposal, Dryer, Gas Water Heater, Microwave, Oven, Range, Refrigerator, Self Cleaning Oven, Washer, Water Softener
Features
- Built-in Features, Ceiling Fan(s), Central Vacuum, Eat-in Kitchen, Entrance Foyer, Five Piece Bath, Granite Counters, High Ceilings, High Speed Internet, Kitchen Island, Pantry, Primary Suite, Smoke Free
- Flooring: Carpet, Tile, Wood
- Windows: Bay Window(s), Double Pane Windows, Window Coverings
- Basement: Bath/Stubbed,Full,Unfinished
- Number of fireplaces: 2
- Fireplace features: Family Room, Living Room
Interior area
- Total structure area: 3,779
- Total interior livable area: 3,779 sqft
- Finished area above ground: 2,660
- Finished area below ground: 0
Video & virtual tour
Property
Parking
- Total spaces: 2
- Parking features: Concrete, Dry Walled, Exterior Access Door, Insulated Garage, Lighted, Storage
- Attached garage spaces: 2
Features
- Levels: Two
- Stories: 2
- Patio & porch: Covered, Deck, Front Porch
- Exterior features: Lighting, Private Yard, Water Feature
- Fencing: Full
- Has view: Yes
- View description: Mountain(s), Water
- Has water view: Yes
- Water view: Water
- Waterfront features: Pond
Lot
- Size: 8,440 Square Feet
- Features: Cul-De-Sac, Greenbelt, Irrigated, Landscaped, Level, Many Trees, Master Planned, Sprinklers In Front, Sprinklers In Rear
- Residential vegetation: Grassed, Mixed, Xeriscaping
Details
- Parcel number: R0137231
- Special conditions: Standard
Construction
Type & style
- Home type: SingleFamily
- Property subtype: Single Family Residence
Materials
- Frame, Stone, Wood Siding
- Roof: Composition
Condition
- Updated/Remodeled
- Year built: 2004
Utilities & green energy
- Electric: 110V, 220 Volts
- Sewer: Public Sewer
- Water: Public
- Utilities for property: Cable Available, Electricity Connected, Natural Gas Connected, Phone Connected
Community & HOA
Community
- Security: Carbon Monoxide Detector(s), Security System, Smoke Detector(s)
- Subdivision: The Preserve
HOA
- Has HOA: Yes
- Amenities included: Park, Playground, Pond Seasonal
- Services included: Maintenance Grounds, Trash
- HOA fee: $69 monthly
- HOA name: Brightstar Management Group
- HOA phone: 303-952-4004
Location
- Region: Brighton
Financial & listing details
- Price per square foot: $157/sqft
- Tax assessed value: $584,000
- Annual tax amount: $3,579
- Date on market: 8/6/2026
- Listing terms: 1031 Exchange,Cash,Conventional,FHA,VA Loan
- Exclusions: Personal Property
- Ownership: Individual
- Electric utility on property: Yes
- Road surface type: Paved
Estimated market value
Not available
Estimated sales range
Not available
Not available
Price history
| Date | Event | Price |
|---|---|---|
| 8/6/2026 | Listed for sale | $595,000-4.8%$157/sqft |
Source:  REcolorado as distributed by MLS GRID #9819891 Report a problem REcolorado as distributed by MLS GRID #9819891 Report a problem | ||
| 4/17/2026 | Listing removed | $625,000$165/sqft |
Source: REcolorado as distributed by MLS GRID #9819891 Report a problem | ||
| 3/6/2026 | Listed for sale | $625,000+135.6%$165/sqft |
Source: REcolorado as distributed by MLS GRID #9819891 Report a problem | ||
| 9/14/2012 | Sold | $265,250+10.5%$70/sqft |
Source: Agent Provided Report a problem | ||
| 8/1/2012 | Pending sale | $240,000$64/sqft |
Source: RE/MAX MOMENTUM #1112809 Report a problem | ||
| 7/20/2012 | Listed for sale | $240,000-20%$64/sqft |
Source: RE/MAX MOMENTUM #1112809 Report a problem | ||
| 5/16/2008 | Sold | $300,000$79/sqft |
Source: Agent Provided Report a problem | ||
Public tax history
| Year | Property taxes | Tax assessment |
|---|---|---|
| 2025 | $3,579 +0.6% | $36,510 -14.2% |
| 2024 | $3,559 +3.2% | $42,550 |
| 2023 | $3,449 +6.3% | $42,550 +36.8% |
| 2022 | $3,246 | $31,100 -2.8% |
| 2021 | -- | $31,990 +10.8% |
| 2020 | $2,876 | $28,870 -0.2% |
| 2019 | $2,876 +11.4% | $28,920 +12.5% |
| 2018 | $2,581 | $25,700 +0.9% |
| 2017 | $2,581 | $25,480 +13.6% |
| 2016 | -- | $22,420 |
| 2015 | $2,267 | $22,420 +11.7% |
| 2014 | -- | $20,080 |
| 2013 | -- | $20,080 -10.3% |
| 2012 | -- | $22,390 |
| 2011 | -- | $22,390 +5.3% |
| 2010 | -- | $21,260 |
| 2009 | -- | $21,260 -6.8% |
| 2008 | -- | $22,820 +0% |
| 2007 | -- | $22,810 -12.9% |
| 2006 | -- | $26,200 |
| 2005 | -- | $26,200 +234.6% |
| 2004 | -- | $7,830 +78200% |
| 2003 | $1 | $10 -99.5% |
| 2002 | $1 | $1,890 |
Find assessor info on the county website
Monthly payment
Est. payment
Payment breakdown
Explore the cost of this home by adjusting the details. Changes won't be saved.Climate risks
Neighborhood: 80601
Nearby schools
Schools provided by the listing agent
- Elementary: Padilla
- Middle: Overland Trail
- High: Brighton
- District: School District 27-J
Source: REcolorado as distributed by MLS GRID. This data may not be complete. We recommend contacting the local school district to confirm school assignments for this home.
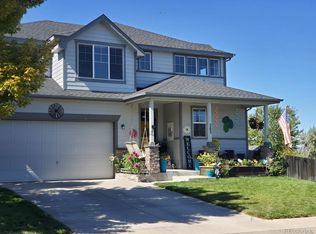


Similar homes
- $550,0003 bd3 ba2.7k sqft386 Matsuno Street, Brighton, CO 80601For Sale
 MLS ID #8515993, Erin Carlson, Your Castle Realty LLC. REcolorado as distributed by MLS GRID
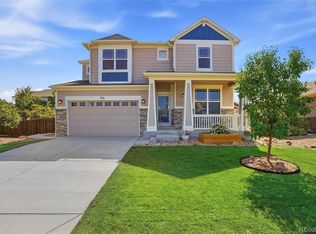
 - $520,0004 bd3 ba2.8k sqft453 Oxbow Drive, Brighton, CO 80601For Sale
 MLS ID #8052430, John Demaray, RE/MAX Alliance. REcolorado as distributed by MLS GRID
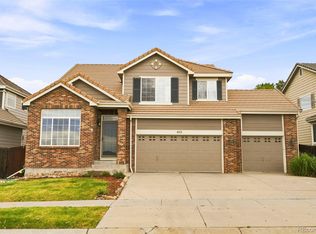
 - $574,9993 bd3 ba3.4k sqft532 Tumbleweed Drive, Brighton, CO 80601For Sale
 MLS ID #8433025, Chrissie Hopper, Key Team Real Estate Corp.. REcolorado as distributed by MLS GRID
 - $520,0003 bd2 ba3k sqft183 Montezuma St, Brighton, CO 80601For Sale

 MLS ID #1067267, Erica Hageman, RE/MAX Momentum. IRES as distributed by MLS GRID
 - $699,9005 bd3 ba3.9k sqft666 Millet Circle, Brighton, CO 80601For SaleMLS ID #3666132, Zakary Smith, Real Broker, LLC DBA Real. REcolorado as distributed by MLS GRID
- $470,0004 bd3 ba2.1k sqft483 Stetson Court, Brighton, CO 80601For SaleMLS ID #6662538, Kaycee Nuce, Great Way Real Estate Properties LLC. REcolorado as distributed by MLS GRID
- $685,0003 bd2 ba3.8k sqft4621 Oxbow Drive, Brighton, CO 80601For SaleMLS ID #2519022, Paola De Michele, Casablanca Realty Homes, LLC. REcolorado as distributed by MLS GRID
- $600,0006 bd4 ba3.9k sqft11706 Mobile St, Commerce City, CO 80022For SaleMLS ID #1069772, Jonathan Cole, eXp Realty - Boulder. IRES as distributed by MLS GRID
- $714,9002 bd3 ba3.9k sqft625 S 22nd Avenue, Brighton, CO 80601For SaleMLS ID #3956172, Joni Pierce, MB Hepp Realty LLC. REcolorado as distributed by MLS GRID
- $599,0003 bd3 ba3.3k sqft10251 Rifle Street, Commerce City, CO 80022For SaleMLS ID #9808432, Kismet Home Group, eXp Realty, LLC. REcolorado as distributed by MLS GRID
- $639,0004 bd3 ba3.1k sqft13224 Ivy Court, Thornton, CO 80602For SaleMLS ID #9173195, Joy Castillo, Compass - Denver. REcolorado as distributed by MLS GRID
- $585,0004 bd2 ba3.9k sqft10297 Quintero Street, Commerce City, CO 80022For SaleMLS ID #4918257, Shannon Wester, Berkshire Hathaway HomeServices Colorado Real Estate, LLC - Brighton. REcolorado as distributed by MLS GRID
- $850,0004 bd5 ba3.6k sqft8420 E 160th Place, Brighton, CO 80602For SaleMLS ID #2537231, Amy Ryan, Amy Ryan Group. REcolorado as distributed by MLS GRID
- $599,0004 bd3 ba3.8k sqft14183 Madison Street, Brighton, CO 80602For SaleMLS ID #3054931, Sandra Steinmetz, Keller Williams Preferred Realty. REcolorado as distributed by MLS GRID
- $625,0004 bd3 ba5k sqft216 Beth Avenue, Fort Lupton, CO 80621For SaleMLS ID #9050085, Bernardo Perez, Compass - Denver. REcolorado as distributed by MLS GRID
- $615,0004 bd3 ba3.2k sqft11584 Hannibal Street, Commerce City, CO 80022For SaleMLS ID #3444611, Alfredo Santoyo-Diaz, Compass - Denver. REcolorado as distributed by MLS GRID
- $527,0004 bd3 ba3.1k sqft15963 E 98th Way, Commerce City, CO 80022For SaleMLS ID #1069989, Jacob Busekrus, Realty One Group Fourpoints CO. IRES as distributed by MLS GRID
- $520,0004 bd3 ba2.7k sqft6260 E 121st Drive, Brighton, CO 80602For SaleMLS ID #3575624, Margo Obrzut, HomeSmart. REcolorado as distributed by MLS GRID
- $650,0004 bd3 ba3.6k sqft15375 E 115th Avenue, Commerce City, CO 80022For SaleMLS ID #7912555, Ray Munoz, Redfin Corporation. REcolorado as distributed by MLS GRID
- $575,0003 bd2 ba4.2k sqft15424 E 115th Avenue, Commerce City, CO 80022For SaleMLS ID #5016291, Megan Denham, Resident Realty North Metro LLC. REcolorado as distributed by MLS GRID
