Skip main navigation
Off market
  • $556,900

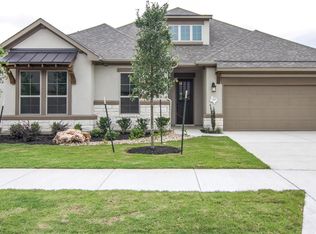
    253 Belford St, Georgetown, TX 78628

    3beds
    2,442sqft
    SingleFamily
    Built in 2017
    8,276 Square Feet Lot
    $556,900 Zestimate®
    $228/sqft
    $2,654 Estimated rent

    Home value

    $556,900

    $523,000 - $590,000

    $2,654/mo

    Zestimate® history
    Loading
    Loading...

    Owner options

    List your home for rent

    $2,654/mo

    Rent Zestimate®

    Find your next renter with Zillow Rental Manager. Plus, with online applications, you can quickly screen prospective tenants – for free.

    Learn more

    $2,654/mo

    Rent Zestimate®

    Refinance and save

    $3,854/mo

    Est. payment

    Refinancing to a lower rate could help reduce your monthly payments and save thousands over the life of the loan.

    See today's rates

    $3,854/mo

    Est. payment

    Explore your selling options

    Work with a Zillow partner agent

    Leverage their expertise and Zillow's premium Showcase listings to get your home seen by more buyers.

    Get started

    List with your own agent

    Get your home in front of millions of buyers by listing it on Zillow.

    Learn how to do it

    Sell it yourself

    Take full control of how buyers see your home on Zillow by listing For Sale by Owner (FSBO).

    List your home

    What's special

    Better Than New, no need to wait months to build!  Gorgeous lot backs to ranch land with wooded views and a church steeple in the distance.   Lovely engineered wood floors flow from the entry through the living room.  Check out the Huge eat-in island and the beautiful granite in the kitchen.  This home features an open plan that is great for gatherings.  The guest bedrooms are separate from the master for privacy.  Amazing storage in the Texas basement.  Thousands in upgrades, with granite accents in the art niche, drop zone by the garage entry door, walk in shower in the master is perfect for wheel chair access.  The huge three car garage gives you storage for all the toys and the coating makes for easy clean-up. Home automation includes garage doors, lighting, camera and HVAC. Gorgeous community pool with infinity edge, covered deck.  Have a pool party using the grills and tables near the pool. Convenient location! Easy access to shopping and major roads. Priced below tax value!

    This property is off market, which means it's not currently listed for sale or rent on Zillow. This may be different from what's available on other websites or public sources.
    Facts & features

    Interior

    Bedrooms & bathrooms
    • Bedrooms: 3
    • Bathrooms: 3
    • Full bathrooms: 2
    • 1/2 bathrooms: 1
    Heating
    • Forced air, Gas
    Cooling
    • Central
    Appliances
    • Included: Dishwasher, Garbage disposal, Microwave
    • Laundry: Main Level, Electric, Utility/Laundry, Gas
    Features
    • Walk-In Closet(s), High Ceilings, Master Downstairs, Wired for Sound
    • Windows: Double Pane Windows, Window Treatments
    • Attic: Partially Floored, Permanent Stairs
    Interior area
    • Structure area source: Appr Dist
    • Total interior livable area: 2,442 sqft

    Property

    Parking
    • Parking features: Garage - Attached
    Features
    • Entry level: 1
    • Patio & porch: Covered Patio
    • Exterior features: Brick
    • Fencing: Wood
    Lot
    • Size: 8,276 sqft
    • Features: Other, Greenbelt, Sprinkler System
    • Land development status: Completed
    Details
    • Parcel number: R2080011A3A0046

    Construction

    Type & style
    • Home type: SingleFamily
    • Architectural style: Traditional
    Materials
    • Foundation: Slab
    • Roof: Composition
    Condition
    • New Construction
    • Year built: 2017
    Details
    • Builder name: David Weekley Homes

    Utilities & green energy

    • Sewer: Public Sewer
    • Water: Public, Municipal Utility District
    • Utilities for property: Natural Gas Connected, Cable Connected, Water Connected, Sewer Connected, City Garbage

    Community & neighborhood

    Security
    • Security features: Smoke Detector(s)
    Location
    • Region: Georgetown

    HOA & financial

    HOA
    • Has HOA: Yes
    • HOA fee: $133 monthly

    Other

    Other facts
    • BuildingFeatures: DSL/Cable Available
    • Sewer: Public Sewer
    • WaterSource: Public, Municipal Utility District
    • RoadSurfaceType: Paved, Curbs, Sidewalks
    • Appliances: Dishwasher, Disposal, Built-in Microwave, Cooktop, Vent Hood, Gas Water Heater, Built-In Oven
    • GarageYN: true
    • AttachedGarageYN: true
    • HeatingYN: true
    • Utilities: Natural Gas Connected, Cable Connected, Water Connected, Sewer Connected, City Garbage
    • CoolingYN: true
    • Heating: Natural Gas, Central, 1 Unit
    • AssociationYN: 1
    • FoundationDetails: Slab
    • RoomsTotal: 9
    • CommunityFeatures: Pool, Clubhouse
    • PropertyCondition: New Construction
    • StoriesTotal: 1
    • PetsAllowed: No
    • WindowFeatures: Double Pane Windows, Window Treatments
    • ArchitecturalStyle: Traditional
    • Flooring: Brick
    • YearBuiltSource: Appraiser
    • ExteriorFeatures: Sprinkler System, Covered Patio, Rain Gutters, Double Pane Windows
    • BuilderName: David Weekley Homes
    • EntryLevel: 1
    • CoveredSpaces: 3
    • ConstructionMaterials: Brick Veneer, 4-Side Masonry
    • Cooling: Central Air, 1 Unit
    • Fencing: Wood
    • InteriorFeatures: Walk-In Closet(s), High Ceilings, Master Downstairs, Wired for Sound
    • DevelopmentStatus: Completed
    • StructureType: House
    • LotFeatures: Other, Greenbelt, Sprinkler System
    • PatioAndPorchFeatures: Covered Patio
    • SecurityFeatures: Smoke Detector(s)
    • ParkingFeatures: Attached Garage, Garage Door Opener, 3+ Car Garage
    • Attic: Partially Floored, Permanent Stairs
    • LaundryFeatures: Main Level, Electric, Utility/Laundry, Gas
    • RoomKitchenFeatures: Granite Counters, Pantry, Dishwasher, Disposal, Built-In Oven, Vent Hood, Built-In Microwave, Cook Top, Open to Family Room, Center Island
    • LotDimensionsSource: Appraiser
    • BuildingAreaSource: Appr Dist
    • LivingAreaSource: Appr Dist
    • YearBuiltDetails: The information about when the property was built
    • Roof: Shingle-Composition, Radiant Barrier Decking, Decking
    • RoomMasterBedroomLevel: Lower
    • RoomMasterBedroomFeatures: Master Downstairs
    • AssociationName: Wolf Ranch Community Assoc.
    • Road surface type: Paved, Curbs, Sidewalks

    Price history

    DateEventPrice
    6/28/2019Sold--
    Source: Central Texas MLS #379999 Report a problem
    6/6/2019Pending sale$435,000$178/sqft
    Source: Coldwell Banker United, Realtors - Round Rock #3954625 Report a problem
    5/25/2019Listed for sale$435,000$178/sqft
    Source: Coldwell Banker United REALTOR #379999 Report a problem

    Public tax history

    YearProperty taxesTax assessment
    2025$10,905 -13.9%$574,171 +0.1%
    2024$12,659 +1.3%$573,709 -2%
    2023$12,503 +17.5%$585,630 +21.1%
    2022$10,644 +0.4%$483,658 +10%
    2021$10,603 -6.4%$439,689 +10%
    2020$11,327 -0.4%$399,717 -9.1%
    2019$11,377 +533.5%$439,837 +8.6%
    2018$1,796 $404,915 +439.9%
    2017-- $75,000

    Find assessor info on the county website

    Neighborhood: 78628

    Nearby schools

    GreatSchools rating
    Schools provided by the listing agent
    • District: Georgetown ISD

    Source: The MLS. This data may not be complete. We recommend contacting the local school district to confirm school assignments for this home.

    Get a cash offer in 3 minutes
    Find out how much your home could sell for in as little as 3 minutes with a no-obligation cash offer.
    Estimated market value
    $556,900
    Get a cash offer in 3 minutes
    Find out how much your home could sell for in as little as 3 minutes with a no-obligation cash offer.
    Estimated market value
    $556,900