Central air conditioningPrivate driveway and yardBaseboard heating
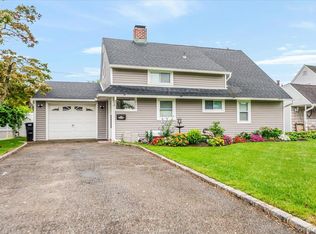
Welcome Home to this lovely 4 Bed, 2 bath Expanded Levitt Cape with Private Driveway & Yard. This home features extra room with a Den Extension off of living room, and the Garage was converted into living space featuring a bonus room that leads way to the private yard. A spacious primary Bedroom is found on the 1st floor along with a 2nd bedroom, and 2 additional bedrooms are located on the 2nd floor including a larger bedroom (Dormered) that is used as a 2nd primary bedroom and Both floors have full baths. The Oil burner is 3 years New, and the home enjoys Central Air Conditioning, baseboard heating an a wood burning fireplace for ambiance and comfort.
Taxes listed do not include the STAR program and have been grieved by the seller. Privacy, Comfort and amenities including schools close by are abound at 253 Blacksmith rd.
Welcome Home!
106 days
|
106
|
1
|
Zillow last checked:
Listing updated:
Listed by:
Keller Williams Realty Greater516-873-7100,
Kent Miller CBR516-873-7100
Source: OneKey® MLS as distributed by MLS GRID,MLS#: 989314
Facts & features
Interior
Bedrooms & bathrooms
Bedrooms: 4
Bathrooms: 2
Full bathrooms: 2
Bedroom 1
Description: 1st Floor Primary Bedroom on 1st floor with closets
Level: First
Bedroom 2
Description: 2nd Bedroom on 1st floor with closet, adjacent bathroom
Level: First
Bedroom 3
Description: 3rd Bedroom located on 2nd floor, Dormered and acts as larger bedroom or 2nd Primary Bedroom with closets
Level: Second
Bedroom 4
Description: 4th Bedroom on 2nd floor with closet and storage in eaves
Level: Second
Bathroom 2
Description: 2nd Bathroom located on the 2nd floor in between the 2, 2nd floor bedrooms
Level: Second
Den
Description: Den (Extension) on rear of home
Level: First
Family room
Description: former Garage Converted into Family Room with rear exit to yard
Level: First
Kitchen
Description: Eat in Kitchen, with Granite Countertops and Wood cabinetry
Level: First
Living room
Description: Living Room with Hardwood floors and wood burning fireplace
Level: First
Heating
Baseboard, Hot Water, Oil
Cooling
Central Air
Appliances
Included: Cooktop, Dishwasher, Dryer, Electric Oven, Microwave, Refrigerator
Features
First Floor Bedroom, First Floor Full Bath, Ceiling Fan(s), Dry Bar, Eat-in Kitchen, Entrance Foyer, Formal Dining, Granite Counters, High Ceilings, Master Downstairs
Flooring: Ceramic Tile, Hardwood
Windows: Casement, Double Pane Windows
Attic: None
Number of fireplaces: 1
Fireplace features: Wood Burning
Interior area
Total structure area: 1,779
Total interior livable area: 1,779 sqft
Property
Parking
Total spaces: 3
Parking features: Driveway, Private
Has uncovered spaces: Yes
Features
Levels: Two
Fencing: Back Yard
Lot
Size: 6,000 Square Feet
Dimensions: 60 x 100
Features: Back Yard, Front Yard, Level, Near Public Transit, Near School, Near Shops, Private
Details
Additional structures: Shed(s)
Parcel number: 2089452580000230
Special conditions: None
Construction
Type & style
Home type: SingleFamily
Architectural style: Cape Cod
Property subtype: Single Family Residence, Residential
All calculations are estimates and provided by Zillow, Inc. for informational purposes only. Actual amounts may vary.
HOA fees may include property taxes on listings classified as Co-Ops. Contact the listing agent and/or owner for fee details.
Mortgage interest rates are dependent on a number of factors, including credit score, down payment, and repayment length. Interest rate data provided by Zillow Group Marketplace, Inc. as of 1/1/1970 from various mortgage lenders with which we have lead or other similar arrangements; the Estimated Payment is an average of those rates.
See how much you could borrow to make a competitive offer.
Source: OneKey® MLS as distributed by MLS GRID. This data may not be complete. We recommend contacting the local school district to confirm school assignments for this home.