Skip main navigation
Closed
  • $505,000

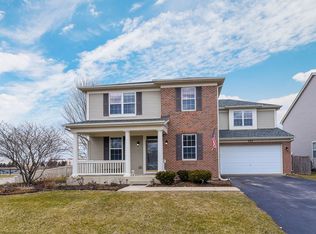
    253 Bluegrass Pkwy, Oswego, IL 60543

    4beds
    2,578sqft
    Single Family Residence
    Built in 2007
    6,969 Square Feet Lot
    $507,700 Zestimate®
    $196/sqft
    $3,462 Estimated rent

    Home value

    $507,700

    $462,000 - $558,000

    $3,462/mo

    Zestimate® history
    Loading
    Loading...

    Owner options

    List your home for rent

    $3,462/mo

    Rent Zestimate®

    Find your next renter with Zillow Rental Manager. Plus, with online applications, you can quickly screen prospective tenants – for free.

    Learn more

    $3,462/mo

    Rent Zestimate®

    Refinance and save

    $3,713/mo

    Est. payment

    Refinancing to a lower rate could help reduce your monthly payments and save thousands over the life of the loan.

    See today's rates

    $3,713/mo

    Est. payment

    Explore your selling options

    Work with a Zillow partner agent

    Leverage their expertise and Zillow's premium Showcase listings to get your home seen by more buyers.

    Get started

    List with your own agent

    Get your home in front of millions of buyers by listing it on Zillow.

    Learn how to do it

    Sell it yourself

    Take full control of how buyers see your home on Zillow by listing For Sale by Owner (FSBO).

    List your home

    What's special

    Timeless finishesFinished basementThoughtful upgradesFour spacious bedroomsPatio with string lightsOversized family roomNeutral decor
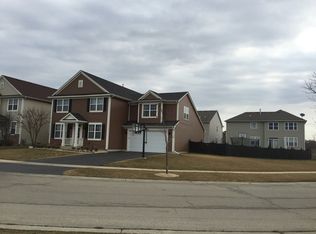
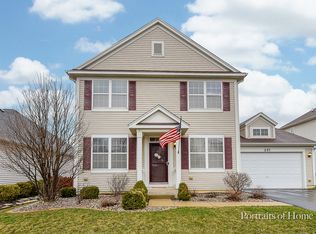
    This home is where HGTV inspiration meets real-life functionality. Located in Churchill Club, 253 Bluegrass Parkway is packed with thoughtful upgrades and timeless finishes that make it feel both stylish and comfortable from the moment you walk in. Neutral decor flows throughout the home, complemented by eye-catching details like board and batten accents and panel moulding that add character without overwhelming the space. An open-concept layout connects the kitchen, eating area, and oversized family room, creating the perfect setup for everyday living and entertaining. Upstairs, you'll find four spacious bedrooms and 2 baths, offering room to grow, work from home, or host guests. The finished basement expands your living space even further and includes a crawl space for all the storage you'll ever need. Step outside to a generously sized backyard featuring a patio with string lights, ready for summer nights, backyard BBQs, and the kind of gatherings that make a house feel like home. Practical updates add peace of mind, including a new water softener, HVAC (3 years), roof (approx. 5 years), and water heater (7 years). A large laundry/mud room off the garage helps keep everyday life organized and contained. Located in the sought-after Churchill Club community, residents enjoy access to the clubhouse, pool, and neighborhood amenities that make this area such a draw. Churchill Elementary, Plank Junior High and Oswego East High School.

    Zillow last checked:

    Listing updated:

    Listed by:

    Lisa Hillman 630-276-8455,

    john greene, Realtor

    Bought with:

    Waleed Hamed

    Listing Leaders Northwest, Inc

    Source: MRED as distributed by MLS GRID,MLS#: 12611087MLS Logo

    Facts & features

    Interior

    Bedrooms & bathrooms
    • Bedrooms: 4
    • Bathrooms: 3
    • Full bathrooms: 2
    • 1/2 bathrooms: 1
    Rooms
    • Room types: No additional rooms
    Primary bedroom
    • Features: Flooring (Carpet), Bathroom (Full)
    • Level: Second
    • Area: 320 Square Feet
    • Dimensions: 20X16
    Bedroom 2
    • Features: Flooring (Carpet)
    • Level: Second
    • Area: 156 Square Feet
    • Dimensions: 13X12
    Bedroom 3
    • Features: Flooring (Carpet)
    • Level: Second
    • Area: 132 Square Feet
    • Dimensions: 12X11
    Bedroom 4
    • Features: Flooring (Carpet)
    • Level: Second
    • Area: 182 Square Feet
    • Dimensions: 14X13
    Dining room
    • Features: Flooring (Engineered Hardwood)
    • Level: Main
    • Area: 165 Square Feet
    • Dimensions: 15X11
    Family room
    • Features: Flooring (Engineered Hardwood)
    • Level: Main
    • Area: 416 Square Feet
    • Dimensions: 26X16
    Kitchen
    • Features: Kitchen (Eating Area-Table Space, Island, Pantry-Closet), Flooring (Linoleum)
    • Level: Main
    • Area: 192 Square Feet
    • Dimensions: 12X16
    Laundry
    • Features: Flooring (Linoleum)
    • Level: Main
    • Area: 99 Square Feet
    • Dimensions: 11X9
    Living room
    • Features: Flooring (Engineered Hardwood)
    • Level: Main
    • Area: 240 Square Feet
    • Dimensions: 15X16
    Heating
    • Natural Gas
    Cooling
    • Central Air
    Appliances
    • Included: Range, Microwave, Dishwasher, Refrigerator, Washer, Dryer
    • Laundry: Main Level, Gas Dryer Hookup, In Unit
    Features
    • Walk-In Closet(s)
    • Basement: Partially Finished,Partial
    • Number of fireplaces: 1
    • Fireplace features: Gas Starter, Family Room
    Interior area
    • Total structure area: 2,621
    • Total interior livable area: 2,578 sqft

    Property

    Parking
    • Total spaces: 2
    • Parking features: Asphalt, Garage Door Opener, Yes, Garage Owned, Attached, Garage
    • Attached garage spaces: 2
    • Has uncovered spaces: Yes
    Accessibility
    • Accessibility features: No Disability Access
    Features
    • Stories: 2
    • Patio & porch: Deck
    Lot
    • Size: 6,969 Square Feet
    • Dimensions: 62x115
    Details
    • Parcel number: 0310457014
    • Special conditions: None

    Construction

    Type & style
    • Home type: SingleFamily
    • Property subtype: Single Family Residence
    Materials
    • Aluminum Siding
    • Foundation: Concrete Perimeter
    • Roof: Asphalt
    Condition
    • New construction: No
    • Year built: 2007

    Utilities & green energy

    • Sewer: Public Sewer
    • Water: Public

    Community & HOA

    Community
    • Features: Clubhouse, Park, Pool, Tennis Court(s), Curbs, Sidewalks, Street Lights, Street Paved
    • Subdivision: Churchill Club
    HOA
    • Has HOA: Yes
    • Services included: Insurance, Clubhouse, Exercise Facilities, Pool
    • HOA fee: $25 monthly
    Location
    • Region: Oswego

    Financial & listing details

    • Price per square foot: $196/sqft
    • Tax assessed value: $393,927
    • Annual tax amount: $10,084
    • Date on market: 4/6/2026
    • Listing terms: Conventional
    • Ownership: Fee Simple w/ HO Assn.

    Price history

    DateEventPrice
    5/8/2026Sold$505,000+1%$196/sqft
    Source: MRED as distributed by MLS GRID #12611087 Report a problem
    4/10/2026Contingent$500,000$194/sqft
    Source: MRED as distributed by MLS GRID #12611087 Report a problem
    4/6/2026Listed for sale$500,000$194/sqft
    Source: MRED as distributed by MLS GRID #12611087 Report a problem
    4/6/2026Listing removed$500,000$194/sqft
    Source: MRED as distributed by MLS GRID #12576680 Report a problem
    3/30/2026Contingent$500,000$194/sqft
    Source: MRED as distributed by MLS GRID #12576680 Report a problem
    3/26/2026Listed for sale$500,000+47.6%$194/sqft
    Source: MRED as distributed by MLS GRID #12576680 Report a problem
    8/30/2007Sold$338,850$131/sqft
    Source: MRED as distributed by MLS GRID #06655531 Report a problem

    Public tax history

    YearProperty taxesTax assessment
    2024$10,084 +3.5%$131,309 +12%
    2023$9,743 +6.2%$117,240 +9%
    2022$9,171 +3.7%$107,560 +7%
    2021$8,844 +1.1%$100,524 +2%
    2020$8,745 -1.8%$98,553 +3.2%
    2019$8,907 $95,493 +0.4%
    2018$8,907 +4.8%$95,104 +7%
    2017$8,497 +4.4%$88,882 +5.5%
    2016$8,139 -1%$84,249 +3.5%
    2015$8,225 $81,400 +6%
    2014$8,225 $76,792 -0.6%
    2013-- $77,217 -4%
    2012-- $80,476 -8%
    2011-- $87,474 -7%
    2010-- $94,058 -4.1%
    2009-- $98,042 +5.1%
    2008-- $93,269 +228.2%
    2007-- $28,415 +3110.7%
    2006$67 $885
    2005-- $885 +4.5%
    2004$65 $847
    2003-- --
    Find assessor info on the county website

    Neighborhood: 60543

    Nearby schools

    GreatSchools rating
    Schools provided by the listing agent
    • Elementary: Churchill Elementary School
    • Middle: Plank Junior High School
    • High: Oswego East High School
    • District: 308

    Source: MRED as distributed by MLS GRID. This data may not be complete. We recommend contacting the local school district to confirm school assignments for this home.

    Get a cash offer in 3 minutes
    Find out how much your home could sell for in as little as 3 minutes with a no-obligation cash offer.
    Estimated market value
    $507,700
    Get a cash offer in 3 minutes
    Find out how much your home could sell for in as little as 3 minutes with a no-obligation cash offer.
    Estimated market value
    $507,700