Skip main navigation
Sold for $420,000
  • $420,000

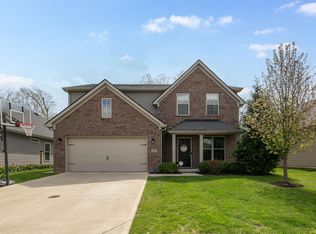
    253 Brunswick Cir, Versailles, KY 40383

    3beds
    2,027sqft
    Single Family Residence
    Built in 2019
    7,143 Square Feet Lot
    $454,600 Zestimate®
    $207/sqft
    $2,447 Estimated rent

    Home value

    $454,600

    $432,000 - $477,000

    $2,447/mo

    Zestimate® history
    Loading
    Loading...

    Owner options

    List your home for rent

    $2,447/mo

    Rent Zestimate®

    Find your next renter with Zillow Rental Manager. Plus, with online applications, you can quickly screen prospective tenants – for free.

    Learn more

    $2,447/mo

    Rent Zestimate®

    Refinance and save

    $2,838/mo

    Est. payment

    Refinancing to a lower rate could help reduce your monthly payments and save thousands over the life of the loan.

    See today's rates

    $2,838/mo

    Est. payment

    Explore your selling options

    Work with a Zillow partner agent

    Leverage their expertise and Zillow's premium Showcase listings to get your home seen by more buyers.

    Get started

    List with your own agent

    Get your home in front of millions of buyers by listing it on Zillow.

    Learn how to do it

    Sell it yourself

    Take full control of how buyers see your home on Zillow by listing For Sale by Owner (FSBO).

    List your home

    What's special

    Raised hearth fireplaceExtra storagePerfect ranch style homeExtended covered patioStainless steel appliancesWhite cabinetsBall homes
    The perfect Ranch style home you have been waiting for has finally hit the market. Welcome to 253 Brunswick Circle! This 5year old Kingsley floor plan from Ball Homes has been meticulously loved and cared for by the original owners. This plan was designed with open concept living in mind. The focal point of the house is the huge combined living room, kitchen, and dining room that are perfect for entertaining and gatherings with loved ones. Whether you're a professional chef or a home cook you'll love the kitchen with white cabinets, granite countertops, stainless steel appliances, and the sink top island. The kitchen flows seamlessly into the living room that's highlighted by a raised hearth fireplace surrounded by floor to ceiling stone. Built in cabinets and bookshelves have been added to both sides of the fireplace for extra storage. The primary bedroom is bright, airy, and walks into an en suite bathroom with dual vanity sinks, tiled stand up shower, and soaking garden tub. Two spacious guest bedrooms and a guest bath round out the interior. Relax and enjoy the extended covered patio out back. Seller has added extra storage above garage. Schedule your private showing today!

    Zillow last checked:

    Listing updated:

    Listed by:

    Jason Wade 859-359-8300,

    National Real Estate,

    Laken Prince-Frisby 606-465-2013,

    National Real Estate

    Bought with:

    National Real Estate

    Source: Imagine MLS,MLS#: 24006244MLS Logo

    Facts & features

    Interior

    Bedrooms & bathrooms
    • Bedrooms: 3
    • Bathrooms: 2
    • Full bathrooms: 2
    Primary bedroom
    • Level: First
    Bedroom 1
    • Level: First
    Bedroom 2
    • Level: First
    Bathroom 1
    • Description: Full Bath
    • Level: First
    Bathroom 2
    • Description: Full Bath
    • Level: First
    Dining room
    • Level: First
    Dining room
    • Level: First
    Kitchen
    • Level: First
    Living room
    • Level: First
    Living room
    • Level: First
    Heating
    • Forced Air, Natural Gas
    Cooling
    • Electric
    Appliances
    • Included: Disposal, Dishwasher, Microwave, Range
    • Laundry: Electric Dryer Hookup, Main Level, Washer Hookup
    Features
    • Entrance Foyer, Master Downstairs, Walk-In Closet(s), Ceiling Fan(s)
    • Flooring: Carpet, Laminate
    • Windows: Storm Window(s), Blinds, Screens
    • Has basement: No
    • Has fireplace: Yes
    • Fireplace features: Gas Log, Living Room
    Interior area
    • Total structure area: 2,027
    • Total interior livable area: 2,027 sqft
    • Finished area above ground: 2,027
    • Finished area below ground: 0

    Property

    Parking
    • Total spaces: 2
    • Parking features: Attached Garage, Garage Faces Front
    • Garage spaces: 2
    Features
    • Levels: One
    • Patio & porch: Patio
    • Fencing: Privacy,Wood
    • Has view: Yes
    • View description: Neighborhood
    Lot
    • Size: 7,143 Square Feet
    Details
    • Parcel number: 30904600800

    Construction

    Type & style
    • Home type: SingleFamily
    • Architectural style: Ranch
    • Property subtype: Single Family Residence
    Materials
    • Brick Veneer, Vinyl Siding
    • Foundation: Slab
    • Roof: Dimensional Style,Shingle
    Condition
    • New construction: No
    • Year built: 2019

    Utilities & green energy

    • Sewer: Public Sewer
    • Water: Public

    Community & HOA

    Community
    • Subdivision: Edmonds Cross
    HOA
    • HOA fee: $300 annually
    Location
    • Region: Versailles

    Financial & listing details

    • Price per square foot: $207/sqft
    • Tax assessed value: $314,200
    • Annual tax amount: $2,575
    • Date on market: 4/4/2024

    Price history

    DateEventPrice
    5/24/2024Sold$420,000-3.4%$207/sqft
    Source: Imagine MLS #24006244 Report a problem
    4/21/2024Pending sale$434,900$215/sqft
    Source: Imagine MLS #24006244 Report a problem
    4/10/2024Price change$434,900-2.3%$215/sqft
    Source: Imagine MLS #24006244 Report a problem
    4/4/2024Listed for sale$445,000+70%$220/sqft
    Source: Imagine MLS #24006244 Report a problem
    7/30/2019Sold$261,783$129/sqft
    Source: Imagine MLS #1824878 Report a problem
    3/1/2019Pending sale$261,783$129/sqft
    Source: Milestone Realty Consultants #1824878 Report a problem
    10/31/2018Listed for sale$261,783$129/sqft
    Source: Milestone Realty Consultants #1824878 Report a problem

    Public tax history

    YearProperty taxesTax assessment
    2024$2,575 +18.1%$314,200 +20%
    2023$2,181 -1.8%$261,800
    2022$2,221 -16%$261,800
    2021$2,646 -0.2%$261,800
    2020$2,652 +572.8%$261,800 +554.5%
    2019$394 $40,000
    Find assessor info on the county website

    Neighborhood: 40383

    Nearby schools

    GreatSchools rating
    Schools provided by the listing agent
    • Elementary: Huntertown
    • Middle: Woodford Co
    • High: Woodford Co

    Source: Imagine MLS. This data may not be complete. We recommend contacting the local school district to confirm school assignments for this home.

    Get pre-qualified for a loan
    At Zillow Home Loans, we can pre-qualify you in as little as 5 minutes with no impact to your credit score.

    An equal housing lender. NMLS #10287.

    Sell for more on Zillow
    Get a Zillow Showcase℠ listing at no additional cost and you could sell for .
    $454,600
    2% more
    +$9,092
    With Zillow Showcase(estimated)
    $463,692