Skip main navigation
Sold for $425,000
  • $425,000

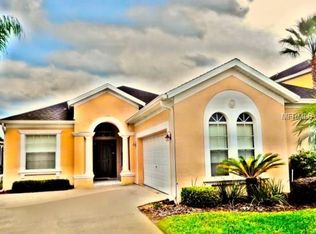
    253 Calabay Parc Blvd, Davenport, FL 33897

    4beds
    2,277sqft
    Single Family Residence
    Built in 2001
    5,663 Square Feet Lot
    $416,000 Zestimate®
    $187/sqft
    $3,435 Estimated rent

    Home value

    $416,000

    $383,000 - $453,000

    $3,435/mo

    Zestimate® history
    Loading
    Loading...

    Owner options

    List your home for rent

    $3,435/mo

    Rent Zestimate®

    Find your next renter with Zillow Rental Manager. Plus, with online applications, you can quickly screen prospective tenants – for free.

    Learn more

    $3,435/mo

    Rent Zestimate®

    Refinance and save

    $2,997/mo

    Est. payment

    Refinancing to a lower rate could help reduce your monthly payments and save thousands over the life of the loan.

    See today's rates

    $2,997/mo

    Est. payment

    Explore your selling options

    Work with a Zillow partner agent

    Leverage their expertise and Zillow's premium Showcase listings to get your home seen by more buyers.

    Get started

    List with your own agent

    Get your home in front of millions of buyers by listing it on Zillow.

    Learn how to do it

    Sell it yourself

    Take full control of how buyers see your home on Zillow by listing For Sale by Owner (FSBO).

    List your home

    What's special

    Extended lanaiOutdoor bathroom
    Fully Furnished 4-Bedroom Pool Home in Calabay Parc – Ideal for Investment or Full-Time Living! Welcome to this exceptional Marabou II floor plan located in the highly sought-after community of Calabay Parc. Offering 4 spacious bedrooms, 4 full bathrooms, plus a convenient half bath poolside, this well-maintained home is perfectly designed for comfort, flexibility, and style. With 2,277 sq. ft. of living space, this turnkey property comes fully furnished and ready for immediate enjoyment or income generation. The south-facing heated pool and spa provide maximum Florida sunshine all year long, while the extended lanai and outdoor bathroom create the perfect setup for entertaining, relaxing, or hosting guests. Inside, the thoughtful layout includes a primary suite on the first floor with private pool access, and three additional bedrooms each with their own bathrooms—ideal for privacy and multi-generational living. The kitchen offers a breakfast bar and opens to a comfortable living area, making it ideal for gatherings of all sizes. Talk about stress free living! This home features a newer roof (2022) and a Natural Gas Water Heater (2019). Calabay Parc is a rare find — zoned for short-term rentals, long-term rentals, or full-time residency, giving you unmatched flexibility and investment potential. This home is in a prime location - just 10-15 minutes from Walt Disney World and close to top-rated golf courses, shopping, and dining. This home is perfect as a vacation rental, second home, or permanent residence. This is your chance to own a beautifully maintained pool home in one of the most versatile communities in the area. Don’t miss out—schedule your showing today! MAKE SURE TO CLICK ON THE VIRTUAL TOUR LINK FOR A 3D WALK THROUGH AND INTERACTIVE FLOOR PLAN!!

    Zillow last checked:

    Listing updated:

    Listed by:

    Jon Hall 407-840-2320,

    LPT REALTY LLC 386-204-6398

    Bought with:

    Ryan Sager, 3540605

    LPT REALTY, LLC

    Source: Stellar MLS,MLS#: V4944174MLS LogoOriginating MLS: West Volusia

    Facts & features

    Interior

    Bedrooms & bathrooms
    • Bedrooms: 4
    • Bathrooms: 5
    • Full bathrooms: 4
    • 1/2 bathrooms: 1
    Rooms
    • Room types: Bonus Room, Breakfast Room Separate, Family Room, Dining Room, Utility Room, Media Room
    Primary bedroom
    • Features: Walk-In Closet(s)
    • Level: First
    • Area: 210 Square Feet
    • Dimensions: 14x15
    Bedroom 2
    • Features: Built-in Closet
    • Level: First
    • Area: 144 Square Feet
    • Dimensions: 12x12
    Bedroom 3
    • Features: Built-in Closet
    • Level: First
    • Area: 110 Square Feet
    • Dimensions: 11x10
    Bedroom 4
    • Features: Built-in Closet
    • Level: Upper
    • Area: 144 Square Feet
    • Dimensions: 12x12
    Primary bathroom
    • Features: Dual Sinks, En Suite Bathroom, Exhaust Fan, Garden Bath, Split Vanities, Tub with Separate Shower Stall
    • Level: First
    Dining room
    • Level: First
    • Area: 143 Square Feet
    • Dimensions: 13x11
    Kitchen
    • Features: Breakfast Bar, Pantry
    • Level: First
    • Area: 176 Square Feet
    • Dimensions: 11x16
    Living room
    • Level: First
    • Area: 238 Square Feet
    • Dimensions: 14x17
    Heating
    • Central
    Cooling
    • Central Air
    Appliances
    • Included: Convection Oven, Dishwasher, Disposal, Dryer, Gas Water Heater, Microwave, Range, Refrigerator, Washer
    • Laundry: Electric Dryer Hookup, In Kitchen, Inside, Laundry Closet, Washer Hookup
    Features
    • Cathedral Ceiling(s), Ceiling Fan(s), Eating Space In Kitchen, High Ceilings, L Dining, Primary Bedroom Main Floor, Split Bedroom, Thermostat, Vaulted Ceiling(s), Walk-In Closet(s), In-Law Floorplan
    • Flooring: Carpet, Ceramic Tile
    • Doors: Outdoor Shower, Sliding Doors
    • Windows: Blinds, Window Treatments
    • Has fireplace: No
    • Furnished: Yes
    Interior area
    • Total structure area: 2,925
    • Total interior livable area: 2,277 sqft

    Property

    Parking
    • Total spaces: 2
    • Parking features: Ground Level
    • Attached garage spaces: 2
    Features
    • Levels: Two
    • Stories: 2
    • Patio & porch: Covered, Deck, Patio, Porch, Screened
    • Exterior features: Lighting, Outdoor Shower, Storage
    • Has private pool: Yes
    • Pool features: Heated, In Ground, Indoor, Outside Bath Access, Screen Enclosure, Vinyl
    • Has spa: Yes
    • Spa features: Heated, In Ground
    Lot
    • Size: 5,663 Square Feet
    • Features: In County, Landscaped
    Details
    • Parcel number: 252526999992001030
    • Zoning: 0
    • Special conditions: None

    Construction

    Type & style
    • Home type: SingleFamily
    • Property subtype: Single Family Residence
    Materials
    • Block, Stucco
    • Foundation: Slab
    • Roof: Shingle
    Condition
    • Completed
    • New construction: No
    • Year built: 2001

    Utilities & green energy

    • Sewer: Public Sewer
    • Water: Public
    • Utilities for property: Cable Connected, Electricity Connected, Public, Sewer Connected, Water Connected

    Community & HOA

    Community
    • Features: Deed Restrictions, Irrigation-Reclaimed Water, Playground
    • Security: Smoke Detector(s)
    • Pet fee: $0 monthly
    • Subdivision: CALABAY PARC UNIT ONE
    HOA
    • Has HOA: Yes
    • Amenities included: Playground
    • Services included: Maintenance Structure, Maintenance Grounds
    • HOA fee: $159 monthly
    • HOA name: REAL MANAGE / Jamal Bentham
    Location
    • Region: Davenport

    Financial & listing details

    • Price per square foot: $187/sqft
    • Tax assessed value: $356,506
    • Annual tax amount: $4,778
    • Date on market: 8/29/2025
    • Cumulative days on market: 76 days
    • Listing terms: Cash,Conventional,FHA,USDA Loan,VA Loan
    • Ownership: Fee Simple
    • Total actual rent: 0
    • Electric utility on property: Yes
    • Road surface type: Paved

    Price history

    DateEventPrice
    12/16/2025Sold$425,000-3.4%$187/sqft
    Source: Stellar MLS #V4944174 Report a problem
    11/13/2025Pending sale$439,900$193/sqft
    Source: Stellar MLS #V4944174 Report a problem
    11/4/2025Price change$439,900-1.1%$193/sqft
    Source: Stellar MLS #V4944174 Report a problem
    9/29/2025Price change$445,000-1.1%$195/sqft
    Source: Stellar MLS #V4944174 Report a problem
    8/29/2025Listed for sale$450,000+50.5%$198/sqft
    Source: Stellar MLS #V4944174 Report a problem
    10/23/2007Sold$299,000-15.5%$131/sqft
    Source: Public Record Report a problem
    8/2/2006Sold$354,000+44.5%$155/sqft
    Source: Public Record Report a problem
    9/18/2003Sold$245,000$108/sqft
    Source: Public Record Report a problem

    Public tax history

    YearProperty taxesTax assessment
    2025$4,376 +5.2%$326,007 +10%
    2024$4,160 +5.8%$296,370 +10%
    2023$3,931 +12.5%$269,427 +10%
    2022$3,495 +13.3%$244,934 +10%
    2021$3,085 +1.8%$222,667 +2.7%
    2020$3,031 +4.1%$216,882 +7.2%
    2019$2,912 -12.1%$202,307 -0.9%
    2018$3,315 -1.2%$204,084 +4.6%
    2017$3,354 +22.9%$195,070 +5.7%
    2016$2,729 -2%$184,625 +0.5%
    2015$2,785 -4.5%$183,771 +6.1%
    2014$2,917 +15.7%$173,280 +10%
    2013$2,521 +14.4%$157,527 +10%
    2012$2,203 -2.4%$143,206 -1.2%
    2011$2,257 -4.3%$145,003 -3.6%
    2010$2,358 -27.6%$150,375 -22.9%
    2009$3,254 -14%$195,023 -20.1%
    2008$3,786 $243,952
    2007-- --
    2006$5,227 --
    2005-- --
    2004$3,072 +3.6%--
    2003$2,965 -3.4%$180,070 -0.8%
    2002$3,071 +2169.6%$181,570 +2169.6%
    2001$135 $8,000
    Find assessor info on the county website

    Neighborhood: 33897

    Nearby schools

    GreatSchools rating
    Schools provided by the listing agent
    • Elementary: Bella Citta Elementary
    • Middle: Bella Citta
    • High: Davenport High School

    Source: Stellar MLS. This data may not be complete. We recommend contacting the local school district to confirm school assignments for this home.

    Get a cash offer in 3 minutes
    Find out how much your home could sell for in as little as 3 minutes with a no-obligation cash offer.
    Estimated market value
    $416,000
    Get a cash offer in 3 minutes
    Find out how much your home could sell for in as little as 3 minutes with a no-obligation cash offer.
    Estimated market value
    $416,000