WHY WAIT TO BUILD? This 2 year NEW Walkout Ranch sits on a Premium Cul-de-Sac lot BACKING TO THICK WOODS! Enjoy Carefree Living in the Desirable Amberleigh Neighborhood! LOTS OF UPGRADES! You will LOVE the feel of the 9' Main Floor Ceiling Height & the Luxury Vinyl Wood Plank Floors! Built by Fischer Homes, the Wilmington Patio Collection offers 1,758 square feet & 2 Bedrooms, 1 Office can be converted to a 3rd Bedroom and 2 Full Baths. The Great Room features a Designer Electric Fireplace and a WALL OF WINDOWS with PRIVATE VIEWS! Enjoy your coffee or favorite drink on the Covered Deck overlooking the peaceful Backyard & TREES! The Kitchen is the Heart of the Home & you will LOVE this one! Premium White Wood Cabinets with 42" Tall Uppers, Crown & Lower Molding, Under Cabinet Lighting, Hardware, Trash Cabinet, Granite Counters, Island with Seating, Can Lights & Designer Pendant Lighting! Stainless Smooth Top 5 Burner Oven & Cabinet Depth French Door Refrigerator stay! Main Floor Laundry with NEWER Front-Loading Washer/Dryer on Pedestal Drawers stay! Owners Suite features Double Door Entry to the Owners Bath with Tall Premium White Vanity with 2 Sinks & Dressing Niche, Private Tall Elongated Toilet, Premium Full Size Shower with Bench Seat, Merchandise Shelves, Glass Doors & Transom Window! HUGE Walk-In Closet & Linen Closet too! Bedroom #2 has access to a Luxury Hall Bath with Tall Vanity & Toilet! Lower Level is ready to Finish with Drywalled Ceiling, Insulated Walls, Egress Window & Slider to the Covered Patio! Smoke & Pet Free! Lawn Irrigation & Inner Wall Pest Shield! Custom 2" Blinds & Designer Ceiling Fans thruout! Amberleigh allows Fenced Yards! Enjoy Sidewalks & the Walking Trail around the neighborhood Pond! WENTZVILLE SCHOOLS: Duello Elementary, Frontier Middle & Liberty High! City of OFallon Amenities! Nearby NEWER Restaurants, Grocery, Shops & More! Put this one on your List to Tour! A Must SEE & FEEL for its New Owner!
Closed
Listed by: Coldwell Banker Realty - Gundaker • Laura A Kemp • Contact: 636-698-3903
Bought with: EXP Realty, LLC
Price Unknown
253 Cambium Ct, Wentzville, MO 63385
3beds
1,758sqft
Single Family Residence
Built in 2023
10,693 Square Feet Lot
$502,600 Zestimate®
$--/sqft
$2,651 Estimated rent
Home value
$502,600
$472,000 - $533,000
$2,651/mo
Zestimate® history
Owner options
List your home for rent
$2,651/mo
Rent Zestimate®
Find your next renter with Zillow Rental Manager. Plus, with online applications, you can quickly screen prospective tenants – for free.
$2,651/mo
Rent Zestimate®
Refinance and save
$150/mo
Est. payment
Refinancing to a lower rate could help reduce your monthly payments and save thousands over the life of the loan.
$150/mo
Est. payment
Explore your selling options
Work with a Zillow partner agent
Leverage their expertise and Zillow's premium Showcase listings to get your home seen by more buyers.
Get startedList with your own agent
Get your home in front of millions of buyers by listing it on Zillow.
Learn how to do itSell it yourself
Take full control of how buyers see your home on Zillow by listing For Sale by Owner (FSBO).
List your homeWhat's special
Granite countersIsland with seatingUnder cabinet lightingAmberleigh allows fenced yards
Zillow last checked:
Listing updated:
Listed by:
Laura A Kemp 636-698-3903,
Coldwell Banker Realty - Gundaker
Bought with:
Mark & Neil Gellman, 2007022959
EXP Realty, LLC
Source: MARIS,MLS#: 26011953 Originating MLS: St. Louis Association of REALTORS
Originating MLS: St. Louis Association of REALTORSFacts & features
Interior
Bedrooms & bathrooms
- Bedrooms: 3
- Bathrooms: 2
- Full bathrooms: 2
- Main level bathrooms: 2
- Main level bedrooms: 3
Primary bedroom
- Description: Ceiling Fan & Light & Double Door Entry to Owners Bath, Walk In Closet
- Features: Floor Covering: Carpeting
- Level: Main
- Area: 224
- Dimensions: 16x14
Bedroom 2
- Description: Ceiling Fan & Light, Full Size Closet
- Features: Floor Covering: Carpeting
- Level: Main
- Area: 121
- Dimensions: 11x11
Dining room
- Description: Bright & Open with Pendant Light & Transom Windows
- Features: Floor Covering: Luxury Vinyl Plank
- Level: Main
- Area: 132
- Dimensions: 12x11
Great room
- Description: Wall of Windows, Ceiling Fan & Light, Can Lights, Gas Fireplace, Door to Covered Deck
- Features: Floor Covering: Carpeting
- Level: Main
- Area: 255
- Dimensions: 17x15
Kitchen
- Description: 42" Upper Cabinets, Under Cabinet Lighting, Island w/ Seating, Pantry, Granite Counters, Stainless Appliances
- Features: Floor Covering: Luxury Vinyl Plank
- Level: Main
- Area: 150
- Dimensions: 15x10
Laundry
- Description: Laundry Room with Front Loading Washer/Dryer and Pedestals
- Features: Floor Covering: Luxury Vinyl Plank
- Level: Main
Office
- Description: Open with Ceiling Fan & Light, Windows overlooking the Front Porch
- Features: Floor Covering: Carpeting
- Level: Main
- Area: 132
- Dimensions: 11x12
Heating
- Forced Air, Natural Gas
Cooling
- Ceiling Fan(s), Central Air
Appliances
- Included: Stainless Steel Appliance(s), Dishwasher, Disposal, Dryer, Microwave, Electric Oven, Refrigerator, Washer, Electric Water Heater
- Laundry: Laundry Room, Main Level
Features
- Ceiling Fan(s), Custom Cabinetry, Double Vanity, Eat-in Kitchen, Entrance Foyer, Granite Counters, High Ceilings, High Speed Internet, Kitchen Island, Open Floorplan, Pantry, Separate Dining, Separate Shower, Soaking Tub, Solid Surface Countertop(s), Vaulted Ceiling(s), Walk-In Closet(s)
- Flooring: Carpet, Luxury Vinyl, Plank
- Doors: Panel Door(s)
- Windows: Blinds, Double Pane Windows, Low Emissivity Windows
- Basement: Concrete,Unfinished,Walk-Out Access
- Number of fireplaces: 1
- Fireplace features: Electric
Interior area
- Total structure area: 1,758
- Total interior livable area: 1,758 sqft
- Finished area above ground: 1,758
- Finished area below ground: 0
Property
Parking
- Total spaces: 2
- Parking features: Additional Parking, Attached, Concrete, Direct Access, Driveway, Garage Door Opener, Garage Faces Front
- Attached garage spaces: 2
- Has uncovered spaces: Yes
Features
- Levels: One
- Patio & porch: Covered, Deck, Front Porch, Patio, Porch, Rear Porch
- Has view: Yes
- View description: Trees/Woods
Lot
- Size: 10,693 Square Feet
- Features: Adjoins Wooded Area, Back Yard, Cul-De-Sac, Front Yard, Landscaped, Level, Sprinklers In Front, Sprinklers In Rear
Details
- Parcel number: 40071D05500030A.0000000
- Special conditions: Standard
Construction
Type & style
- Home type: SingleFamily
- Architectural style: Craftsman,Ranch
- Property subtype: Single Family Residence
Materials
- Shake Siding, Stone Veneer, Vinyl Siding
- Foundation: Concrete Perimeter
- Roof: Architectural Shingle
Condition
- Year built: 2023
Utilities & green energy
- Electric: Ameren
- Sewer: Public Sewer
- Water: Public
- Utilities for property: Electricity Connected, Natural Gas Connected, Sewer Connected, Underground Utilities, Water Connected
Community & HOA
Community
- Features: Sidewalks, Street Lights, Trail(s)
- Subdivision: Amberleigh
HOA
- Has HOA: Yes
- Amenities included: Association Management
- Services included: Maintenance Grounds, Snow Removal
- HOA fee: $150 monthly
- HOA name: Amberleigh
Location
- Region: Wentzville
Financial & listing details
- Tax assessed value: $473,105
- Annual tax amount: $6,306
- Date on market: 3/5/2026
- Cumulative days on market: 45 days
- Listing terms: Cash,Conventional,FHA,FHA 203(b),FHA 203(k),VA Loan
- Ownership: Private
- Electric utility on property: Yes
- Road surface type: Concrete
Price history
| Date | Event | Price |
|---|---|---|
| 5/22/2026 | Sold | -- |
Source:  MARIS #26011953 Report a problem MARIS #26011953 Report a problem | ||
| 4/19/2026 | Pending sale | $510,000$290/sqft |
Source: MARIS #26011953 Report a problem | ||
| 3/5/2026 | Listed for sale | $510,000+5.9%$290/sqft |
Source: MARIS #26011953 Report a problem | ||
| 1/29/2024 | Sold | -- |
Source: MARIS #23024757 Report a problem | ||
| 1/4/2024 | Pending sale | $481,777$274/sqft |
Source: MARIS #23024757 Report a problem | ||
| 1/3/2024 | Price change | $481,777-3.4%$274/sqft |
Source:  Fischer Homes Report a problem Fischer Homes Report a problem | ||
| 12/6/2023 | Price change | $498,777+3.5%$284/sqft |
Source: Fischer Homes Report a problem | ||
| 12/1/2023 | Price change | $481,777-3.4%$274/sqft |
Source: MARIS #23024757 Report a problem | ||
| 11/28/2023 | Price change | $498,777+3.1%$284/sqft |
Source: Fischer Homes Report a problem | ||
| 11/16/2023 | Price change | $483,777-2.9%$275/sqft |
Source: MARIS #23024757 Report a problem | ||
| 5/3/2023 | Listed for sale | $498,165$283/sqft |
Source: MARIS #23024757 Report a problem | ||
Public tax history
| Year | Property taxes | Tax assessment |
|---|---|---|
| 2025 | $6,306 +4.4% | $89,890 +491.4% |
| 2024 | $6,042 +476.3% | $15,200 |
| 2023 | $1,048 -6.7% | $15,200 |
| 2022 | $1,124 | $15,200 |
Find assessor info on the county website
Neighborhood: 63385
Nearby homes
- $576,5004 bd2 ba3k sqft251 Cambium Ct, Wentzville, MO 63385Off Market
- $500,2003 bd3 ba1.9k sqft255 Cambium Ct, Wentzville, MO 63385Off Market
- $--3 bd3 ba1.7k sqft202 Cambium Ct, Wentzville, MO 63385Sold
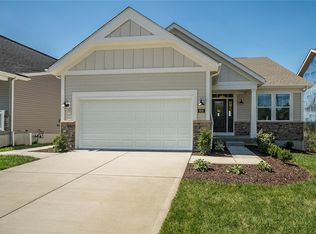
- $718,5002 bd2 ba1.9k sqft249 Cambium Ct, Wentzville, MO 63385Off Market
- $554,8002 bd2 ba1.7k sqft257 Cambium Ct, Wentzville, MO 63385Off Market
- $504,3002 bd2 ba1.6k sqft247 Cambium Ct, Wentzville, MO 63385Off Market
- $--2 bd2 ba1.4k sqft207 Cambium Ct, Wentzville, MO 63385Sold
- $--3 bd3 ba1.7k sqft232 Cambium Ct, Wentzville, MO 63385Sold
Nearby schools
GreatSchools rating
- 7/10Duello Elementary SchoolGrades: K-5Distance: 2.1 mi
- 10/10Frontier Middle SchoolGrades: 6-8Distance: 2 mi
- 9/10Liberty High SchoolGrades: 9-12Distance: 2.2 mi
Schools provided by the listing agent
- Elementary: Duello Elem.
- Middle: Frontier Middle
- High: Liberty
Source: MARIS. This data may not be complete. We recommend contacting the local school district to confirm school assignments for this home.
Get a cash offer in 3 minutes
Find out how much your home could sell for in as little as 3 minutes with a no-obligation cash offer.
Estimated market value
$502,600
Get a cash offer in 3 minutes
Find out how much your home could sell for in as little as 3 minutes with a no-obligation cash offer.
Estimated market value
$502,600
- Missouri
- Saint Charles County
- Wentzville
- 63385
- 253 Cambium Ct
Nearby cities
Nearby neighborhoods
Nearby zip codes
Other Wentzville Topics
