You've admired this iconic Killdeer home from the outside for years, now, step inside and fall in love! Completely renovated inside and out, this one of a kind property features updated electrical, insulation, windows and so so much more! No detail has been overlooked!
Step through the impressive double doors and climb the steps to access breathtaking panoramic views of Killdeer. On the main, you'll find open-concept living, kitchen and dining area featuring soaring 16 foot ceilings, a beautifully redesigned kitchen, and delightful chef's pantry. The main floor also offers a beautifully finished bedroom, while the loft area provides flexible living space.
The basement adds even more versatility with 2 bedrooms, a bathroom, kitchenette, laundry and additional gathering space. Outside, enjoy a brand new deck and fenced back yard.
This extraordinary property is truly one of a kind. Call today to take a look!
Under contract
$315,000
253 Central Ave N, Killdeer, ND 58640
3beds
2,540sqft
Single Family Residence
Built in 1920
0.28 Acres Lot
$-- Zestimate®
$124/sqft
$-- HOA
What's special
Impressive double doorsBeautifully finished bedroomBeautifully redesigned kitchenBrand new deck
- 15 days
- 316
- 13
Likely to sell faster than
Zillow last checked:
Listing updated:
Listed by:
Rachelle Weiler 701-290-0506,
Home and Land Company 701-483-6789
Source: Badlands BOR,MLS#: 26-960
Facts & features
Interior
Bedrooms & bathrooms
- Bedrooms: 3
- Bathrooms: 2
- Full bathrooms: 2
Bedroom
- Level: Main
Bedroom
- Level: Basement
Bedroom
- Level: Basement
Bathroom
- Level: Main
Bathroom
- Level: Basement
Bonus room
- Description: Steeple
- Level: Third
Bonus room
- Description: Steeple
- Level: Fourth
Deck
- Level: Main
Dining room
- Level: Main
Family room
- Level: Upper
Kitchen
- Level: Main
Laundry
- Level: Basement
Living room
- Level: Main
Storage room
- Level: Basement
Utility room
- Level: Basement
Heating
- Has Heating (Unspecified Type)
Cooling
- Central Air
Appliances
- Included: Dishwasher, Range, Refrigerator, Washer/Dryer
Features
- Eat-in Kitchen
- Windows: Window Treatments
Interior area
- Total structure area: 2,540
- Total interior livable area: 2,540 sqft
Property
Lot
- Size: 0.28 Acres
Details
- Zoning: Unknown
Construction
Type & style
- Home type: SingleFamily
- Property subtype: Single Family Residence
Condition
- Year built: 1920
Utilities & green energy
- Sewer: City
- Water: City
Community & HOA
Location
- Region: Killdeer
Financial & listing details
- Price per square foot: $124/sqft
- Annual tax amount: $826
- Date on market: 10/10/2026
Estimated market value
Not available
Estimated sales range
Not available
Not available
Price history
| Date | Event | Price |
|---|---|---|
| 10/23/2026 | Contingent | $315,000$124/sqft |
Source:  Badlands BOR #26-960 Report a problem Badlands BOR #26-960 Report a problem | ||
| 10/10/2026 | Listed for sale | $315,000$124/sqft |
Source: Badlands BOR #26-960 Report a problem | ||
| 5/31/2019 | Sold | -- |
Source: Agent Provided Report a problem | ||
Public tax history
Tax history is unavailable.
Monthly payment
Est. payment
Payment breakdown
Explore the cost of this home by adjusting the details. Changes won't be saved.Climate risks
Neighborhood: 58640
Similar homes
- $360,0005 bd2 ba2.9k sqft10 Dakota St, Killdeer, ND 58640For Sale

 MLS ID #26-631, Robin Gion, Home and Land Company. Badlands BOR
 - $450,0003 bd2 ba2.3k sqft179 Highway 22, Killdeer, ND 58640For Sale
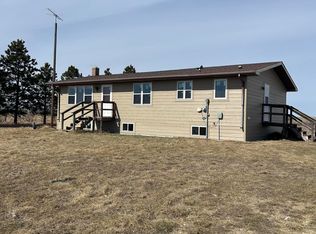 MLS ID #26-478, Debra Harsche, Continental Real Estate, Inc.. Badlands BOR
 - $209,9004 bd3 ba1.8k sqft810 Adams Dr, Killdeer, ND 58640For Sale
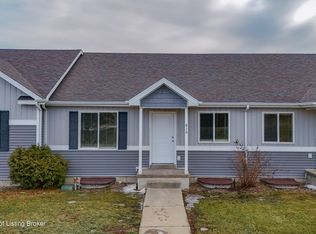 MLS ID #26-141, Chad S Renicker, The Real Estate Company. Badlands BOR
