Skip main navigation
Active
  • $389,900

    253 Chestnut St, Bound Brook Boro, NJ 08805

    4beds
    1,475sqft
    : 
    $2,757/mo
    Get pre-qualified
    Single Family Residence
    Built in 1949
    6,534 Square Feet Lot
    $-- Zestimate®
    $264/sqft
    $-- HOA

    What's special

    Woodburning fireplaceEat-in kitchenPrivate backyardDetached one car garagePartially finished basementHardwood floorsSpacious second floor
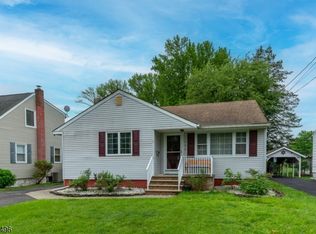
    FINAL and BEST offers due Thursday 08/06 5PM. Incredible opportunity for investors, contractors or buyers looking to build instant equity! This 4 bedroom, 1.5 bath Cape Cod is priced well below its recent appraised value of $475,000 in its current condition, offering exceptional upside for the next owner. With thoughtful renovations, this home has the potential to be worth significantly more. The home features hardwood floors, an eat-in kitchen, woodburning fireplace, partially finished basement and a screened porch, providing the perfect opportunity to renovate and make it your own. The spacious second floor also offers the potential to add a full bathroom, creating an even more functional layout. Additional highlights include a detached one car garage, private backyard, public water, public sewer and natural gas. The property is not located in a flood zone and, to the best of the Estate's knowledge, the basement has never experienced water intrusion. Ideally located near the desirable Piedmont section of Bound Brook, this commuter friendly home is just minutes from Routes 22, 287 & 78, the NYC train station, Costco, Target, ShopRite, restaurants, parks and everyday conveniences. The property is being sold strictly AS IS. The seller is an estate and has never occupied the home. No repairs, repair credits or concessions will be provided. This is a rare opportunity to purchase below appraised value and transform this home into something truly special.
    13 days
    |
    2,211
    |
    187
    |

    Likely to sell faster than

    Zillow last checked:

    Listing updated:

    Listed by:

    Marie Decicco 609-303-3456,

    Re/Max Instyle

    Source: GSMLS,MLS#: 4044128MLS Logo

      Facts & features

      Interior

      Bedrooms & bathrooms
      • Bedrooms: 4
      • Bathrooms: 2
      • Full bathrooms: 1
      • 1/2 bathrooms: 1
      Bedroom 1
      • Level: First
      • Area: 132
      • Dimensions: 12 x 11
      Bedroom 2
      • Level: First
      • Area: 132
      • Dimensions: 12 x 11
      Bedroom 3
      • Level: Second
      • Area: 240
      • Dimensions: 20 x 12
      Bedroom 4
      • Level: Second
      • Area: 240
      • Dimensions: 20 x 12
      Kitchen
      • Features: Eat-in Kitchen
      • Level: First
      • Area: 132
      • Dimensions: 12 x 11
      Living room
      • Level: First
      • Area: 238
      • Dimensions: 17 x 14
      Basement
      • Features: Powder Room, Rec Room, Storage Room
      Heating
      • 1 Unit, Radiators - Hot Water, Oil Tank Above Ground - Inside
      Cooling
      • Window Unit(s)
      Appliances
      • Included: Dishwasher, Dryer, Range/Oven-Gas, Refrigerator, Washer
      Features
      • Rec Room
      • Flooring: Carpet, Tile, Wood
      • Basement: Yes,Partially Finished
      • Number of fireplaces: 1
      • Fireplace features: Living Room, Wood Burning
      Interior area
      • Total structure area: 1,475
      • Total interior livable area: 1,475 sqft

      Property

      Parking
      • Total spaces: 1
      • Parking features: Asphalt, On Street, Detached Garage
      • Garage spaces: 1
      • Has uncovered spaces: Yes
      Features
      • Patio & porch: Screened Patio/Porch
      • Exterior features: Curbs, Sidewalk
      Lot
      • Size: 6,534 Square Feet
      • Dimensions: 50 x 135
      • Features: Level
      Details
      • Parcel number: 2704001010000000300000

      Construction

      Type & style
      • Home type: SingleFamily
      • Architectural style: Cape Cod
      • Property subtype: Single Family Residence
      Materials
      • Aluminum Siding
      • Roof: Composition Shingle
      Condition
      • Fixer
      • Year built: 1949

      Utilities & green energy

      • Gas: Gas-Natural
      • Sewer: Public Sewer
      • Water: Public
      • Utilities for property: Electricity Connected, Natural Gas Connected, Cable Available

      Community & HOA

      Community
      • Subdivision: Near Piedmont Section
      Location
      • Region: Bound Brook

      Financial & listing details

      • Price per square foot: $264/sqft
      • Tax assessed value: $445,700
      • Annual tax amount: $9,119
      • Date on market: 7/31/2026
      • Ownership type: Fee Simple
      • Electric utility on property: Yes

        Estimated market value

        Not available

        Estimated sales range

        Not available

        Not available

        Price history

        DateEventPrice
        7/31/2026Listed for sale$389,900+399.9%$264/sqft
        Source: GSMLS #4044128 Report a problem
        8/16/1982Sold$78,000$53/sqft
        Source: Agent Provided Report a problem

        Public tax history

        YearProperty taxesTax assessment
        2025$9,376 +5.1%$413,200 +5.1%
        2024$8,919 -0.2%$393,100 +3.7%
        2023$8,934 +0.1%$378,900 +5.1%
        2022$8,923 $360,500 +13.7%
        2021-- $317,100 +12.5%
        2020$8,960 +0.7%$281,800 +1.8%
        2019$8,895 +3.4%$276,800 +3.7%
        2018$8,606 -3.5%$266,800 +5.7%
        2017$8,922 +18.5%$252,300 -4.3%
        2016$7,529 -9.4%$263,500 +15.9%
        2015$8,309 +2.4%$227,400 -6.2%
        2014$8,117 +2.5%$242,400 -17%
        2013$7,922 +2.2%$292,100
        2012$7,749 +0.9%$292,100
        2011$7,682 +2.2%$292,100
        2010$7,519 -0.4%$292,100
        2009$7,548 $292,100 +95.4%
        2008-- $149,500
        2007-- $149,500
        2006-- $149,500
        2005-- $149,500
        2004$5,233 $149,500
        2003-- $149,500
        2002-- $149,500
        2001-- $149,500
        Find assessor info on the county website

        Monthly payment

        Est. payment

        Payment breakdown

        Explore the cost of this home by adjusting the details. Changes won't be saved.
        All calculations are estimates and provided by Zillow, Inc. for informational purposes only. Actual amounts may vary.
        HOA fees may include property taxes on listings classified as Co-Ops. Contact the listing agent and/or owner for fee details.
        See how much you could borrow to make a competitive offer.

        Climate risks

        Neighborhood: 08805

        Getting around

        32 / 100
        Car-Dependent
        41 / 100
        Somewhat Bikeable

        Nearby schools

        GreatSchools rating
        Schools provided by the listing agent
        • Middle: Boundbrook
        • High: Boundbrook

        Source: GSMLS. This data may not be complete. We recommend contacting the local school district to confirm school assignments for this home.

        A local agent can set up tours, give advice and negotiate with sellers.

        Browse local experts

        Similar homes