Price Reduction!!!! *Stunning Orlando Home in a Desirable Location! Welcome to your dream home! Nestled in the heart of Orlando, this beautiful property offers an exceptional blend of comfort, style, and convenience. Perfectly located in the Meadow Woods neighborhood, this home is ideal for families and professionals alike. *Key Features: * Spacious layout: this 3-bedroom 2-bath boasts a generous floorplan, providing ample space for relaxation and entertainment. Modern Kitchen: Enjoy cooking in a sleek, updated kitchen featuring Whirlpool stainless steel appliances, quartz countertops, and brand-new white cabinets with plenty of storage. Check out the crown molding, modern backsplash, and trendy brushed gold hardware throughout. Inviting living spaces: The open-concept living and dining areas are perfect for hosting gatherings or enjoying quiet evenings at home. You’ll like the New Luxury Vinyl floors complemented by the 5 ¼’’ baseboard trim throughout the home. Master Suite: Retreat to your private master suite complete with a luxurious en-suite bathroom and walk-in closet. The bathroom features brand-new grey vanities, brushed gold hardware, and new ceramic tile throughout. Outdoor Oasis: Step outside to your spacious, fenced backyard- perfect for BBQs, outdoor activities, and gardening. You’ll like the TWO MANGO trees planted back there. Prime location: Located in a sought-after community, you'll be close to top-rated schools, shopping, dining, and entertainment options. Easy access to major highways ensures a smooth commute to downtown Orlando and surrounding areas. Additional Highlights: Brand New ROOF (2024), Brand NEW HVAC unit (2024), Brand NEW Water Heater (2024), Large landscaped front yard, Move-in ready condition. Don't miss out on the opportunity to make this incredible house your new home! Schedule a viewing today and experience all that this HOME has to offer.
Sold for $400,000
$400,000
253 CHICAGO WOODS CIRCLE, ORLANDO, FL 32824
3beds
1,503sqft
Single Family Residence
Built in 1988
6,687 Square Feet Lot
$394,700 Zestimate®
$266/sqft
$2,006 Estimated rent
Home value
$394,700
$375,000 - $414,000
$2,006/mo
Zestimate® history
Owner options
List your home for rent
$2,006/mo
Rent Zestimate®
Find your next renter with Zillow Rental Manager. Plus, with online applications, you can quickly screen prospective tenants – for free.
$2,006/mo
Rent Zestimate®
Refinance and save
$2,880/mo
Est. payment
Refinancing to a lower rate could help reduce your monthly payments and save thousands over the life of the loan.
$2,880/mo
Est. payment
Explore your selling options
Work with a Zillow partner agent
Leverage their expertise and Zillow's premium Showcase listings to get your home seen by more buyers.
Get startedList with your own agent
Get your home in front of millions of buyers by listing it on Zillow.
Learn how to do itSell it yourself
Take full control of how buyers see your home on Zillow by listing For Sale by Owner (FSBO).
List your homeWhat's special
Zillow last checked:
Listing updated:
Listed by:
Jose Zapata, LLC 407-360-0609,
OLYMPUS EXECUTIVE REALTY INC 407-469-0090
Bought with:
Reinaldo Roman, 3182177
ROMAN'S PRO REALTY LLC
Source: Stellar MLS,MLS#: O6210638 Originating MLS: Orlando Regional
Originating MLS: Orlando Regional
Facts & features
Interior
Bedrooms & bathrooms
- Bedrooms: 3
- Bathrooms: 2
- Full bathrooms: 2
Primary bedroom
- Features: Walk-In Closet(s)
- Level: First
Bedroom 2
- Features: Built-in Closet
- Level: First
Bedroom 3
- Features: Built-in Closet
- Level: First
Primary bathroom
- Level: First
Bathroom 2
- Level: First
Balcony porch lanai
- Level: First
Dinette
- Level: First
Dining room
- Level: First
Family room
- Level: First
Kitchen
- Level: First
Living room
- Level: First
Heating
- Central
Cooling
- Central Air
Appliances
- Included: Dishwasher, Disposal, Microwave, Range, Range Hood, Refrigerator
- Laundry: In Garage
Features
- Ceiling Fan(s), Open Floorplan, Vaulted Ceiling(s), Walk-In Closet(s)
- Flooring: Ceramic Tile, Luxury Vinyl
- Doors: Sliding Doors
- Has fireplace: No
Interior area
- Total structure area: 2,112
- Total interior livable area: 1,503 sqft
Property
Parking
- Total spaces: 2
- Parking features: Garage - Attached
- Attached garage spaces: 2
Features
- Levels: One
- Stories: 1
- Exterior features: Other, Sidewalk
Lot
- Size: 6,687 Square Feet
Details
- Parcel number: 252429602241490
- Zoning: P-D
- Special conditions: None
Construction
Type & style
- Home type: SingleFamily
- Property subtype: Single Family Residence
Materials
- Block, Stucco
- Foundation: Block
- Roof: Shingle
Condition
- Completed
- New construction: No
- Year built: 1988
Utilities & green energy
- Sewer: Public Sewer
- Water: Public
- Utilities for property: Electricity Available, Water Available
Community & HOA
Community
- Pet fee: $0 monthly
- Subdivision: MEADOW WOODS VILLAGE 07 PH 02
HOA
- Has HOA: No
Location
- Region: Orlando
Financial & listing details
- Price per square foot: $266/sqft
- Tax assessed value: $299,308
- Annual tax amount: $1,261
- Date on market: 6/1/2024
- Cumulative days on market: 26 days
- Listing terms: Cash,Conventional,FHA,Other,VA Loan
- Ownership: Fee Simple
- Total actual rent: 0
- Electric utility on property: Yes
- Road surface type: Concrete
Price history
| Date | Event | Price |
|---|---|---|
| 8/1/2024 | Sold | $400,000-3.6%$266/sqft |
Source:  Stellar MLS #O6210638 Report a problem Stellar MLS #O6210638 Report a problem | ||
| 6/28/2024 | Pending sale | $415,000$276/sqft |
Source: Stellar MLS #O6210638 Report a problem | ||
| 6/14/2024 | Price change | $415,000-2.4%$276/sqft |
Source: Stellar MLS #O6210638 Report a problem | ||
| 6/1/2024 | Listed for sale | $425,000$283/sqft |
Source: Stellar MLS #O6210638 Report a problem | ||
Public tax history
| Year | Property taxes | Tax assessment |
|---|---|---|
| 2024 | $1,438 +7% | $100,933 +3% |
| 2023 | $1,344 +6.6% | $97,993 +3% |
| 2022 | $1,261 +2.7% | $95,139 +3% |
| 2021 | $1,227 +1.8% | $92,368 +1.4% |
| 2020 | $1,206 +2.6% | $91,093 +2.3% |
| 2019 | $1,174 +1.8% | $89,045 +1.9% |
| 2018 | $1,154 | $87,385 -43.6% |
| 2017 | $1,154 +3.1% | $154,900 +12.8% |
| 2016 | $1,119 +2.6% | $137,298 +5.3% |
| 2015 | $1,090 -4.2% | $130,351 +26.7% |
| 2014 | $1,138 +2.5% | $102,902 +21.6% |
| 2013 | $1,110 +1.7% | $84,622 +5% |
| 2012 | $1,092 +4.2% | $80,580 +3.5% |
| 2011 | $1,048 +5.1% | $77,858 +1.7% |
| 2010 | $997 | $76,526 -28.3% |
| 2009 | -- | $106,673 -36.6% |
| 2008 | $1,158 -10.1% | $168,123 -14.8% |
| 2007 | $1,287 -4.4% | $197,258 +15% |
| 2006 | $1,347 +3.2% | $171,564 +42.9% |
| 2005 | $1,306 +5.6% | $120,071 +11.2% |
| 2004 | $1,236 +0.9% | $108,014 +12.1% |
| 2003 | $1,225 +3.4% | $96,347 +5.2% |
| 2002 | $1,185 -0.3% | $91,628 +11% |
| 2001 | $1,188 +2.8% | $82,528 +5.6% |
| 2000 | $1,156 | $78,188 |
Find assessor info on the county website
Neighborhood: Meadow Woods
Nearby homes
- $373,1004 bd2 ba1.8k sqft249 Chicago Woods Cir, Orlando, FL 32824Off Market
- $329,2003 bd2 ba1.1k sqft257 Chicago Woods Cir, Orlando, FL 32824Off Market
- $415,8004 bd3 ba1.8k sqft261 Chicago Woods Cir, Orlando, FL 32824Off Market
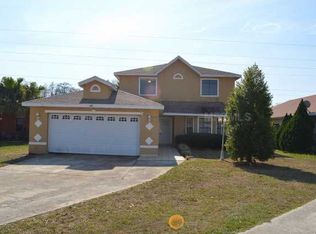
- $361,6003 bd2 ba1.5k sqft245 Chicago Woods Cir, Orlando, FL 32824Off Market
- $358,4003 bd2 ba1.5k sqft265 Chicago Woods Cir, Orlando, FL 32824Off Market
- $348,0003 bd2 ba1.5k sqft265 Chicago Woods Cir #PRIVACY, Orlando, FL 32824Off Market
- $348,0003 bd2 ba1.5k sqft265 Chicago Woods Cir #SOLD, Orlando, FL 32824Off Market
- $314,7002 bd2 ba1.1k sqft254 Chicago Woods Cir, Orlando, FL 32824Off Market
Nearby schools
GreatSchools rating
- 4/10Meadow Woods Elementary SchoolGrades: PK-5Distance: 0.5 mi
- 6/10Meadow Woods Middle SchoolGrades: 6-8Distance: 1.6 mi
- 5/10Cypress Creek High SchoolGrades: 9-12Distance: 0.7 mi
Schools provided by the listing agent
- Elementary: Meadow Woods Elem
- Middle: Meadow Wood Middle
- High: Cypress Creek High
Source: Stellar MLS. This data may not be complete. We recommend contacting the local school district to confirm school assignments for this home.
Get a cash offer in 3 minutes
Find out how much your home could sell for in as little as 3 minutes with a no-obligation cash offer.
Estimated market value
$394,700
Get a cash offer in 3 minutes
Find out how much your home could sell for in as little as 3 minutes with a no-obligation cash offer.
Estimated market value
$394,700
- Florida
- Orange County
- Orlando
- 32824
- Meadow Woods
- 253 CHICAGO WOODS CIRCLE
Nearby cities
Nearby neighborhoods
Nearby zip codes
Other Orlando Topics
