*QUICK MOVE IN* BRAND NEW TOWNHOME COMMUNITY! Conveniently located in downtown Wendell. Minutes from Wendell Falls and Dozens of restaurants, microbrewery, live music, gyms, medical centers, and more! Beautiful Litchfield plan w/ private backyard & patio, large windows for natural light, gorgeous kitchen w/ upgraded cabinets, expansive kitchen island, & more. Upgraded luxury plank flooring downstairs, upgraded carpet upstairs, huge owner's suite w/ sitting area, owner's bath w/ dual vanity, quartz countertops, large tiled shower & private water closet. Two spacious secondary bedrooms (great for office, studio, kids' room, guest room, etc). 2nd bath features quartz countertops, deep tub & shower combo. Gorgeous community in prime location. Home has not started construction, pics are from Litchfield model; visit community model for more info. *PHOTOS FOR MARKETING PURPOSES ONLY - PHOTOS OF FINISHED MODEL HOME*
Sold for $292,900
$292,900
253 Church #27, Wendell, NC 27591
3beds
1,588sqft
Townhouse, Residential
Built in 2024
2,178 Square Feet Lot
$273,900 Zestimate®
$184/sqft
$1,988 Estimated rent
Home value
$273,900
$260,000 - $288,000
$1,988/mo
Zestimate® history
Owner options
List your home for rent
$1,988/mo
Rent Zestimate®
Find your next renter with Zillow Rental Manager. Plus, with online applications, you can quickly screen prospective tenants – for free.
$1,988/mo
Rent Zestimate®
Refinance and save
$1,888/mo
Est. payment
Refinancing to a lower rate could help reduce your monthly payments and save thousands over the life of the loan.
$1,888/mo
Est. payment
Explore your selling options
Work with a Zillow partner agent
Leverage their expertise and Zillow's premium Showcase listings to get your home seen by more buyers.
Get startedList with your own agent
Get your home in front of millions of buyers by listing it on Zillow.
Learn how to do itSell it yourself
Take full control of how buyers see your home on Zillow by listing For Sale by Owner (FSBO).
List your homeWhat's special
Zillow last checked:
Listing updated:
Listed by:
Kat Mentzel 919-623-3005,
DRB Group North Carolina LLC,
Hensley Heinlein,
DRB Group North Carolina LLC
Bought with:
Rhiamd Bendayan Garcia, 296815
Costello Real Estate & Investm
Source: Doorify MLS,MLS#: 10040960
Facts & features
Interior
Bedrooms & bathrooms
- Bedrooms: 3
- Bathrooms: 3
- Full bathrooms: 2
- 1/2 bathrooms: 1
Heating
- Natural Gas, Zoned
Cooling
- Zoned
Appliances
- Included: Dishwasher, Electric Range, Electric Water Heater, Microwave, Plumbed For Ice Maker
- Laundry: Upper Level
Features
- Bathtub/Shower Combination, Double Vanity, High Ceilings, High Speed Internet, Kitchen/Dining Room Combination, Pantry, Quartz Counters, Shower Only, Smooth Ceilings, Walk-In Closet(s), Walk-In Shower, Water Closet
- Flooring: Carpet, Vinyl
- Has fireplace: No
Interior area
- Total structure area: 1,588
- Total interior livable area: 1,588 sqft
- Finished area above ground: 1,588
- Finished area below ground: 0
Property
Parking
- Total spaces: 2
- Parking features: Attached, Concrete, Driveway, Garage, Garage Door Opener, Garage Faces Front
- Attached garage spaces: 1
- Uncovered spaces: 1
Features
- Levels: Two
- Stories: 2
- Exterior features: Rain Gutters, Storage
- Has view: Yes
Lot
- Size: 2,178 Square Feet
- Features: Cul-De-Sac, Wooded
Details
- Additional structures: Shed(s), Storage
- Parcel number: 0
- Special conditions: Standard
Construction
Type & style
- Home type: Townhouse
- Architectural style: Craftsman
- Property subtype: Townhouse, Residential
Materials
- Fiber Cement
- Foundation: Slab
- Roof: Shingle
Condition
- New construction: Yes
- Year built: 2024
- Major remodel year: 2024
Details
- Builder name: DRB Homes
Utilities & green energy
- Sewer: Public Sewer
- Water: Public
- Utilities for property: Cable Available
Community & HOA
Community
- Features: Playground, Sidewalks, Street Lights
- Subdivision: Larue
HOA
- Has HOA: Yes
- Amenities included: Dog Park, Landscaping, Maintenance Grounds, Playground
- Services included: Maintenance Grounds, Road Maintenance
- HOA fee: $127 monthly
Location
- Region: Wendell
Financial & listing details
- Price per square foot: $184/sqft
- Date on market: 7/12/2024
Price history
| Date | Event | Price |
|---|---|---|
| 10/9/2024 | Sold | $292,900$184/sqft |
Source:  Doorify MLS #10040960 Report a problem Doorify MLS #10040960 Report a problem | ||
| 8/9/2024 | Pending sale | $292,900$184/sqft |
Source: Doorify MLS #10040960 Report a problem | ||
| 7/30/2024 | Price change | $292,900-4.9%$184/sqft |
Source: Doorify MLS #10040960 Report a problem | ||
| 7/12/2024 | Listed for sale | $308,129$194/sqft |
Source: Doorify MLS #10040960 Report a problem | ||
Public tax history
Tax history is unavailable.
Neighborhood: 27591
Nearby homes
- $289,9903 bd3 ba1.5k sqft255 Church St #28, Wendell, NC 27591Sold

- $301,6693 bd3 ba1.6k sqft257 Church St #29, Wendell, NC 27591Sold
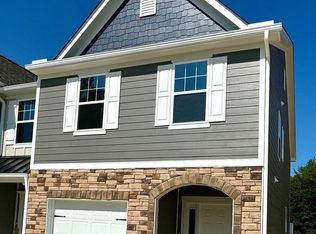
- $301,6843 bd3 ba1.5k sqft265 Church St #30, Wendell, NC 27591Sold

- $294,2673 bd3 ba1.6k sqft267 Church St #31, Wendell, NC 27591Sold

- $311,0003 bd3 ba1.6k sqft271 Church St #33, Wendell, NC 27591Sold
- $302,0003 bd3 ba1.6k sqft257 Church St, Wendell, NC 27591Sold
- $290,0003 bd3 ba1.5k sqft255 Church St, Wendell, NC 27591Sold
- $293,0003 bd3 ba1.5k sqft253 Church St, Wendell, NC 27591Sold
Nearby schools
GreatSchools rating
- 4/10Wendell ElementaryGrades: K-5Distance: 0.5 mi
- 5/10Wendell MiddleGrades: 6-8Distance: 1.3 mi
- 4/10East Wake High SchoolGrades: 9-12Distance: 3 mi
Schools provided by the listing agent
- Elementary: Wake - Wendell
- Middle: Wake - Wendell
- High: Wake - East Wake
Source: Doorify MLS. This data may not be complete. We recommend contacting the local school district to confirm school assignments for this home.
Get a cash offer in 3 minutes
Find out how much your home could sell for in as little as 3 minutes with a no-obligation cash offer.
Estimated market value
$273,900
Get a cash offer in 3 minutes
Find out how much your home could sell for in as little as 3 minutes with a no-obligation cash offer.
Estimated market value
$273,900
- North Carolina
- Wake County
- Wendell
- 27591
- 253 Church Unit 27
Nearby cities
Nearby zip codes
Other Wendell Topics
