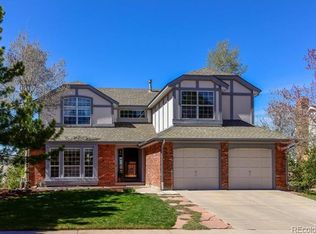
STUNNING REMODEL on one of the BEST lots in the community, backing to an expansive greenbelt with SPECTACULAR MOUNTAIN VIEWS. Over $225k in recent upgrades. New carpet, new 9" plank wood style flooring, freshly painted interior. Living Room is graced by cathedral ceiling with striking exposed beams & bay window. Vaulted Dining Room is perfect for hosting holiday meals. Newly remodeled Dream Kitchen features quartz countertop with complementing subway tile backsplash & island with breakfast bar, custom cabinetry + pantry, Kitchen Aid stainless appliances, including a 5-burner gas cooktop. Eating area has a bay window which captures the beauty of the greenbelt & mountain views. Huge Family Room with sliding doors opening to incredible 36’ x 12’ maintenance-free deck (new 2022), with retractable awning, where you will enjoy outdoor entertaining while watching Colorado’s colorful sunsets. Vaulted Primary Suite is pure luxury! Gorgeous remodeled 5-piece bath with Euroglass shower enclosure, deep free standing soaking tub, quartz countertop & walk-in closet with stylish barn door. 3 additional bedrooms nicely served by beautifully updated bath with quartz countertops & deep soaking tub. All bedrooms have ceiling fan light fixtures. INCREDIBLE HOME OFFICE SPACE IN THE FINISHED WALK-OUT BASEMENT. Basement features a gas fireplace and wet bar + an updated ¾ bath with sauna. Plenty of storage space too. This bright, free flowing open floor plan creates an atmosphere which is ideal for entertaining as well as comfortable daily living. This home is located 1/2 block from community pool & tennis courts and a short walk to Buffalo Ridge Elementary School. Castle Pines is a special place to call home. You will love the majestic scenery and views, miles of walking paths...This is Colorado Living at its Best!
Sold for $922,000
$922,000
253 Clare Drive, Castle Pines, CO 80108
4beds
4,121sqft
Single Family Residence
Built in 1988
8,146 Square Feet Lot
$907,800 Zestimate®
$224/sqft
$4,371 Estimated rent
Home value
$907,800
$862,000 - $953,000
$4,371/mo
Zestimate® history
Owner options
List your home for rent
$4,371/mo
Rent Zestimate®
Find your next renter with Zillow Rental Manager. Plus, with online applications, you can quickly screen prospective tenants – for free.
$4,371/mo
Rent Zestimate®
Refinance and save
$4,474/mo
Est. payment
Refinancing to a lower rate could help reduce your monthly payments and save thousands over the life of the loan.
$4,474/mo
Est. payment
Explore your selling options
Work with a Zillow partner agent
Leverage their expertise and Zillow's premium Showcase listings to get your home seen by more buyers.
Get startedList with your own agent
Get your home in front of millions of buyers by listing it on Zillow.
Learn how to do itSell it yourself
Take full control of how buyers see your home on Zillow by listing For Sale by Owner (FSBO).
List your homeWhat's special
Zillow last checked:
Listing updated:
Listed by:
Suzy Pendergraft 303-771-9400 suzypendergraft@remax.net,
RE/MAX Professionals
Bought with:
Brook Willardsen, 40026674
Madison & Company Properties
Source: REcolorado as distributed by MLS GRID,MLS#: 6703738
Facts & features
Interior
Bedrooms & bathrooms
- Bedrooms: 4
- Bathrooms: 4
- Full bathrooms: 2
- 3/4 bathrooms: 1
- 1/2 bathrooms: 1
- Main level bathrooms: 1
Primary bedroom
- Description: Pure Luxury! Vaulted, 2 Closets, Barn Doors On Walk-In, New Carpet Upstairs
- Level: Upper
- Area: 336 Square Feet
- Dimensions: 16 x 21
Bedroom
- Description: Ceiling Fan Light Fixture, Double Closet, Mountain View
- Level: Upper
- Area: 168 Square Feet
- Dimensions: 12 x 14
Bedroom
- Description: Ceiling Fan Light Fixture, Mountain View
- Level: Upper
- Area: 132 Square Feet
- Dimensions: 11 x 12
Bedroom
- Description: Ceiling Fan Light Fixture, Mountain View
- Level: Upper
- Area: 132 Square Feet
- Dimensions: 11 x 12
Primary bathroom
- Description: Gorgeous! 5 Piece, Quartz Counters, Deep Soaking Tub
- Level: Upper
Bathroom
- Level: Main
Bathroom
- Description: Remodeled, 2 Sinks, Quartz Counters, Deep Tub
- Level: Upper
Bathroom
- Description: Remodeled, Sauna
- Level: Basement
Bonus room
- Description: Extensive Additional Living Space, Wet Bar, New Carpet
- Level: Basement
- Area: 560 Square Feet
- Dimensions: 14 x 40
Dining room
- Description: Vaulted, New 9" Plank Wood Style Flooring Throughout Main Level
- Level: Main
- Area: 165 Square Feet
- Dimensions: 11 x 15
Family room
- Description: Huge Space, Gas Fireplace, Opens To Spectacular Deck
- Level: Main
- Area: 391 Square Feet
- Dimensions: 17 x 23
Kitchen
- Description: Gourmet's Dream! Quartz Counters And Island, Custom Cabinets, Stainless Appliances, Eating Space With Bay Window
- Level: Main
- Area: 266 Square Feet
- Dimensions: 14 x 19
Laundry
- Description: Built-In Cabinets And Drawers, Utility Sink
- Level: Main
Living room
- Description: Cathedral Ceiling, Exposed Beams, Bay Window
- Level: Main
- Area: 285 Square Feet
- Dimensions: 15 x 19
Loft
- Description: Ideal For Home Office
- Level: Upper
- Area: 140 Square Feet
- Dimensions: 10 x 14
Heating
- Forced Air, Natural Gas
Cooling
- Attic Fan
Appliances
- Included: Bar Fridge, Convection Oven, Cooktop, Dishwasher, Disposal, Gas Water Heater, Microwave, Refrigerator, Self Cleaning Oven
- Laundry: In Unit
Features
- Ceiling Fan(s), Eat-in Kitchen, Entrance Foyer, Five Piece Bath, Kitchen Island, Open Floorplan, Pantry, Primary Suite, Quartz Counters, Sauna, Smoke Free, Vaulted Ceiling(s), Walk-In Closet(s), Wet Bar
- Flooring: Carpet, Tile, Vinyl
- Windows: Bay Window(s), Double Pane Windows, Skylight(s), Window Coverings
- Basement: Crawl Space,Exterior Entry,Finished,Partial,Walk-Out Access
- Number of fireplaces: 2
- Fireplace features: Basement, Family Room
- Common walls with other units/homes: No Common Walls
Interior area
- Total structure area: 4,121
- Total interior livable area: 4,121 sqft
- Finished area above ground: 3,082
- Finished area below ground: 676
Property
Parking
- Total spaces: 2
- Parking features: Concrete, Dry Walled, Storage
- Attached garage spaces: 2
Features
- Levels: Two
- Stories: 2
- Patio & porch: Covered, Deck, Front Porch, Patio
- Exterior features: Lighting
- Fencing: Full
- Has view: Yes
- View description: Mountain(s)
Lot
- Size: 8,146 Square Feet
- Features: Greenbelt, Landscaped, Level, Sprinklers In Front, Sprinklers In Rear
Details
- Parcel number: R0339303
- Special conditions: Standard
Construction
Type & style
- Home type: SingleFamily
- Architectural style: Traditional
- Property subtype: Single Family Residence
Materials
- Brick, Frame
- Foundation: Concrete Perimeter
- Roof: Composition
Condition
- Updated/Remodeled
- Year built: 1988
Utilities & green energy
- Electric: 110V, 220 Volts
- Sewer: Public Sewer
- Water: Public
- Utilities for property: Cable Available, Electricity Connected, Natural Gas Connected
Community & HOA
Community
- Security: Carbon Monoxide Detector(s), Smoke Detector(s), Video Doorbell
- Subdivision: Castle Pines
HOA
- Has HOA: Yes
- Amenities included: Clubhouse, Playground, Pool, Tennis Court(s), Trail(s)
- Services included: Recycling, Trash
- HOA fee: $100 monthly
- HOA name: CPN HOA #1
- HOA phone: 303-980-0700
Location
- Region: Castle Pines
Financial & listing details
- Price per square foot: $224/sqft
- Tax assessed value: $873,575
- Annual tax amount: $5,222
- Date on market: 5/10/2024
- Listing terms: Cash,Conventional,Jumbo,VA Loan
- Exclusions: Washer & Dryer, Seller's Personal Property
- Ownership: Agent Owner
- Electric utility on property: Yes
- Road surface type: Paved
Price history
| Date | Event | Price |
|---|---|---|
| 7/24/2024 | Sold | $922,000-1.9%$224/sqft |
Source:  REcolorado as distributed by MLS GRID #6703738 Report a problem REcolorado as distributed by MLS GRID #6703738 Report a problem | ||
| 7/1/2024 | Pending sale | $939,900$228/sqft |
Source: REcolorado as distributed by MLS GRID #6703738 Report a problem | ||
| 6/25/2024 | Price change | $939,900-1.1%$228/sqft |
Source: REcolorado as distributed by MLS GRID #6703738 Report a problem | ||
| 6/14/2024 | Price change | $950,000-5%$231/sqft |
Source: REcolorado as distributed by MLS GRID #6703738 Report a problem | ||
| 6/10/2024 | Price change | $999,990-4.8%$243/sqft |
Source: REcolorado as distributed by MLS GRID #6703738 Report a problem | ||
| 5/30/2024 | Price change | $1,050,000-3.2%$255/sqft |
Source: REcolorado as distributed by MLS GRID #6703738 Report a problem | ||
| 5/20/2024 | Price change | $1,085,000-1.4%$263/sqft |
Source: REcolorado as distributed by MLS GRID #6703738 Report a problem | ||
| 5/10/2024 | Listed for sale | $1,100,000+163.5%$267/sqft |
Source: REcolorado as distributed by MLS GRID #6703738 Report a problem | ||
| 1/18/2005 | Sold | $417,500+71.5%$101/sqft |
Source: Public Record Report a problem | ||
| 8/3/1995 | Sold | $243,500$59/sqft |
Source: Public Record Report a problem | ||
Public tax history
| Year | Property taxes | Tax assessment |
|---|---|---|
| 2025 | $5,172 -0.9% | $54,600 -2.4% |
| 2024 | $5,222 +34.8% | $55,950 -0.9% |
| 2023 | $3,873 -3.8% | $56,480 +40.6% |
| 2022 | $4,026 | $40,160 |
| 2021 | -- | -- |
| 2020 | $366 | $3,620 |
| 2019 | -- | -- |
| 2018 | $3,521 +6.5% | $34,260 |
| 2017 | $3,308 -12.5% | $34,260 -0.3% |
| 2016 | $3,778 | $34,380 |
Find assessor info on the county website
Neighborhood: 80108
Nearby homes
- $847,6004 bd3 ba3.9k sqft267 Clare Dr, Castle Pines, CO 80108Off Market
- $820,5004 bd4 ba3.4k sqft241 Clare Dr, Castle Pines, CO 80108Off Market

- $795,7004 bd4 ba3.4k sqft279 Clare Dr, Castle Pines, CO 80108Off Market

- $746,9004 bd3 ba2.7k sqft250 Clare Dr, Castle Pines, CO 80108Off Market
- $752,4003 bd3 ba2.7k sqft229 Clare Dr, Castle Pines, CO 80108Off Market
- $720,3004 bd3 ba2.8k sqft264 Clare Dr, Castle Pines, CO 80108Off Market
- $863,9004 bd3 ba2.9k sqft291 Clare Dr, Castle Pines, CO 80108Off Market
- $743,0004 bd3 ba3.4k sqft218 Clare Dr, Castle Pines, CO 80108Off Market
Nearby schools
GreatSchools rating
- 6/10Buffalo Ridge Elementary SchoolGrades: PK-5Distance: 0.2 mi
- 8/10Rocky Heights Middle SchoolGrades: 6-8Distance: 3.6 mi
- 9/10Rock Canyon High SchoolGrades: 9-12Distance: 3.9 mi
Schools provided by the listing agent
- Elementary: Buffalo Ridge
- Middle: Rocky Heights
- High: Rock Canyon
- District: Douglas RE-1
Source: REcolorado as distributed by MLS GRID. This data may not be complete. We recommend contacting the local school district to confirm school assignments for this home.
Get a cash offer in 3 minutes
Find out how much your home could sell for in as little as 3 minutes with a no-obligation cash offer.
Estimated market value
$907,800
Get a cash offer in 3 minutes
Find out how much your home could sell for in as little as 3 minutes with a no-obligation cash offer.
Estimated market value
$907,800
- Colorado
- Douglas County
- Castle Pines
- 80108
- 253 Clare Drive
Nearby cities
Nearby zip codes
Other Castle Pines Topics
