Welcome to your dream home in the desirable gated community of Baker’s Crossing in Sanford—an area experiencing dynamic growth and development. This well-maintained 3-bedroom, 2-bath residence offers comfort, style, and convenience in one impressive package. As you step inside, you're greeted by an open, light-filled floor plan with soaring ceilings and rich laminate flooring throughout the main living spaces. A welcoming formal living and dining room combo sets the stage for elegant gatherings, while large windows bathe the space in natural light. The heart of the home is the expansive, stylish eat-in kitchen featuring white linen cabinetry, generous counter space, a large pantry, and designated areas for a coffee bar or small desk. The kitchen flows seamlessly into the spacious family room, creating a perfect hub for entertaining and everyday living. Privately tucked away, the primary suite is bright and inviting, complete with a custom walk-in closet and a luxurious en-suite bathroom featuring a soaking tub, separate shower, and dual walnut-toned vanities. The split floor plan ensures privacy, with two additional spacious bedrooms and a full bath located on the opposite side of the home. Each secondary bedroom offers ample closet space and large windows for natural light. Step outside to the screened-in lanai, an ideal space for relaxing or entertaining while overlooking the fully fenced backyard with low-maintenance landscaping and enhanced privacy thanks to vinyl fencing. This home has been lovingly cared for and is move-in ready. Residents of Baker’s Crossing enjoy a secure, gated entrance and access to amenities including a sparkling community pool, clubhouse, playground, and community mailbox area. Conveniently located near Sanford International Airport, top-rated Seminole County schools, shopping, dining, hospitals, and major highways, this home offers the perfect balance of peaceful living with quick access to everything you need.
Sold for $348,000
$348,000
253 CLYDESDALE CIRCLE, SANFORD, FL 32773
3beds
1,784sqft
Single Family Residence
Built in 2003
5,507 Square Feet Lot
$343,300 Zestimate®
$195/sqft
$2,374 Estimated rent
Home value
$343,300
$312,000 - $381,000
$2,374/mo
Zestimate® history
Owner options
List your home for rent
$2,374/mo
Rent Zestimate®
Find your next renter with Zillow Rental Manager. Plus, with online applications, you can quickly screen prospective tenants – for free.
$2,374/mo
Rent Zestimate®
Refinance and save
$2,435/mo
Est. payment
Refinancing to a lower rate could help reduce your monthly payments and save thousands over the life of the loan.
$2,435/mo
Est. payment
Explore your selling options
Work with a Zillow partner agent
Leverage their expertise and Zillow's premium Showcase listings to get your home seen by more buyers.
Get startedList with your own agent
Get your home in front of millions of buyers by listing it on Zillow.
Learn how to do itSell it yourself
Take full control of how buyers see your home on Zillow by listing For Sale by Owner (FSBO).
List your homeWhat's special
Zillow last checked:
Listing updated:
Listed by:
Karen Arbutine 407-928-3788,
RE/MAX CENTRAL REALTY 407-333-4400
Bought with:
Theresa Lowe, 3440573
CREEGAN GROUP
Source: Stellar MLS,MLS#: O6322004 Originating MLS: Orlando Regional
Originating MLS: Orlando Regional
Facts & features
Interior
Bedrooms & bathrooms
- Bedrooms: 3
- Bathrooms: 2
- Full bathrooms: 2
Primary bedroom
- Features: Walk-In Closet(s)
- Level: First
- Area: 208 Square Feet
- Dimensions: 16x13
Bedroom 2
- Features: Built-in Closet
- Level: First
- Area: 121 Square Feet
- Dimensions: 11x11
Bedroom 3
- Features: Built-in Closet
- Level: First
- Area: 110 Square Feet
- Dimensions: 11x10
Balcony porch lanai
- Level: First
- Area: 196 Square Feet
- Dimensions: 14x14
Foyer
- Level: First
- Area: 42 Square Feet
- Dimensions: 7x6
Great room
- Level: First
- Area: 286 Square Feet
- Dimensions: 22x13
Kitchen
- Level: First
- Area: 234 Square Feet
- Dimensions: 18x13
Heating
- Central
Cooling
- Central Air
Appliances
- Included: Dishwasher, Disposal, Microwave, Range, Refrigerator
- Laundry: Inside
Features
- Attic Ventilator, Ceiling Fan(s), High Ceilings, Living Room/Dining Room Combo, Split Bedroom
- Flooring: Carpet, Laminate, Tile
- Doors: Sliding Doors
- Has fireplace: No
Interior area
- Total structure area: 2,267
- Total interior livable area: 1,784 sqft
Property
Parking
- Total spaces: 2
- Parking features: Garage - Attached
- Attached garage spaces: 2
- Details: Garage Dimensions: 24x24
Features
- Levels: One
- Stories: 1
- Patio & porch: Patio, Screened
Lot
- Size: 5,507 Square Feet
Details
- Parcel number: 18203150500000500
- Zoning: PD
- Special conditions: None
Construction
Type & style
- Home type: SingleFamily
- Architectural style: Contemporary
- Property subtype: Single Family Residence
Materials
- Block, Stucco
- Foundation: Slab
- Roof: Shingle
Condition
- New construction: No
- Year built: 2003
Utilities & green energy
- Sewer: Public Sewer
- Water: Public
- Utilities for property: Cable Available, Electricity Connected, Public
Community & HOA
Community
- Features: Clubhouse, Gated Community - No Guard, Playground, Pool, Sidewalks
- Pet fee: $0 monthly
- Subdivision: BAKERS CROSSING PH 1
HOA
- Has HOA: Yes
- Services included: Common Area Taxes, Community Pool, Insurance, Maintenance Grounds
- HOA fee: $88 monthly
- HOA name: Sentry Management/Lindsey Thigpen
- HOA phone: 407-788-6700
Location
- Region: Sanford
Financial & listing details
- Price per square foot: $195/sqft
- Tax assessed value: $329,389
- Annual tax amount: $4,627
- Date on market: 6/27/2025
- Cumulative days on market: 3 days
- Ownership: Fee Simple
- Total actual rent: 0
- Electric utility on property: Yes
- Road surface type: Paved
Price history
| Date | Event | Price |
|---|---|---|
| 7/29/2025 | Sold | $348,000+0.3%$195/sqft |
Source:  Stellar MLS #O6322004 Report a problem Stellar MLS #O6322004 Report a problem | ||
| 7/7/2025 | Pending sale | $347,000$195/sqft |
Source: Stellar MLS #O6322004 Report a problem | ||
| 6/27/2025 | Listed for sale | $347,000+38.8%$195/sqft |
Source: Stellar MLS #O6322004 Report a problem | ||
| 7/15/2020 | Sold | $250,000$140/sqft |
Source:  DBAMLS #1071637 Report a problem DBAMLS #1071637 Report a problem | ||
| 5/29/2020 | Listed for sale | $250,000+26.9%$140/sqft |
Source: Realty Pros Assured #1071637 Report a problem | ||
| 1/12/2017 | Sold | $197,000$110/sqft |
Source: Public Record Report a problem | ||
| 8/4/2016 | Listing removed | $1,440+10.8%$1/sqft |
Source: Invitation Homes Report a problem | ||
| 8/20/2013 | Listing removed | $1,300$1/sqft |
Source: Invitation Homes Report a problem | ||
| 8/17/2013 | Listed for rent | $1,300$1/sqft |
Source: Invitation Homes Report a problem | ||
| 5/17/2013 | Listing removed | $1,300$1/sqft |
Source: Invitation Homes Report a problem | ||
| 5/6/2013 | Listed for rent | $1,300$1/sqft |
Source: Invitation Homes Report a problem | ||
Public tax history
| Year | Property taxes | Tax assessment |
|---|---|---|
| 2025 | $4,897 +5.8% | $313,395 +2.9% |
| 2024 | $4,627 +2.9% | $304,563 +3% |
| 2023 | $4,497 +2.9% | $295,692 +3% |
| 2022 | $4,370 +5.4% | $287,080 +26.3% |
| 2021 | $4,146 +56.9% | $227,237 +22.3% |
| 2020 | $2,643 +1.7% | $185,845 +2.3% |
| 2019 | $2,599 | $181,667 +1.9% |
| 2018 | $2,599 +1.3% | $178,280 +9.1% |
| 2017 | $2,566 -17.5% | $163,392 +2% |
| 2016 | $3,111 +0.4% | $160,122 +13.5% |
| 2015 | $3,099 | $141,044 +3.9% |
| 2014 | $3,099 +43.3% | $135,808 +28% |
| 2013 | $2,163 +8.4% | $106,106 +5.1% |
| 2012 | $1,995 -8.2% | $100,984 -7.4% |
| 2011 | $2,174 -12% | $109,102 -11.3% |
| 2010 | $2,470 -12.9% | $122,978 -15.4% |
| 2009 | $2,837 -22.4% | $145,441 -24.7% |
| 2008 | $3,657 -11.2% | $193,061 -12.6% |
| 2007 | $4,119 +2.8% | $220,781 +8.5% |
| 2006 | $4,006 +40.7% | $203,505 +42.6% |
| 2005 | $2,848 +5% | $142,710 +7.8% |
| 2004 | $2,712 +441.7% | $132,327 +451.4% |
| 2003 | $501 +13.7% | $24,000 +15.4% |
| 2002 | $440 | $20,800 |
Find assessor info on the county website
Neighborhood: 32773
Nearby homes
- $351,7003 bd2 ba1.7k sqft251 Clydesdale Cir, Sanford, FL 32773Off Market

- $396,1004 bd3 ba2k sqft255 Clydesdale Cir, Sanford, FL 32773Off Market
- $353,1003 bd2 ba1.7k sqft304 Appaloosa Ct, Sanford, FL 32773Off Market
- $390,1004 bd2 ba1.9k sqft257 Clydesdale Cir, Sanford, FL 32773Off Market
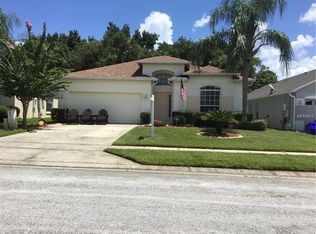
- $381,4004 bd2 ba2.3k sqft236 Friesian Way, Sanford, FL 32773Off Market
- $365,0003 bd2 ba1.9k sqft306 Appaloosa Ct, Sanford, FL 32773Off Market
- $415,0004 bd2 ba1.9k sqft259 Clydesdale Cir, Sanford, FL 32773Sold
- $387,9004 bd2 ba1.9k sqft233 Belgian Way, Sanford, FL 32773Off Market
Nearby schools
GreatSchools rating
- 3/10Pine Crest Elementary SchoolGrades: PK-5Distance: 2 mi
- 9/10Sanford Middle SchoolGrades: 6-8Distance: 3.3 mi
- 5/10Seminole High SchoolGrades: 9-12Distance: 2.5 mi
Schools provided by the listing agent
- Elementary: Pine Crest Elementary
- Middle: Sanford Middle
- High: Seminole High
Source: Stellar MLS. This data may not be complete. We recommend contacting the local school district to confirm school assignments for this home.
Get a cash offer in 3 minutes
Find out how much your home could sell for in as little as 3 minutes with a no-obligation cash offer.
Estimated market value
$343,300
Get a cash offer in 3 minutes
Find out how much your home could sell for in as little as 3 minutes with a no-obligation cash offer.
Estimated market value
$343,300
- Florida
- Seminole County
- Sanford
- 32773
- 253 CLYDESDALE CIRCLE
Nearby cities
Nearby zip codes
Other Sanford Topics
