Skip main navigation
Sold
  • $329,990

    253 Coatsville Dr, Westfield, IN 46074

    3beds
    2,328sqft
    Residential, Townhouse
    Built in 2008
    2,178 Square Feet Lot
    $-- Zestimate®
    $142/sqft
    $2,297 Estimated rent

    Home value

    Not available

    Estimated sales range

    Not available

    $2,297/mo

    Zestimate® history
    Loading
    Loading...

    Owner options

    List your home for rent

    $2,297/mo

    Rent Zestimate®

    Find your next renter with Zillow Rental Manager. Plus, with online applications, you can quickly screen prospective tenants – for free.

    Learn more

    $2,297/mo

    Rent Zestimate®

    Refinance and save

    $2,288/mo

    Est. payment

    Refinancing to a lower rate could help reduce your monthly payments and save thousands over the life of the loan.

    See today's rates

    $2,288/mo

    Est. payment

    Explore your selling options

    Work with a Zillow partner agent

    Leverage their expertise and Zillow's premium Showcase listings to get your home seen by more buyers.

    Get started

    List with your own agent

    Get your home in front of millions of buyers by listing it on Zillow.

    Learn how to do it

    Sell it yourself

    Take full control of how buyers see your home on Zillow by listing For Sale by Owner (FSBO).

    List your home

    What's special

    End unit townhomeWonderful balcony spaceAdditional lightImmaculate condition
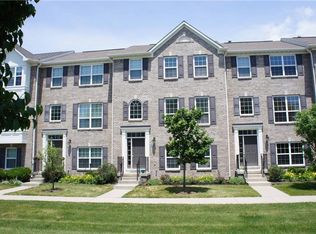
    An absolutely stunning three bedroom end unit townhome, situated in a peaceful and hugely popular Westfield neighborhood. The property is presented in truly immaculate condition, and has been cared for meticulously by the current owner. The rooms are spacious, excellently proportioned and hugely functional. The property also benefits from a wonderful balcony space, and of course all of the additional light that an end unit brings - a huge reason they are so sought after! The property has excellent transport links, easy access into Downtown Westfield and close to wonderful eateries, bars and of course the tremendous Grand Park Development. An exceptional home. High levels of interest anticipated.

    Zillow last checked:

    Listing updated:

    Listed by:

    James Robinson 317-270-3301,

    eXp Realty, LLC

    Bought with:

    Scott Chain

    RE/MAX Advanced Realty

    Source: MIBOR as distributed by MLS GRID,MLS#: 22027598MLS Logo

    Facts & features

    Interior

    Bedrooms & bathrooms
    • Bedrooms: 3
    • Bathrooms: 3
    • Full bathrooms: 2
    • 1/2 bathrooms: 1
    • Main level bathrooms: 1
    Primary bedroom
    • Features: Carpet
    • Level: Upper
    • Area: 225 Square Feet
    • Dimensions: 15x15
    Bedroom 2
    • Features: Carpet
    • Level: Upper
    • Area: 156 Square Feet
    • Dimensions: 13x12
    Bedroom 3
    • Features: Carpet
    • Level: Upper
    • Area: 121 Square Feet
    • Dimensions: 11x11
    Bonus room
    • Features: Carpet
    • Level: Main
    • Area: 220 Square Feet
    • Dimensions: 20x11
    Dining room
    • Features: Carpet
    • Level: Main
    • Area: 168 Square Feet
    • Dimensions: 14x12
    Hearth room
    • Features: Carpet
    • Level: Main
    • Area: 165 Square Feet
    • Dimensions: 15x11
    Kitchen
    • Features: Laminate
    • Level: Main
    • Area: 121 Square Feet
    • Dimensions: 11x11
    Laundry
    • Features: Vinyl
    • Level: Main
    • Area: 42 Square Feet
    • Dimensions: 7x6
    Living room
    • Features: Carpet
    • Level: Main
    • Area: 345 Square Feet
    • Dimensions: 23x15
    Heating
    • Forced Air, Natural Gas
    Appliances
    • Included: Dishwasher, Disposal, Microwave, Electric Oven, Bar Fridge, Gas Water Heater
    • Laundry: In Basement
    Features
    • Vaulted Ceiling(s), Walk-In Closet(s), Entrance Foyer, Kitchen Island, Pantry
    • Has basement: No
    • Common walls with other units/homes: 1 Common Wall,End Unit
    Interior area
    • Total structure area: 2,328
    • Total interior livable area: 2,328 sqft

    Property

    Parking
    • Total spaces: 2
    • Parking features: Attached
    • Attached garage spaces: 2
    • Details: Garage Parking Other(Finished Garage)
    Features
    • Levels: Three Or More
    • Entry location: Building Private Entry
    • Patio & porch: Porch
    • Exterior features: Balcony
    Lot
    • Size: 2,178 Square Feet
    • Features: Sidewalks, Trees-Small (Under 20 Ft)
    Details
    • Parcel number: 290911016086000015
    • Special conditions: Sales Disclosure On File
    • Horse amenities: None

    Construction

    Type & style
    • Home type: Townhouse
    • Architectural style: Multi Level
    • Property subtype: Residential, Townhouse
    Materials
    • Brick
    • Foundation: Slab
    Condition
    • New construction: No
    • Year built: 2008
    Details
    • Builder name: Ryland Homes

    Utilities & green energy

    • Water: Municipal/City

    Community & HOA

    Community
    • Subdivision: Townhomes At Countryside
    HOA
    • Has HOA: Yes
    • Amenities included: Pool
    • Services included: Clubhouse, Entrance Common, Insurance, Lawncare, Maintenance, ParkPlayground, Management, Snow Removal, Tennis Court(s)
    • HOA fee: $231 quarterly
    • HOA phone: 317-207-4281
    Location
    • Region: Westfield

    Financial & listing details

    • Price per square foot: $142/sqft
    • Tax assessed value: $292,300
    • Annual tax amount: $3,074
    • Date on market: 3/20/2025
    • Cumulative days on market: 6 days

    Price history

    DateEventPrice
    4/25/2025Sold$329,990+1.5%$142/sqft
    Source: MIBOR as distributed by MLS GRID #22027598 Report a problem
    3/25/2025Pending sale$324,990$140/sqft
    Source: MIBOR as distributed by MLS GRID #22027598 Report a problem
    3/20/2025Listed for sale$324,990+50.1%$140/sqft
    Source: MIBOR as distributed by MLS GRID #22027598 Report a problem
    5/1/2020Sold$216,500-1.6%$93/sqft
    Source: Agent Provided Report a problem
    3/26/2020Pending sale$220,000$95/sqft
    Source: MIBOR REALTOR Association #21701986 Report a problem
    3/24/2020Listed for sale$220,000+46.7%$95/sqft
    Source: MIBOR REALTOR Association #21701986 Report a problem
    1/22/2009Sold$149,995$64/sqft
    Source: Agent Provided Report a problem

    Public tax history

    YearProperty taxesTax assessment
    2025$3,156 +3.8%$292,300 +3.8%
    2024$3,040 +14.8%$281,500 +4.4%
    2023$2,649 +9.5%$269,700 +16.8%
    2022$2,418 +6%$230,900 +12.1%
    2021$2,281 +7.2%$205,900 +6.2%
    2020$2,128 +9.8%$193,900 +6.8%
    2019$1,938 +7.9%$181,600 +11.2%
    2018$1,797 +1%$163,300 +1.1%
    2017$1,779 +7.7%$161,600 +1%
    2016$1,651 -3.4%$160,000 +3.1%
    2014$1,710 -0.9%$155,200 -0.8%
    2013$1,725 -2.7%$156,500 -2.6%
    2012$1,773 -3%$160,700 -2.9%
    2011$1,828 +15.1%$165,500 +14.5%
    2010$1,588 +7.4%$144,600 -2.2%
    2009$1,478 +11483.1%$147,800 +24533.3%
    2007$13 +0.8%$600
    2006$13 $600
    Find assessor info on the county website

    Neighborhood: 46074

    Nearby schools

    GreatSchools rating
    Get pre-qualified for a loan
    At Zillow Home Loans, we can pre-qualify you in as little as 5 minutes with no impact to your credit score.

    An equal housing lender. NMLS #10287.