Welcome to this 2 bedroom 1 bath home located in a desirable adult community co-op, offering a wonderful opportunity to create the space of your dreams. This original home is ready for your personal touch-bring your vision and design it to your exact taste. Enjoy an active and social lifestyle with access to a private 9-hole, par-3 golf course, available exclusively to residents and their guests with membership. The community clubhouse is the hub of activity, featuring a billiards room, library, fitness center, card room, kitchen, and a spacious banquet hall for events and gatherings. Residents can take advantage of a variety of clubs and activities including the golf club, ceramic club, lake and garden club, and residents club, there's something for everyone.
Sold for $47,000
$47,000
253 C Columbine Avenue #c, Whiting, NJ 08759
2beds
--sqft
Adult Community
Built in ----
-- sqft lot
$-- Zestimate®
$--/sqft
$1,973 Estimated rent
Home value
Not available
Estimated sales range
Not available
$1,973/mo
Zestimate® history
Owner options
List your home for rent
$1,973/mo
Rent Zestimate®
Find your next renter with Zillow Rental Manager. Plus, with online applications, you can quickly screen prospective tenants – for free.
$1,973/mo
Rent Zestimate®
Refinance and save
$595/mo
Est. payment
Refinancing to a lower rate could help reduce your monthly payments and save thousands over the life of the loan.
$595/mo
Est. payment
Explore your selling options
Work with a Zillow partner agent
Leverage their expertise and Zillow's premium Showcase listings to get your home seen by more buyers.
Get startedList with your own agent
Get your home in front of millions of buyers by listing it on Zillow.
Learn how to do itSell it yourself
Take full control of how buyers see your home on Zillow by listing For Sale by Owner (FSBO).
List your homeWhat's special
Community clubhouseFitness centerCard roomBilliards room
Zillow last checked:
Listing updated:
Listed by:
Jacquelyn Dragotto 732-674-8667,
VRI Homes
Bought with:
Cessna Statt, 9702325
RE/MAX at Barnegat Bay
Source: MoreMLS,MLS#: 22608280
Facts & features
Interior
Bedrooms & bathrooms
- Bedrooms: 2
- Bathrooms: 1
- Full bathrooms: 1
Heating
- Electric
Cooling
- Multi Units, Central Air
Features
- Flooring: Wood
- Basement: Crawl Space
- Attic: Attic,Pull Down Stairs
Property
Parking
- Parking features: Assigned, None
Features
- Stories: 1
Details
- Parcel number: 0000
Construction
Type & style
- Home type: SingleFamily
- Architectural style: Ranch
- Property subtype: Adult Community
- Attached to another structure: Yes
Condition
- New construction: No
Utilities & green energy
- Sewer: Public Sewer
Community & HOA
Community
- Senior community: Yes
- Subdivision: Crestwood 1
HOA
- Has HOA: Yes
- Services included: Trash, Snow Removal
- HOA fee: $338 monthly
Location
- Region: Manchester Township
Financial & listing details
- Date on market: 3/29/2026
- Inclusions: Washer, Ceiling Fan(s), Dishwasher, Dryer, Electric Cooking, Refrigerator
- Exclusions: Personal belongings
Price history
| Date | Event | Price |
|---|---|---|
| 6/16/2026 | Sold | $47,000-6% |
Source:  MoreMLS #22608280 Report a problem MoreMLS #22608280 Report a problem | ||
| 5/26/2026 | Pending sale | $50,000 |
Source: MoreMLS #22608280 Report a problem | ||
| 3/29/2026 | Listed for sale | $50,000 |
Source: MoreMLS #22608280 Report a problem | ||
Public tax history
Tax history is unavailable.
Neighborhood: Crestwood Village
Nearby homes
- $65,3001 bd1 ba866 sqft162A Columbine Ave, Whiting, NJ 08759Off Market

- $93,5002 bd2 ba-- sqft225 Columbine Ave #B, Manchester Township, NJ 08759Sold
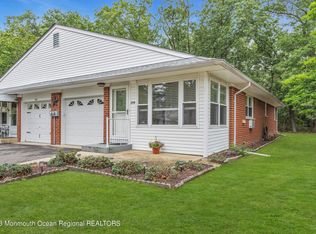
- $99,0002 bd1 ba1.2k sqft228 Columbine Ave #B, Manchester Township, NJ 08759Off Market
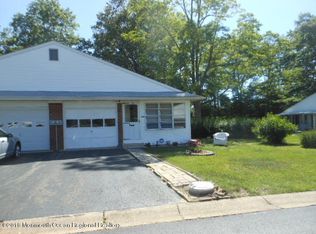
- $79,8002 bd1 ba-- sqft253 Columbine Ave #A, Manchester Township, NJ 08759Off Market

- $69,4001 bd1 ba-- sqft241 Columbine Ave #A, Manchester Township, NJ 08759Off Market
- $83,9001 bd1 ba-- sqft251B Columbine Ave, Whiting, NJ 08759Off Market
- $92,2001 bd1 ba-- sqft249B Columbine Ave, Whiting, NJ 08759Off Market
- $78,5001 bd1 ba-- sqft246 Columbine Ave UNIT B, Manchester Township, NJ 08759Off Market
Nearby schools
GreatSchools rating
- 5/10Whiting Elementary SchoolGrades: PK-5Distance: 1 mi
- 4/10Manchester Twp Middle SchoolGrades: 6-8Distance: 7.2 mi
- 3/10Manchester High SchoolGrades: 9-12Distance: 4.8 mi
Schools provided by the listing agent
- Middle: Manchester TWP
- High: Manchester Twnshp
Source: MoreMLS. This data may not be complete. We recommend contacting the local school district to confirm school assignments for this home.
- New Jersey
- Ocean County
- Whiting
- 08759
- Crestwood Village
- 253 C Columbine Avenue Unit c
Nearby cities
Nearby neighborhoods
Nearby zip codes
Other Whiting Topics
