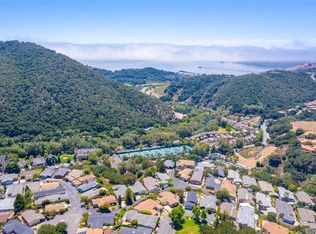
Welcome to 253 Country Club Drive - a beautifully updated home in the sought-after 55+ Indian Hill neighborhood of San Luis Bay Estates in Avila Beach. Nestled in the hills with panoramic views and refreshing ocean breezes, this residence perfectly combines comfort, style, and the relaxed coastal lifestyle. Inside, vaulted ceilings with exposed beams and walls of glass create a bright, airy atmosphere. The open floor plan features laminate flooring throughout the main living areas for easy care and seamless flow. The updated kitchen is designed with classic crisp white cabinetry, refrigerator, and dishwasher, butcher-block–style countertops, and a full stainless-steel appliance package including a gas range—perfect for both everyday living and entertaining. The primary suite serves as a serene retreat, complemented by a second bedroom, an office or craft room, and laundry area. Outdoor living is at its best with an expansive wrap-around deck crafted with composite decking and white railings—ideal for morning coffee, sunset dinners, or simply taking in the surrounding valley views. The home sits on a spacious lot across from a beautifully maintained park, offering both privacy and a sense of openness. Indian Hill residents enjoy access to a private clubhouse, pool, spa, and a calendar of social activities. Beyond the gates, San Luis Bay Estates offers endless opportunities for recreation—minutes to the Avila Beach pier, Golf Resort, Sycamore Mineral Springs, Bob Jones Trail, Edna Valley wineries, and miles of scenic hiking in the Irish Hills. Located between Pismo Beach and San Luis Obispo, it’s the perfect blend of tranquility and convenience, with shopping, dining, and entertainment just minutes away. This well-presented property is a rare opportunity to own in one of the Central Coast’s premier active-adult communities, where coastal beauty meets vibrant living.
Sold for $840,000
Listed by: Real Broker • Kathy Fissori • Contact: 805-773-4130
Bought with: Steve Weiss, Broker
$840,000
253 Country Club Dr, Avila Beach, CA 93424
2beds
1,296sqft
Manufactured Home
Built in 1980
5,880 Square Feet Lot
$851,300 Zestimate®
$648/sqft
$3,183 Estimated rent
Home value
$851,300
$775,000 - $928,000
$3,183/mo
Zestimate® history
Owner options
List your home for rent
$3,183/mo
Rent Zestimate®
Find your next renter with Zillow Rental Manager. Plus, with online applications, you can quickly screen prospective tenants – for free.
$3,183/mo
Rent Zestimate®
Refinance and save
$5,653/mo
Est. payment
Refinancing to a lower rate could help reduce your monthly payments and save thousands over the life of the loan.
$5,653/mo
Est. payment
Explore your selling options
Work with a Zillow partner agent
Leverage their expertise and Zillow's premium Showcase listings to get your home seen by more buyers.
Get startedList with your own agent
Get your home in front of millions of buyers by listing it on Zillow.
Learn how to do itSell it yourself
Take full control of how buyers see your home on Zillow by listing For Sale by Owner (FSBO).
List your homeWhat's special
Refreshing ocean breezesSpacious lotBeautifully maintained parkPanoramic viewsPrimary suiteWalls of glassOpen floor plan
Zillow last checked:
Listing updated:
Listed by:
Kathy Fissori DRE #01403817 805-540-4866,
Real Broker,
Peter Joehnk DRE #02094564,
Real Broker
Bought with:
Holly Tibbles, DRE #01937776
Steve Weiss, Broker
Source: CRMLS,MLS#: PI25197118 Originating MLS: California Regional MLS
Originating MLS: California Regional MLSFacts & features
Interior
Bedrooms & bathrooms
- Bedrooms: 2
- Bathrooms: 2
- Full bathrooms: 2
Rooms
- Room types: Bathroom, Bedroom, Entry/Foyer, Family Room, Kitchen, Laundry, Living Room, Primary Bathroom, Primary Bedroom, Utility Room
Primary bedroom
- Features: Main Level Primary
Bedroom
- Features: All Bedrooms Down
Bedroom
- Features: Bedroom on Main Level
Bathroom
- Features: Bathroom Exhaust Fan, Bathtub, Closet, Full Bath on Main Level, Hollywood Bath, Separate Shower, Tile Counters, Walk-In Shower
Bathroom
- Features: Jack and Jill Bath
Kitchen
- Features: Kitchen/Family Room Combo, Pots & Pan Drawers, Tile Counters
Heating
- Central
Cooling
- None
Appliances
- Included: Dishwasher, Gas Oven, Gas Range, Gas Water Heater, Microwave, Refrigerator, Water Softener, Water Heater, Dryer, Washer
- Laundry: Gas Dryer Hookup, Laundry Room
Features
- Beamed Ceilings, Balcony, Ceiling Fan(s), Living Room Deck Attached, Open Floorplan, Partially Furnished, Recessed Lighting, Tile Counters, All Bedrooms Down, Bedroom on Main Level, Jack and Jill Bath, Main Level Primary, Primary Suite, Utility Room
- Flooring: Vinyl, Wood
- Windows: Blinds, Double Pane Windows, Screens
Interior area
- Total interior livable area: 1,296 sqft
Property
Parking
- Total spaces: 2
- Parking features: Garage Faces Front, Garage
- Attached garage spaces: 2
Accessibility
- Accessibility features: Accessible Electrical and Environmental Controls, Safe Emergency Egress from Home, Grab Bars, No Stairs, Parking, Accessible Doors
Features
- Levels: One
- Stories: 1
- Entry location: Front Door
- Pool features: Community, In Ground, Association
- Has spa: Yes
- Spa features: Association, Community, In Ground
- Fencing: Excellent Condition
- Has view: Yes
- View description: Hills, Mountain(s), Neighborhood, Panoramic, Trees/Woods
- Park: Indian Hill
Lot
- Size: 5,880 Square Feet
- Features: 0-1 Unit/Acre, Near Park
Details
- Parcel number: 076187041
- Special conditions: Standard
Construction
Type & style
- Home type: MobileManufactured
- Property subtype: Manufactured Home
Materials
- Foundation: Pillar/Post/Pier, Raised
- Roof: Shingle
Condition
- Turnkey
- Year built: 1980
Utilities & green energy
- Electric: Electricity - On Property
- Sewer: Public Sewer
- Water: Public
- Utilities for property: Cable Available, Electricity Available, Natural Gas Available, Phone Available, Sewer Available, Water Available
Community & HOA
Community
- Features: Biking, Hiking, Preserve/Public Land, Gated, Park, Pool
- Security: Carbon Monoxide Detector(s), Security Gate, Gated with Guard, Gated Community, Gated with Attendant, 24 Hour Security, Smoke Detector(s), Security Guard
- Senior community: Yes
HOA
- Has HOA: Yes
- Amenities included: Clubhouse, Controlled Access, Maintenance Grounds, Meeting Room, Pool, Pets Allowed, Guard, Sauna, Spa/Hot Tub, Security, Trail(s)
- HOA fee: $338 monthly
- HOA name: Indian Hill
- HOA phone: 805-595-2519
- Second HOA fee: $112 monthly
- Second HOA name: Slbe
- Second HOA phone: 805-938-3131
Location
- Region: Avila Beach
Financial & listing details
- Price per square foot: $648/sqft
- Tax assessed value: $232,542
- Annual tax amount: $2,486
- Date on market: 9/4/2025
- Cumulative days on market: 17 days
- Listing terms: Cash,Cash to New Loan,Conventional,FHA,VA Loan
- Road surface type: Paved
- Body type: Double Wide
Price history
| Date | Event | Price |
|---|---|---|
| 10/21/2025 | Sold | $840,000-1.1%$648/sqft |
Source:  CRMLS #PI25197118 Report a problem CRMLS #PI25197118 Report a problem | ||
| 9/22/2025 | Pending sale | $849,000$655/sqft |
Source: CRMLS #PI25197118 Report a problem | ||
| 9/4/2025 | Listed for sale | $849,000+506.4%$655/sqft |
Source: CRMLS #PI25197118 Report a problem | ||
| 3/8/1996 | Sold | $140,000$108/sqft |
Source: Public Record Report a problem | ||
Public tax history
| Year | Property taxes | Tax assessment |
|---|---|---|
| 2025 | $2,486 +1.8% | $232,542 +2% |
| 2024 | $2,442 +1.9% | $227,984 +2% |
| 2023 | $2,397 +6.8% | $223,514 +2% |
| 2022 | $2,245 +1.7% | $219,132 +2% |
| 2021 | $2,208 +1.1% | $214,836 +1% |
| 2020 | $2,184 +1.1% | $212,634 +2% |
| 2019 | $2,160 +2.1% | $208,466 +2% |
| 2018 | $2,116 +2.1% | $204,380 +2% |
| 2017 | $2,073 +2.1% | $200,374 +2% |
| 2016 | $2,031 | $196,446 +1.5% |
| 2015 | $2,031 +10.7% | $193,496 +2% |
| 2014 | $1,834 | $189,706 +2.5% |
| 2012 | -- | $185,148 +2% |
| 2011 | -- | $181,518 +0.8% |
| 2010 | -- | $180,162 -0.2% |
| 2009 | -- | $180,590 +2% |
| 2008 | -- | $177,050 +2% |
| 2007 | -- | $173,580 +2% |
| 2006 | -- | $170,178 +2% |
| 2005 | -- | $166,842 +2% |
| 2004 | -- | $163,572 +1.9% |
| 2003 | -- | $160,576 +2% |
| 2002 | -- | $157,428 +2% |
| 2001 | -- | $154,342 |
Find assessor info on the county website
Neighborhood: 93424
Nearby homes
- $765,3002 bd2 ba1.4k sqft254 Country Club Dr, Avila Beach, CA 93424Off Market
- $641,4002 bd2 ba1.5k sqft252 Country Club Dr, Avila Beach, CA 93424Off Market
- $942,1002 bd2 ba1.5k sqft252 Country Club Dr, Avila Beach, CA 93424Off Market
- $732,5002 bd2 ba1.4k sqft189 Valley View Ln, Avila Beach, CA 93424Off Market
- $775,0002 bd3 ba1.8k sqft190 Valley View Dr, Avila Beach, CA 93424Sold
- $644,6002 bd2 ba1.3k sqft188 Valley View Ln, Avila Beach, CA 93424Off Market
- $587,8002 bd2 ba1.3k sqft188 Valley #188, Avila Beach, CA 93424Off Market
- $715,4002 bd2 ba1.4k sqft191 Valley View Ln, Avila Beach, CA 93424Off Market
Nearby schools
GreatSchools rating
- 7/10Smith (C. L.) Elementary SchoolGrades: K-6Distance: 5.2 mi
- 9/10Laguna Middle SchoolGrades: 7-8Distance: 5.2 mi
- 10/10San Luis Obispo High SchoolGrades: 9-12Distance: 7.5 mi
Sell for more on Zillow
Get a Zillow Showcase℠ listing at no additional cost and you could sell for .
$851,300
2% more
+$17,026
With Zillow Showcase(estimated)
$868,326
- California
- San Luis Obispo County
- Avila Beach
- 93424
- 253 Country Club Dr
Nearby cities
Nearby zip codes
Other Avila Beach Topics
