*OFFER DEADLINE MON. 6/2 8pm, Make offers valid through TUES 6/3 8pm.This is your opportunity to own one of Plymouths most Iconic properties! This landmark home is located on a corner lot adjacent to the beautiful & serene Holmes Field Conservation with some ocean view & quick access to the walking/Biking trail just at the end of the road, leading you along the ocean to downtown Plymouth in merely minutes! This oversized ranch home has been thoughtfully renovated and offers an open floor plan with plenty of versatility. 3-4 or even 5 bedrooms possible! One wing could easily be converted to accommodate an in-home business or an ADU for extended family. Gorgeous brand-new kitchen with huge island, white cabinets, Quartz countertops, SS appliances & oversized windows, offering an abundance of natural light. 2 primary bedrooms with en-suites. Irrigation in front yard supplied by private well. Many newer features such as Roof, Furnace, A/C, Windows, Floors, the list goes on!
Sold for $1,032,000
$1,032,000
253 Court St, Plymouth, MA 02360
3beds
2,589sqft
Single Family Residence
Built in 1955
0.55 Acres Lot
$1,082,000 Zestimate®
$399/sqft
$4,157 Estimated rent
Home value
$1,082,000
$985,000 - $1.19M
$4,157/mo
Zestimate® history
Owner options
List your home for rent
$4,157/mo
Rent Zestimate®
Find your next renter with Zillow Rental Manager. Plus, with online applications, you can quickly screen prospective tenants – for free.
$4,157/mo
Rent Zestimate®
Refinance and save
$6,888/mo
Est. payment
Refinancing to a lower rate could help reduce your monthly payments and save thousands over the life of the loan.
$6,888/mo
Est. payment
Explore your selling options
Work with a Zillow partner agent
Leverage their expertise and Zillow's premium Showcase listings to get your home seen by more buyers.
Get startedList with your own agent
Get your home in front of millions of buyers by listing it on Zillow.
Learn how to do itSell it yourself
Take full control of how buyers see your home on Zillow by listing For Sale by Owner (FSBO).
List your homeWhat's special
Gunite poolCorner lotBrand-new kitchenOpen floor planQuartz countertopsHuge islandOcean view
Zillow last checked:
Listing updated:
Listed by:
Sweeney Team 339-832-1634,
William Raveis R.E. & Home Services 781-934-2104
Bought with:
Leon Lopes
Compass
Source: MLS PIN,MLS#: 73382248
Facts & features
Interior
Bedrooms & bathrooms
- Bedrooms: 3
- Bathrooms: 3
- Full bathrooms: 2
- 1/2 bathrooms: 1
- Main level bathrooms: 2
- Main level bedrooms: 4
Primary bedroom
- Features: Flooring - Hardwood, Recessed Lighting
- Level: Main,First
- Area: 276
- Dimensions: 23 x 12
Bedroom 2
- Features: Flooring - Hardwood, Recessed Lighting
- Level: Main,First
- Area: 143
- Dimensions: 11 x 13
Bedroom 3
- Features: Flooring - Hardwood, Recessed Lighting
- Level: Main,First
- Area: 247
- Dimensions: 13 x 19
Bedroom 4
- Features: Flooring - Vinyl, Recessed Lighting
- Level: Main,First
- Area: 352
- Dimensions: 22 x 16
Bathroom 1
- Features: Flooring - Stone/Ceramic Tile, Countertops - Stone/Granite/Solid, Double Vanity
- Level: Main,First
- Area: 91
- Dimensions: 7 x 13
Bathroom 2
- Features: Flooring - Stone/Ceramic Tile
- Level: Main,First
- Area: 30
- Dimensions: 5 x 6
Bathroom 3
- Level: First
- Area: 20
- Dimensions: 5 x 4
Dining room
- Features: Flooring - Vinyl, Open Floorplan, Recessed Lighting
- Level: Main,First
- Area: 189
- Dimensions: 21 x 9
Kitchen
- Features: Flooring - Vinyl, Dining Area, Pantry, Countertops - Stone/Granite/Solid, Breakfast Bar / Nook, Open Floorplan, Remodeled, Stainless Steel Appliances, Lighting - Overhead
- Level: Main,First
- Area: 132
- Dimensions: 11 x 12
Living room
- Features: Flooring - Vinyl, Window(s) - Picture, Cable Hookup, Open Floorplan, Recessed Lighting, Decorative Molding
- Level: Main,First
- Area: 468
- Dimensions: 18 x 26
Office
- Features: Flooring - Vinyl, Recessed Lighting
- Level: Main
- Area: 260
- Dimensions: 13 x 20
Heating
- Baseboard, Oil
Cooling
- Central Air
Appliances
- Included: Range, Dishwasher, Disposal, Microwave, Refrigerator, Washer, Dryer
- Laundry: Flooring - Vinyl, Main Level, Electric Dryer Hookup, Washer Hookup, First Floor
Features
- Recessed Lighting, Closet, Office, Foyer, Entry Hall
- Flooring: Tile, Vinyl, Hardwood, Flooring - Vinyl
- Doors: Storm Door(s)
- Windows: Bay/Bow/Box, Insulated Windows
- Has basement: No
- Has fireplace: No
Interior area
- Total structure area: 2,589
- Total interior livable area: 2,589 sqft
- Finished area above ground: 2,589
Property
Parking
- Total spaces: 4
- Parking features: Paved Drive, Off Street
- Uncovered spaces: 4
Features
- Patio & porch: Patio
- Exterior features: Patio, Pool - Inground, Professional Landscaping, Sprinkler System
- Has private pool: Yes
- Pool features: In Ground
- Waterfront features: Ocean, Walk to, Beach Ownership(Public)
Lot
- Size: 0.55 Acres
- Features: Corner Lot, Cleared, Level
Details
- Parcel number: M:0008 B:0000 L:000334,5072837
- Zoning: R20S
Construction
Type & style
- Home type: SingleFamily
- Architectural style: Ranch
- Property subtype: Single Family Residence
Materials
- Frame
- Foundation: Block
- Roof: Shingle
Condition
- Year built: 1955
Utilities & green energy
- Electric: 200+ Amp Service
- Sewer: Public Sewer
- Water: Public, Private, Other
- Utilities for property: for Electric Range, for Electric Dryer, Washer Hookup
Community & HOA
Community
- Features: Public Transportation, Shopping, Park, Walk/Jog Trails, Bike Path, Conservation Area, Highway Access, House of Worship, Public School
HOA
- Has HOA: No
Location
- Region: Plymouth
Financial & listing details
- Price per square foot: $399/sqft
- Tax assessed value: $759,000
- Annual tax amount: $9,632
- Date on market: 9/17/2026
- Listing terms: Contract
Price history
| Date | Event | Price |
|---|---|---|
| 7/15/2025 | Sold | $1,032,000+0.7%$399/sqft |
Source: MLS PIN #73382248 Report a problem | ||
| 6/7/2025 | Pending sale | $1,025,000$396/sqft |
Source:  William Raveis Real Estate, Mortgage & Insurance #73382248 Report a problem William Raveis Real Estate, Mortgage & Insurance #73382248 Report a problem | ||
| 6/4/2025 | Contingent | $1,025,000$396/sqft |
Source: MLS PIN #73382248 Report a problem | ||
| 5/29/2025 | Listed for sale | $1,025,000+41.4%$396/sqft |
Source: MLS PIN #73382248 Report a problem | ||
| 11/20/2024 | Sold | $725,000+7.4%$280/sqft |
Source: MLS PIN #73303760 Report a problem | ||
| 10/22/2024 | Contingent | $675,000$261/sqft |
Source: MLS PIN #73303760 Report a problem | ||
| 10/17/2024 | Listed for sale | $675,000$261/sqft |
Source: MLS PIN #73303760 Report a problem | ||
Public tax history
| Year | Property taxes | Tax assessment |
|---|---|---|
| 2025 | $9,632 +7.9% | $759,000 +9.4% |
| 2024 | $8,928 +0.8% | $693,700 +7.4% |
| 2023 | $8,854 -1.7% | $645,800 +10.6% |
| 2022 | $9,010 +1.6% | $583,900 +6.4% |
| 2021 | $8,870 +2.8% | $548,900 +4% |
| 2020 | $8,631 +9.9% | $527,900 +11.1% |
| 2019 | $7,857 +6.6% | $475,000 +6% |
| 2018 | $7,374 +3.3% | $448,000 +4.1% |
| 2017 | $7,138 +5.6% | $430,500 +3.6% |
| 2016 | $6,760 +4.7% | $415,500 |
| 2015 | $6,457 +3.4% | $415,500 +0.7% |
| 2014 | $6,244 +9.9% | $412,700 +4.9% |
| 2013 | $5,680 +4.3% | $393,600 |
| 2012 | $5,447 -3.5% | $393,600 -9% |
| 2011 | $5,642 -8.2% | $432,700 -12.6% |
| 2010 | $6,148 +0.7% | $495,000 -10.2% |
| 2009 | $6,105 +0.2% | $551,500 -6.4% |
| 2008 | $6,090 +8.7% | $589,500 +2.2% |
| 2007 | $5,602 +15.1% | $576,900 +17.2% |
| 2006 | $4,865 +5.9% | $492,400 +11.8% |
| 2005 | $4,592 -6.3% | $440,300 +6.1% |
| 2004 | $4,899 +12% | $414,800 +16.6% |
| 2003 | $4,376 +15.7% | $355,800 +53.4% |
| 2001 | $3,782 +13.3% | $232,000 +28.5% |
| 1999 | $3,339 | $180,600 |
Find assessor info on the county website
Neighborhood: North Plymouth
Nearby homes
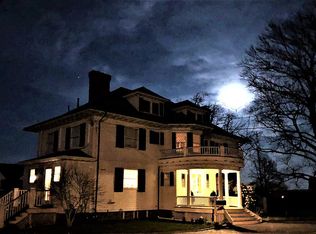
- $2,298,8005 bd8 ba3.4k sqft259 Court St, Plymouth, MA 02360Off Market
- $928,3003 bd2 ba2k sqft10 Robbins Rd, Plymouth, MA 02360Off Market
- $678,9004 bd1 ba1.3k sqft246 Court St, Plymouth, MA 02360Off Market
- $726,3003 bd2 ba1.8k sqft261 Court St, Plymouth, MA 02360Off Market
- $658,4004 bd2 ba1.8k sqft252 Court St, Plymouth, MA 02360Off Market
- $556,1003 bd1 ba1.6k sqft242 Court St, Plymouth, MA 02360Off Market
- $637,9003 bd2 ba1.7k sqft250 Court St, Plymouth, MA 02360Off Market
- $644,2002 bd1 ba1.1k sqft4 Muster Fld, Plymouth, MA 02360Off Market
Nearby schools
GreatSchools rating
- 5/10HedgeGrades: K-5Distance: 0.5 mi
- 5/10Plymouth Community Intermediate SchoolGrades: 6-8Distance: 3.4 mi
- 5/10Plymouth North High SchoolGrades: 9-12Distance: 2.3 mi
Schools provided by the listing agent
- Elementary: Cold Spring
- Middle: Pcis
- High: Plymouth North
Source: MLS PIN. This data may not be complete. We recommend contacting the local school district to confirm school assignments for this home.
Get a cash offer in 3 minutes
Find out how much your home could sell for in as little as 3 minutes with a no-obligation cash offer.
Estimated market value
$1,082,000
Get a cash offer in 3 minutes
Find out how much your home could sell for in as little as 3 minutes with a no-obligation cash offer.
Estimated market value
$1,082,000
