MODEL HOME | $13,000 CREDIT | FENCE
Welcome to the CC2358 Plan, built by trusted builder, Caviness Land! NOW INCLUDING PRIVACY FENCE (being installed) + ADDITIONAL $13,000 Credit! BUYER'S CHOICE - Use it to help with closing costs, rate buy down, or Builder-provided fridge, blinds, washer, or dryer! Take advantage of this great opportunity!
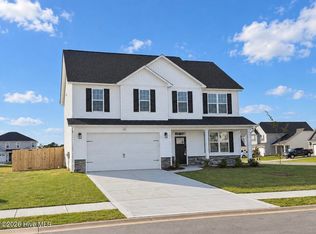
Discover your dream home in the welcoming community of Stout Landing, where small town charm meets modern day convenience! This stunning 2-story home offers the perfect blend of comfort, style, and functionality. Step inside to discover LVP flooring throughout the main living areas, combining durability with a sleek, modern look. A built-in Drop Zone is located near the entrance foyer, along with a convenient half bath. An elegant Formal Dining Room with coffered ceiling greets you upon entering. The spacious kitchen features granite countertops, cabinets with soft-close doors, and a breakfast bar. The Great Room invites relaxation with its electric fireplace and open-concept design, perfect for entertaining or quiet evenings at home.
The luxurious master suite is located on the main level and is a true retreat! It has a trey ceiling, dual-sink vanity, private water closet, walk-in shower, and a large walk-in closet.
Upstairs to the second floor, you'll find a full bath with double-sink vanity, plus 3 generously sized bedrooms, a Laundry Room, and a 15' x 16' Loft - perfect for a home office, playroom, or home gym. The possibilities are endless! Don't wait--schedule your tour today and experience it for yourself!
Pending
$347,892
253 Crowville Street, Raeford, NC 28376
4beds
2,358sqft
Single Family Residence
Built in 2026
10,000 Square Feet Lot
$348,000 Zestimate®
$148/sqft
$21/mo HOA
What's special
Breakfast barConvenient half bathCabinets with soft-close doors
- 254 days
- 56
- 3
Zillow last checked:
Listing updated:
Listed by:
Jennifer M Ritchie 910-987-5565,
Everything Pines Partners LLC
Source: Hive MLS,MLS#: 100553158 Originating MLS: Mid Carolina Regional MLS
Originating MLS: Mid Carolina Regional MLSFacts & features
Interior
Bedrooms & bathrooms
- Bedrooms: 4
- Bathrooms: 3
- Full bathrooms: 2
- 1/2 bathrooms: 1
Rooms
- Room types: Dining Room, Great Room, Master Bedroom, Loft, Bedroom 2, Bedroom 3, Bedroom 4
Primary bedroom
- Level: First
- Dimensions: 15.5 x 14.5
Bedroom 2
- Level: Second
- Dimensions: 11.5 x 10.5
Bedroom 3
- Level: Second
- Dimensions: 11.5 x 10.5
Bedroom 4
- Level: Second
- Dimensions: 11.5 x 11
Dining room
- Level: First
- Dimensions: 11 x 11.5
Great room
- Level: First
- Dimensions: 18 x 15.5
Kitchen
- Level: First
- Dimensions: 11 x 11.5
Loft
- Level: Second
- Dimensions: 15.5 x 16
Heating
- Electric, Heat Pump
Cooling
- Central Air
Appliances
- Included: Built-In Microwave, Range, Disposal, Dishwasher
- Laundry: Laundry Room
Features
- Master Downstairs, Walk-in Closet(s), Tray Ceiling(s), High Ceilings, Entrance Foyer, Mud Room, Ceiling Fan(s), Pantry, Walk-in Shower, Walk-In Closet(s)
- Flooring: LVT/LVP, Carpet
- Number of fireplaces: 1
Interior area
- Total structure area: 2,358
- Total interior livable area: 2,358 sqft
Property
Parking
- Total spaces: 2
- Parking features: Garage Faces Front, Attached, Concrete, Garage Door Opener, Paved, Garage
- Attached garage spaces: 2
Features
- Levels: Two
- Patio & porch: Covered, Front Porch, Rear Porch
- Fencing: Privacy,Back Yard,Fenced
- View description: None
- Frontage type: See Remarks
Lot
- Size: 10,000 Square Feet
- Dimensions: 80 x 125 x 80 x 125
- Features: Interior Lot
Details
- Parcel number: 494640001208187
- Zoning: R-8
- Special conditions: Standard
Construction
Type & style
- Home type: SingleFamily
- Property subtype: Single Family Residence
Materials
- Vinyl Siding, Wood Frame
- Foundation: Slab
- Roof: Architectural Shingle
Condition
- New Construction
- New construction: Yes
- Year built: 2026
Details
- Warranty included: Yes
Utilities & green energy
- Sewer: County Sewer
- Water: County Water
- Utilities for property: Sewer Connected, Water Connected
Community & HOA
Community
- Security: Security Lights, Smoke Detector(s)
- Subdivision: Stout Landing
HOA
- Has HOA: Yes
- Amenities included: Maintenance Common Areas, Management, Sidewalks, Street Lights
- HOA fee: $250 annually
- HOA name: Stout Landing HOA
- HOA phone: 984-849-3700
Location
- Region: Raeford
Financial & listing details
- Price per square foot: $148/sqft
- Date on market: 2/6/2026
- Cumulative days on market: 254 days
- Listing agreement: Exclusive Right To Sell
- Listing terms: Cash,Conventional,FHA,USDA Loan,VA Loan
- Road surface type: Paved
Estimated market value
$348,000
$331,000 - $365,000
$2,205/mo
Price history
| Date | Event | Price |
|---|---|---|
| 9/26/2026 | Pending sale | $347,892$148/sqft |
Source:  LPRMLS #757040 Report a problem LPRMLS #757040 Report a problem | ||
| 8/7/2026 | Price change | $347,8920%$148/sqft |
Source: LPRMLS #757040 Report a problem | ||
| 7/1/2026 | Price change | $347,8930%$148/sqft |
Source: LPRMLS #757040 Report a problem | ||
| 6/1/2026 | Price change | $347,8940%$148/sqft |
Source:  Hive MLS #100553158 Report a problem Hive MLS #100553158 Report a problem | ||
| 5/20/2026 | Price change | $347,8950%$148/sqft |
Source: LPRMLS #757040 Report a problem | ||
| 5/7/2026 | Price change | $347,8960%$148/sqft |
Source: Hive MLS #100553158 Report a problem | ||
| 4/21/2026 | Price change | $347,8970%$148/sqft |
Source: LPRMLS #757040 Report a problem | ||
| 3/30/2026 | Price change | $347,8980%$148/sqft |
Source: LPRMLS #757040 Report a problem | ||
| 2/24/2026 | Price change | $347,8990%$148/sqft |
Source: LPRMLS #757040 Report a problem | ||
| 2/6/2026 | Listed for sale | $347,900$148/sqft |
Source: Hive MLS #100553158 Report a problem | ||
Public tax history
Tax history is unavailable.
Monthly payment
Est. payment
Payment breakdown
Explore the cost of this home by adjusting the details. Changes won't be saved.Climate risks
Neighborhood: 28376
Nearby schools
Schools provided by the listing agent
- Elementary: Sandy Grove
- Middle: Sandy Grove
- High: Hoke County High
Source: Hive MLS. This data may not be complete. We recommend contacting the local school district to confirm school assignments for this home.

Similar homes
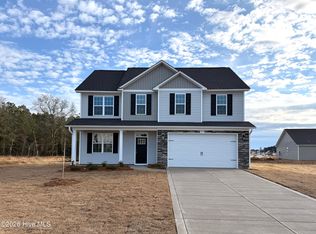
- $362,8924 bd3 ba2.3k sqft223 Laborde Lane, Raeford, NC 28376New Construction

 MLS ID #100566868, Jennifer M Ritchie, Everything Pines Partners LLC. Hive MLS
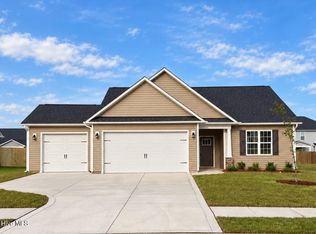
 - $322,4934 bd2 ba1.8k sqft195 Laborde Lane, Raeford, NC 28376New Construction
 MLS ID #100593965, Jennifer M Ritchie, Everything Pines Partners LLC. Hive MLS
 - $356,8975 bd3 ba2.5k sqft375 Sacksonia Street, Raeford, NC 28376New Construction
 MLS ID #100602428, Jennifer M Ritchie, Everything Pines Partners LLC. Hive MLS
 - $302,9853 bd3 ba1.7k sqft288 Laborde Lane, Raeford, NC 28376New Construction
 MLS ID #100583670, Jennifer M Ritchie, Everything Pines Partners LLC. Hive MLS
 - $369,0004 bd3 ba2.5k sqft299 Tipperary Street, Raeford, NC 28376For SaleMLS ID #100611352, Nicole Bowman, Realty World Properties of the Pines. Hive MLS
- $344,9004 bd3 ba2.1k sqft324 Brickendon Ln, Raeford, NC 28376New Construction
 Doorify MLS
 - $329,9004 bd3 ba2k sqft342 Brickendon Ln, Raeford, NC 28376New ConstructionDoorify MLS
- $398,4904 bd3 ba2.8k sqft336 Steelwood Street, Raeford, NC 28376New ConstructionMLS ID #100574736, Jennifer M Ritchie, Everything Pines Partners LLC. Hive MLS
- $341,7563 bd2 ba1.4k sqft221 Marlborough Street #400, Raeford, NC 28376New ConstructionHive MLS
