Welcome to your dream home, with 5200 sq ft total living space, in highly sought after Cottleville. This custom built, 5 bedroom, 4.5 bath home is nestled on a gorgeous 1 acre lot . An inviting two-story entry opens to a large formal dining room with trayed ceilings and a living room with custom bookshelves and French doors. The spacious eat-in kitchen has an oversized center island, 42" cabinetry, granite countertops, stainless steel appliances and large walk-in pantry. Upstairs the large primary suite offers coffered ceilings, a custom 12x13 walk-in closet with center island, and en suite bath. Bonus room with custom bookshelves and three spacious bedrooms each with walk-in closets complete the upstairs. 2 bedrooms share a Jack-and-Jill bath. The finished walk-out lower level is perfect for your entertaining needs. You will find a full custom bar, work-out room, 5th bedroom and 4th bath. Escape to the privacy of the picturesque backyard and enjoy the custom designed salt water pool.
Closed
Listed by: Trademark Real Estate, Inc • Allison W Merritts • 314-307-2554
Bought with: Susan Brewer Service First RE
Price Unknown
253 Dardenne Farms Dr, Saint Charles, MO 63304
5beds
5,200sqft
Single Family Residence
Built in 2005
1 Acres Lot
$1,091,300 Zestimate®
$--/sqft
$4,283 Estimated rent
Home value
$1,091,300
$1.04M - $1.15M
$4,283/mo
Zestimate® history
Owner options
List your home for rent
$4,283/mo
Rent Zestimate®
Find your next renter with Zillow Rental Manager. Plus, with online applications, you can quickly screen prospective tenants – for free.
$4,283/mo
Rent Zestimate®
Refinance and save
$157/mo
Est. payment
Refinancing to a lower rate could help reduce your monthly payments and save thousands over the life of the loan.
$157/mo
Est. payment
Explore your selling options
Work with a Zillow partner agent
Leverage their expertise and Zillow's premium Showcase listings to get your home seen by more buyers.
Get startedList with your own agent
Get your home in front of millions of buyers by listing it on Zillow.
Learn how to do itSell it yourself
Take full control of how buyers see your home on Zillow by listing For Sale by Owner (FSBO).
List your homeWhat's special
Large primary suiteStainless steel appliancesBonus roomWork - out roomFull custom barLarge formal dining roomCenter island
Zillow last checked:
Listing updated:
Listed by:
Allison W Merritts 314-307-2554,
Trademark Real Estate, Inc
Bought with:
Susan M Brewer, 1999108599
Susan Brewer Service First RE
Source: MARIS,MLS#: 24026307 Originating MLS: St. Charles County Association of REALTORS
Originating MLS: St. Charles County Association of REALTORSFacts & features
Interior
Bedrooms & bathrooms
- Bedrooms: 5
- Bathrooms: 5
- Full bathrooms: 4
- 1/2 bathrooms: 1
- Main level bathrooms: 1
Primary bedroom
- Features: Floor Covering: Carpeting, Wall Covering: Some
- Level: Upper
- Area: 456
- Dimensions: 24x19
Bedroom
- Features: Floor Covering: Carpeting, Wall Covering: Some
- Level: Upper
- Area: 156
- Dimensions: 13x12
Bedroom
- Features: Floor Covering: Carpeting, Wall Covering: Some
- Level: Upper
- Area: 168
- Dimensions: 12x14
Bedroom
- Features: Floor Covering: Carpeting, Wall Covering: Some
- Level: Upper
- Area: 180
- Dimensions: 12x15
Bedroom
- Features: Floor Covering: Wood Engineered, Wall Covering: Some
- Level: Lower
- Area: 195
- Dimensions: 15x13
Primary bathroom
- Features: Floor Covering: Ceramic Tile, Wall Covering: Some
- Level: Upper
- Area: 169
- Dimensions: 13x13
Bonus room
- Features: Floor Covering: Carpeting, Wall Covering: Some
- Level: Upper
- Area: 210
- Dimensions: 14x15
Dining room
- Features: Floor Covering: Wood Engineered, Wall Covering: Some
- Level: Main
- Area: 182
- Dimensions: 13x14
Exercise room
- Features: Floor Covering: Other, Wall Covering: None
- Level: Lower
- Area: 255
- Dimensions: 15x17
Family room
- Features: Floor Covering: Wood Engineered, Wall Covering: Some
- Level: Main
- Area: 468
- Dimensions: 26x18
Kitchen
- Features: Floor Covering: Wood Engineered, Wall Covering: Some
- Level: Main
- Area: 322
- Dimensions: 14x23
Laundry
- Features: Floor Covering: Ceramic Tile, Wall Covering: None
- Level: Main
- Area: 56
- Dimensions: 7x8
Living room
- Features: Floor Covering: Wood Engineered, Wall Covering: Some
- Level: Main
- Area: 270
- Dimensions: 18x15
Heating
- Forced Air, Natural Gas
Cooling
- Ceiling Fan(s), Central Air, Electric
Appliances
- Included: Gas Water Heater, Dishwasher, Disposal, Double Oven, Electric Cooktop, Microwave, Stainless Steel Appliance(s), Oven
- Laundry: Main Level
Features
- Double Vanity, Tub, Bookcases, High Ceilings, Coffered Ceiling(s), Special Millwork, Walk-In Closet(s), Separate Dining, Two Story Entrance Foyer, Entrance Foyer, Butler Pantry, Kitchen Island, Custom Cabinetry, Eat-in Kitchen, Granite Counters, Walk-In Pantry
- Flooring: Hardwood
- Doors: Panel Door(s), French Doors, Pocket Door(s)
- Windows: Window Treatments, Bay Window(s), Tilt-In Windows
- Basement: Full,Partially Finished,Sleeping Area,Sump Pump,Walk-Out Access
- Number of fireplaces: 1
- Fireplace features: Family Room, Recreation Room, Wood Burning
Interior area
- Total structure area: 5,200
- Total interior livable area: 5,200 sqft
- Finished area above ground: 3,902
- Finished area below ground: 1,298
Property
Parking
- Total spaces: 3
- Parking features: Attached, Garage, Garage Door Opener, Oversized, Off Street
- Attached garage spaces: 3
Features
- Levels: Two
- Patio & porch: Deck
- Exterior features: Entry Steps/Stairs
- Has private pool: Yes
- Pool features: Private, In Ground
Lot
- Size: 1 Acres
- Dimensions: 63 * 218 * 361 * 308
- Features: Sprinklers In Front, Sprinklers In Rear, Cul-De-Sac
Details
- Additional structures: Pergola
- Parcel number: 200698667000006.0000000
- Special conditions: Standard
Construction
Type & style
- Home type: SingleFamily
- Architectural style: Other,Traditional
- Property subtype: Single Family Residence
Materials
- Brick, Frame, Vinyl Siding
Condition
- Year built: 2005
Utilities & green energy
- Sewer: Public Sewer
- Water: Public
- Utilities for property: Underground Utilities
Community & HOA
Community
- Security: Security System Owned
- Subdivision: Estates At Dardenne Ridge
HOA
- Services included: Other
- HOA fee: $157 annually
Location
- Region: Saint Charles
Financial & listing details
- Tax assessed value: $854,319
- Annual tax amount: $8,289
- Date on market: 5/3/2024
- Cumulative days on market: 5 days
- Listing terms: Cash,Conventional,FHA,VA Loan
- Ownership: Private
- Road surface type: Concrete
Price history
| Date | Event | Price |
|---|---|---|
| 6/12/2024 | Sold | -- |
Source:  MARIS #24026307 Report a problem MARIS #24026307 Report a problem | ||
| 5/8/2024 | Pending sale | $995,000$191/sqft |
Source: MARIS #24026307 Report a problem | ||
| 5/3/2024 | Listed for sale | $995,000$191/sqft |
Source: MARIS #24026307 Report a problem | ||
| 4/2/2003 | Sold | -- |
Source: Public Record Report a problem | ||
Public tax history
| Year | Property taxes | Tax assessment |
|---|---|---|
| 2025 | $10,038 +21% | $162,321 +24.7% |
| 2024 | $8,294 +0.1% | $130,169 |
| 2023 | $8,289 +8.8% | $130,169 +17.1% |
| 2022 | $7,616 | $111,207 |
| 2021 | -- | $111,207 +3.1% |
| 2020 | -- | $107,851 |
| 2019 | $7,396 | $107,851 +7.7% |
| 2018 | $7,396 +0.5% | $100,128 |
| 2017 | $7,359 +12.3% | $100,128 +12.8% |
| 2016 | $6,554 +8% | $88,746 |
| 2015 | $6,070 +8.8% | $88,746 +11.5% |
| 2014 | $5,581 | $79,573 |
| 2013 | -- | $79,573 -9% |
| 2012 | -- | $87,470 -7.8% |
| 2011 | -- | $94,910 |
| 2010 | -- | $94,910 |
| 2009 | -- | $94,910 -4.6% |
| 2008 | -- | $99,470 -79.8% |
| 2007 | -- | $492,180 +603.1% |
| 2006 | -- | $70,000 |
| 2005 | -- | $70,000 +16.7% |
| 2004 | -- | $60,000 |
| 2003 | -- | $60,000 |
| 2002 | -- | -- |
Find assessor info on the county website
Neighborhood: 63304
Nearby homes
- $441,3004 bd3 ba1.7k sqft7 Drake Ct, Saint Peters, MO 63376Off Market
- $472,7003 bd2 ba2k sqft5 Drake Ct, Saint Peters, MO 63376Off Market
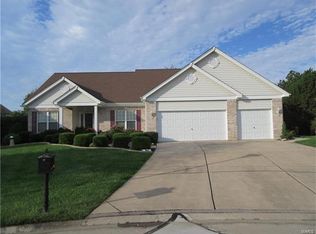
- $1,017,4001.04 acres251 Dardenne Farms Dr, Saint Charles, MO 63304Off Market
- $539,9004 bd3 ba2.1k sqft719 Avondale Dr, Saint Peters, MO 63376Off Market
- $890,5005 bd4 ba2.7k sqft252 Dardenne Farms Dr, Saint Charles, MO 63304Off Market
- $550,0003 bd3 ba3k sqft6 Drake Ct, Saint Peters, MO 63376Off Market
- $544,1004 bd3 ba2.5k sqft1 Drake Ct, Saint Peters, MO 63376Off Market
- $--4 bd4 ba5.3k sqft249 Dardenne Farms Dr, Saint Charles, MO 63304Sold
Nearby schools
GreatSchools rating
- 9/10Pheasant Point Elementary SchoolGrades: K-5Distance: 1.3 mi
- 9/10Ft. Zumwalt South Middle SchoolGrades: 6-8Distance: 1.1 mi
- 9/10Ft. Zumwalt South High SchoolGrades: 9-12Distance: 1.9 mi
Schools provided by the listing agent
- Elementary: Pheasant Point Elem.
- Middle: Ft. Zumwalt South Middle
- High: Ft. Zumwalt South High
Source: MARIS. This data may not be complete. We recommend contacting the local school district to confirm school assignments for this home.
Get a cash offer in 3 minutes
Find out how much your home could sell for in as little as 3 minutes with a no-obligation cash offer.
Estimated market value
$1,091,300
Get a cash offer in 3 minutes
Find out how much your home could sell for in as little as 3 minutes with a no-obligation cash offer.
Estimated market value
$1,091,300
- Missouri
- Saint Charles County
- O Fallon
- 63304
- 253 Dardenne Farms Dr
