Skip main navigation
Sold for $285,000
  • $285,000

    253 Deer Haven Drive, Richlands, NC 28574

    3beds
    1,430sqft
    Single Family Residence
    Built in 2013
    0.38 Acres Lot
    $287,000 Zestimate®
    $199/sqft
    $1,803 Estimated rent

    Home value

    $287,000

    $264,000 - $313,000

    $1,803/mo

    Zestimate® history
    Loading
    Loading...

    Owner options

    List your home for rent

    $1,803/mo

    Rent Zestimate®

    Find your next renter with Zillow Rental Manager. Plus, with online applications, you can quickly screen prospective tenants – for free.

    Learn more

    $1,803/mo

    Rent Zestimate®

    Refinance and save

    $1,716/mo

    Est. payment

    Refinancing to a lower rate could help reduce your monthly payments and save thousands over the life of the loan.

    See today's rates

    $1,716/mo

    Est. payment

    Explore your selling options

    Work with a Zillow partner agent

    Leverage their expertise and Zillow's premium Showcase listings to get your home seen by more buyers.

    Get started

    List with your own agent

    Get your home in front of millions of buyers by listing it on Zillow.

    Learn how to do it

    Sell it yourself

    Take full control of how buyers see your home on Zillow by listing For Sale by Owner (FSBO).

    List your home

    What's special

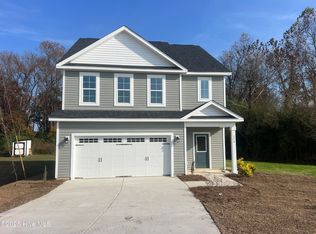
    Welcome to 253 Deer Haven Drive — where modern farmhouse charm meets easy, move-in-ready living in Richlands, NC. This beautifully updated 3-bedroom, 2-bath ranch home combines timeless design with thoughtful upgrades throughout its spacious 1,400+ square feet. From the moment you arrive, the fresh exterior with a pop of red door personality, a brand-new roof and fresh landscaping set the tone for a home that's both stylish and well cared for. Inside you'll be greeted by vaulted ceilings, new luxury vinyl plank flooring, freshly painted walls and custom plantation shutters - make every room feel bright and inviting. The open-concept layout flows effortlessly from the living room — complete with a cozy fireplace and elegant wainscoting — into a charming dining area and the updated kitchen featuring new stainless steel appliances, island seating, and ample storage. It's the perfect space to entertain friends or enjoy relaxed evenings at home. The split floor plan ensures privacy, with the primary suite offering a peaceful retreat. Enjoy the tray ceiling, soft new carpet, and a spa-inspired bath complete with dual vanities, a soaking tub, and a separate shower. Two additional bedrooms and a full bath are thoughtfully positioned for family or guests. Outside, you'll love the fenced backyard with new deck — and the covered front porch, perfect for morning coffee or evening sunsets. With new lighting and electrical fixtures, upgraded devices throughout, and energy-efficient finishes, every detail of this home reflects care and quality. With many years of deferred maintenance, this home is your dream come true.

    Zillow last checked:

    Listing updated:

    Listed by:

    Gabrielle Hunte 631-241-6707,

    Carolina Real Estate Group

    Bought with:

    Todd Erickson, 301061

    RE/MAX Executive

    Source: Hive MLS,MLS#: 100537792MLS LogoOriginating MLS: Jacksonville Board of Realtors

    Facts & features

    Interior

    Bedrooms & bathrooms
    • Bedrooms: 3
    • Bathrooms: 2
    • Full bathrooms: 2
    Primary bedroom
    • Level: Primary Living Area
    Heating
    • Heat Pump, Electric
    Cooling
    • Central Air, Heat Pump
    Appliances
    • Laundry: In Hall
    Features
    • Walk-in Closet(s), High Ceilings, Ceiling Fan(s), Walk-in Shower, Walk-In Closet(s)
    Interior area
    • Total structure area: 1,430
    • Total interior livable area: 1,430 sqft

    Property

    Parking
    • Total spaces: 2
    • Parking features: Paved
    • Garage spaces: 2
    Features
    • Levels: One
    • Stories: 1
    • Patio & porch: Deck, Porch
    • Fencing: Back Yard,Wood
    Lot
    • Size: 0.38 Acres
    Details
    • Parcel number: 41a139
    • Zoning: RA
    • Special conditions: Standard

    Construction

    Type & style
    • Home type: SingleFamily
    • Property subtype: Single Family Residence
    Materials
    • Vinyl Siding
    • Foundation: Slab
    • Roof: Architectural Shingle
    Condition
    • New construction: No
    • Year built: 2013

    Utilities & green energy

    • Sewer: Septic Tank
    • Utilities for property: Water Connected

    Community & HOA

    Community
    • Subdivision: Killis Hills
    HOA
    • Has HOA: No
    Location
    • Region: Richlands

    Financial & listing details

    • Price per square foot: $199/sqft
    • Tax assessed value: $204,464
    • Annual tax amount: $1,339
    • Date on market: 11/13/2025
    • Cumulative days on market: 28 days
    • Listing agreement: Exclusive Right To Sell
    • Listing terms: Cash,Conventional,VA Loan
    • Road surface type: Paved

    Price history

    DateEventPrice
    12/11/2025Sold$285,000-1.7%$199/sqft
    Source: Hive MLS #100537792 Report a problem
    11/20/2025Contingent$289,900$203/sqft
    Source: Hive MLS #100537792 Report a problem
    10/23/2025Listed for sale$289,900+32.3%$203/sqft
    Source: Hive MLS #100537792 Report a problem
    9/12/2025Sold$219,056+7.9%$153/sqft
    Source: Public Record Report a problem
    11/19/2021Sold$203,000+1.5%$142/sqft
    Source: Hive MLS #100295119 Report a problem
    10/18/2021Pending sale$200,000$140/sqft
    Source: Hive MLS #100295119 Report a problem
    10/15/2021Listed for sale$200,000+31.6%$140/sqft
    Source: Hive MLS #100295119 Report a problem
    1/31/2019Listing removed$945$1/sqft
    Source: CENTURY 21 Cherie Schulz Realty Firm #100147767 Report a problem
    1/28/2019Listed for rent$945+2.2%$1/sqft
    Source: CENTURY 21 Cherie Schulz Realty Firm #100147767 Report a problem
    5/25/2018Listing removed$925$1/sqft
    Source: CENTURY 21 Cherie Schulz Realty Firm #100115642 Report a problem
    5/11/2018Listed for rent$925+2.8%$1/sqft
    Source: CENTURY 21 Cherie Schulz Realty Firm #100115642 Report a problem
    5/19/2016Listing removed$900+2.9%$1/sqft
    Source: Century 21 Cherie Schulz Realty Firm Report a problem
    2/28/2016Listed for rent$875$1/sqft
    Source: CENTURY 21 Cherie Schulz Realty Firm #100003985 Report a problem
    8/6/2013Sold$152,000+390.3%$106/sqft
    Source: Public Record Report a problem
    4/4/2013Sold$31,000$22/sqft
    Source: Public Record Report a problem

    Public tax history

    YearProperty taxesTax assessment
    2025$1,339 $204,464
    2024$1,339 $204,464
    2023$1,339 0%$204,464
    2022$1,339 +31.7%$204,464 +41.8%
    2021$1,017 $144,230
    2020$1,017 $144,230
    2019$1,017 $144,230
    2018$1,017 +7.8%$144,230 +3.2%
    2017$943 $139,760
    2016$943 $139,760
    2015$943 $139,760
    2014$943 $139,760
    Find assessor info on the county website

    Neighborhood: 28574

    Nearby schools

    GreatSchools rating
    Schools provided by the listing agent
    • Elementary: Richlands
    • Middle: Trexler
    • High: Richlands

    Source: Hive MLS. This data may not be complete. We recommend contacting the local school district to confirm school assignments for this home.

    Get a cash offer in 3 minutes
    Find out how much your home could sell for in as little as 3 minutes with a no-obligation cash offer.
    Estimated market value
    $287,000
    Get a cash offer in 3 minutes
    Find out how much your home could sell for in as little as 3 minutes with a no-obligation cash offer.
    Estimated market value
    $287,000