Skip main navigation
Sold for $495,000
  • $495,000

    253 Donegal Ct, Altamonte Springs, FL 32714

    3beds
    1,803sqft
    Single Family Residence
    Built in 1982
    0.26 Acres Lot
    $490,300 Zestimate®
    $275/sqft
    $2,653 Estimated rent

    Home value

    $490,300

    $446,000 - $539,000

    $2,653/mo

    Zestimate® history
    Loading
    Loading...

    Owner options

    List your home for rent

    $2,653/mo

    Rent Zestimate®

    Find your next renter with Zillow Rental Manager. Plus, with online applications, you can quickly screen prospective tenants – for free.

    Learn more

    $2,653/mo

    Rent Zestimate®

    Refinance and save

    $3,290/mo

    Est. payment

    Refinancing to a lower rate could help reduce your monthly payments and save thousands over the life of the loan.

    See today's rates

    $3,290/mo

    Est. payment

    Explore your selling options

    Work with a Zillow partner agent

    Leverage their expertise and Zillow's premium Showcase listings to get your home seen by more buyers.

    Get started

    List with your own agent

    Get your home in front of millions of buyers by listing it on Zillow.

    Learn how to do it

    Sell it yourself

    Take full control of how buyers see your home on Zillow by listing For Sale by Owner (FSBO).

    List your home

    What's special

    Screen-enclosed poolBeautifully renovated kitchenFreshly painted pool deckDouble oven rangeOpen floor planPremium lg appliancesAbundant drawer storage
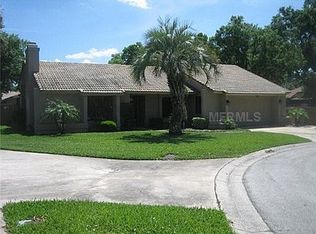
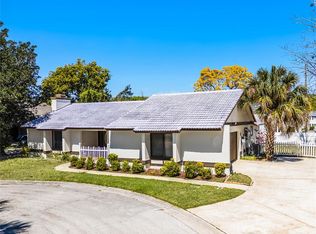
    Welcome to this meticulously updated three-bedroom, two-bathroom home in sought-after Spring Valley community of Altamonte Springs. From the moment you enter, your eyes are drawn to the large scenic windows that open to the pool and patio oasis, blending interior comfort with outdoor serenity. At the heart of the home is a beautifully renovated kitchen featuring ivory upper and gray lower cabinetry, abundant drawer storage, LED under-cabinet lighting and premium LG appliances, including a double oven range and French door refrigerator. The open floor plan connects the kitchen to a spacious great room that encompasses the dining room and living room combo with cathedral ceilings, crown molding and a stylish wood-burning fireplace, creating an ideal layout for daily living and entertaining. The main living areas, primary suite, and second bedroom enjoy expansive views of the private screened pool and rear patio. French doors from the primary suite, the hall, the pool bath and dinette lead to the outdoor living space, which includes a screen-enclosed pool, freshly painted pool deck, and tongue-and-groove wood ceiling on the covered lanai. The primary suite also offers a renovated en-suite bath with an updated walk-in shower and expansive walk-in closet. Additional features include stylish wood-like porcelain tile throughout most of the home, luxury vinyl plank flooring in the primary and second bedrooms, laminate flooring in the third bedroom, and a guest bath with extra storage, tub/shower combo, and direct pool access. The two-car garage is equally functional with attic storage, a storage closet, utility sink, washer and dryer, extra cabinets, insulated door and a newly installed garage door opener (2025). A full irrigation system supports the well-maintained exterior. Residents may opt into the Spring Valley HOA gaining access to Spring Lake, a ski lake with a private boat ramp, along with tennis courts, pickleball, volleyball, basketball, a playground, fire pit, putting green and social events throughout the year. With easy access to SR 436, Interstate 4, Maitland, downtown Orlando, and Central Florida’s attractions, this location offers convenience and lifestyle in one.

    Zillow last checked:

    Listing updated:

    Listing Provided by:

    Julie Vandendriessche 407-312-1593,

    PREMIER SOTHEBYS INT'L REALTY 407-333-1900,

    Jill Drafts 407-421-0277,

    PREMIER SOTHEBYS INT'L REALTY

    Bought with:

    Keith Moore, 3377274

    HOMEVEST REALTY

    Source: Stellar MLS,MLS#: O6373689MLS LogoOriginating MLS: Orlando Regional

    Facts & features

    Interior

    Bedrooms & bathrooms
    • Bedrooms: 3
    • Bathrooms: 2
    • Full bathrooms: 2
    Primary bedroom
    • Description: Room1
    • Features: Ceiling Fan(s), Walk-In Closet(s)
    • Level: First
    • Area: 208 Square Feet
    • Dimensions: 13x16
    Bedroom 2
    • Description: Room6
    • Features: Ceiling Fan(s), Built-in Closet
    • Level: First
    • Area: 182 Square Feet
    • Dimensions: 13x14
    Bedroom 3
    • Description: Room7
    • Features: Ceiling Fan(s), Built-in Closet
    • Level: First
    • Area: 110 Square Feet
    • Dimensions: 10x11
    Primary bathroom
    • Description: Room2
    • Features: Ceiling Fan(s), En Suite Bathroom, Window/Skylight in Bath, Single Vanity, Shower No Tub
    • Level: First
    • Area: 80 Square Feet
    • Dimensions: 8x10
    Dinette
    • Description: Room8
    • Level: First
    • Area: 120 Square Feet
    • Dimensions: 10x12
    Dining room
    • Description: Room4
    • Level: First
    • Area: 192 Square Feet
    • Dimensions: 12x16
    Kitchen
    • Description: Room5
    • Features: Stone Counters, Ceiling Fan(s)
    • Level: First
    • Area: 100 Square Feet
    • Dimensions: 10x10
    Living room
    • Description: Room3
    • Features: Ceiling Fan(s)
    • Level: First
    • Area: 304 Square Feet
    • Dimensions: 16x19
    Heating
    • Central, Electric
    Cooling
    • Central Air
    Appliances
    • Included: Dishwasher, Disposal, Dryer, Electric Water Heater, Microwave, Range, Refrigerator, Washer
    • Laundry: Electric Dryer Hookup, In Garage, Washer Hookup
    Features
    • Cathedral Ceiling(s), Ceiling Fan(s), Chair Rail, Crown Molding, Eating Space In Kitchen, High Ceilings, Living Room/Dining Room Combo, Open Floorplan, Solid Wood Cabinets, Split Bedroom, Stone Counters, Thermostat, Vaulted Ceiling(s), Walk-In Closet(s)
    • Flooring: Laminate, Luxury Vinyl, Porcelain Tile
    • Doors: French Doors
    • Windows: Blinds, Window Treatments
    • Has fireplace: Yes
    • Fireplace features: Family Room, Wood Burning
    Interior area
    • Total structure area: 2,515
    • Total interior livable area: 1,803 sqft

    Property

    Parking
    • Total spaces: 2
    • Parking features: Driveway, Garage Door Opener, Oversized
    • Attached garage spaces: 2
    • Has uncovered spaces: Yes
    • Details: Garage Dimensions: 17x21
    Features
    • Levels: One
    • Stories: 1
    • Patio & porch: Covered, Enclosed, Front Porch, Patio, Rear Porch, Screened
    • Exterior features: Irrigation System, Rain Gutters
    • Has private pool: Yes
    • Pool features: Deck, Gunite, In Ground, Outside Bath Access, Screen Enclosure, Tile
    • Fencing: Board,Fenced,Masonry,Other
    • Has view: Yes
    • View description: Pool
    • Waterfront features: Lake, Lake Privileges, Boat Ramp - Private, Skiing Allowed
    • Body of water: SPRING LAKE
    Lot
    • Size: 0.26 Acres
    • Features: Corner Lot, Cul-De-Sac, City Lot, Landscaped, Street Dead-End
    • Residential vegetation: Mature Landscaping, Trees/Landscaped
    Details
    • Parcel number: 14212951600000050
    • Zoning: R-1AA
    • Special conditions: None

    Construction

    Type & style
    • Home type: SingleFamily
    • Architectural style: Florida,Traditional
    • Property subtype: Single Family Residence
    Materials
    • Block, Stucco
    • Foundation: Slab
    • Roof: Shingle
    Condition
    • New construction: No
    • Year built: 1982

    Utilities & green energy

    • Sewer: Public Sewer
    • Water: Public
    • Utilities for property: BB/HS Internet Available, Cable Connected, Electricity Connected, Public, Sewer Connected, Sprinkler Recycled, Street Lights, Underground Utilities, Water Connected

    Community & neighborhood

    Security
    • Security features: Security System, Security System Owned, Smoke Detector(s)
    Community
    • Community features: Community Boat Ramp, Dock, Lake, Water Access, Park, Playground, Sidewalks, Tennis Court(s)
    Location
    • Region: Altamonte Springs
    • Subdivision: SPRING VALLEY VILLAGE

    HOA & financial

    HOA
    • Has HOA: Yes
    • HOA fee: $44 monthly
    • Amenities included: Basketball Court, Park, Pickleball Court(s), Playground, Recreation Facilities, Tennis Court(s)
    • Services included: Recreational Facilities
    • Association name: Brian Kithcart
    Other fees
    • Pet fee: $0 monthly
    Other financial information
    • Total actual rent: 0

    Other

    Other facts
    • Listing terms: Cash,Conventional,FHA,VA Loan
    • Ownership: Fee Simple
    • Road surface type: Paved

    Price history

    DateEventPrice
    2/20/2026Sold$495,000-3.9%$275/sqft
    Source: Stellar MLS #O6373689 Report a problem
    1/24/2026Pending sale$515,000$286/sqft
    Source: Stellar MLS #O6373689 Report a problem
    1/16/2026Listed for sale$515,000+139.5%$286/sqft
    Source: Stellar MLS #O6373689 Report a problem
    5/11/2012Sold$215,000-20.1%$119/sqft
    Source: Public Record Report a problem
    4/19/2012Listing removed$1,850$1/sqft
    Source: Central Orlando Realty LLC DBA Keller Williams at the Parks #O5088823 Report a problem
    3/1/2012Listed for rent$1,850-5.1%$1/sqft
    Source: Keller Williams at the Parks Report a problem
    12/9/2011Listing removed$269,000$149/sqft
    Source: Central Orlando Realty LLC DBA Keller Williams at the Parks #O5075676 Report a problem
    12/6/2011Price change$269,000+8%$149/sqft
    Source: Central Orlando Realty LLC DBA Keller Williams at the Parks #O5075676 Report a problem
    12/3/2011Listed for sale$249,000$138/sqft
    Source: Central Orlando Realty LLC DBA Keller Williams at the Parks #O5075676 Report a problem
    12/3/2011Listing removed$1,950$1/sqft
    Source: Central Orlando Realty LLC DBA Keller Williams at the Parks #O5073589 Report a problem
    11/18/2011Listed for rent$1,950$1/sqft
    Source: Keller Williams at the Parks Report a problem

    Public tax history

    YearProperty taxesTax assessment
    2025$4,434 +6%$300,428 +2.9%
    2024$4,184 -18.3%$291,961 -3.6%
    2023$5,119 +9.2%$302,885 +10%
    2022$4,686 +11.5%$275,350 +10%
    2021$4,201 +1.2%$250,318 +1.9%
    2020$4,152 +0.2%$245,644 +1.5%
    2019$4,143 $242,052 +4.4%
    2018$4,143 +3.2%$231,799 +6.3%
    2017$4,012 +4.6%$218,072
    2016$3,834 -0.1%$218,072 +1.9%
    2015$3,837 $214,079 +7.5%
    2014$3,837 +13%$199,188 +10.2%
    2013$3,395 +5.1%$180,719 +1.6%
    2012$3,229 -5%$177,886 -4.1%
    2011$3,399 -9.9%$185,537 -9.1%
    2010$3,773 +91.6%$204,144 +38%
    2009$1,969 +3.3%$147,878 +0.1%
    2008$1,907 -5.8%$147,730 +3%
    2007$2,025 -5.5%$143,427 +2.5%
    2006$2,143 +0.9%$139,929 +3%
    2005$2,124 +1%$135,853 +3%
    2004$2,104 +2.3%$131,896 +1.9%
    2003$2,056 +3.3%$129,437 +2.4%
    2002$1,989 +6.2%$126,403 +4.6%
    2000$1,874 $120,788

    Find assessor info on the county website

    Neighborhood: 32714

    Nearby schools

    GreatSchools rating
    Get a cash offer in 3 minutes
    Find out how much your home could sell for in as little as 3 minutes with a no-obligation cash offer.
    Estimated market value
    $490,300
    Get a cash offer in 3 minutes
    Find out how much your home could sell for in as little as 3 minutes with a no-obligation cash offer.
    Estimated market value
    $490,300