Welcome to this stunning 4-bedroom, 2.1-bath townhome, located in the highly desirable community of The Townes at Ashcroft Walk! Set on a premium lot with picturesque water views, this home offers a perfect blend of comfort, modern amenities, and a prime location. Step inside to an inviting living room, complete with a cozy fireplace, which opens to the dining area. Both spaces feature beautiful hardwood floors that enhance the elegance of the home. The bright and functional kitchen is a cook's delight, offering a center island, stainless steel appliances, and ample cabinet space-perfect for everyday cooking and casual entertaining. The expansive 2nd-floor loft is perfect for an office, playroom, or additional family space. All bedrooms are equipped with ceiling fans for added comfort, and the finished basement (could be used as a 4th bedroom) offers flexibility for guest accommodations or additional living space. With rough-in plumbing already installed, the basement is ready for a future bathroom expansion if desired. Enjoy outdoor living on the oversized 16' x 25' paver patio, where you can relax and take in the tranquil water views. Additional features include a heated garage, hardwired security camera systems at the front and rear entries, and recent updates such as a new air conditioner in 2022 and a new sump pump in 2023. Located within the boundaries of top-rated Oswego schools and just minutes from Prairie Point Community Park & Splash Pad, 253 Dorset is perfectly positioned for both convenience and recreation. Don't miss the chance to make this your new home! Schedule your private tour today and experience all this exceptional townhome has to offer!
Closed
$350,000
253 Dorset Ave, Oswego, IL 60543
4beds
2,040sqft
Townhouse, Single Family Residence
Built in 2007
2,828 Square Feet Lot
$367,900 Zestimate®
$172/sqft
$2,931 Estimated rent
Home value
$367,900
$346,000 - $394,000
$2,931/mo
Zestimate® history
Owner options
List your home for rent
$2,931/mo
Rent Zestimate®
Find your next renter with Zillow Rental Manager. Plus, with online applications, you can quickly screen prospective tenants – for free.
$2,931/mo
Rent Zestimate®
Refinance and save
$2,743/mo
Est. payment
Refinancing to a lower rate could help reduce your monthly payments and save thousands over the life of the loan.
$2,743/mo
Est. payment
Explore your selling options
Work with a Zillow partner agent
Leverage their expertise and Zillow's premium Showcase listings to get your home seen by more buyers.
Get startedList with your own agent
Get your home in front of millions of buyers by listing it on Zillow.
Learn how to do itSell it yourself
Take full control of how buyers see your home on Zillow by listing For Sale by Owner (FSBO).
List your homeWhat's special
Zillow last checked:
Listing updated:
Listed by:
Craig Caffarello, BPOR,CNC,E-PRO,SFR 630-898-8500,
Your Place Realty Group
Bought with:
John McGleam
john greene, Realtor
Source: MRED as distributed by MLS GRID,MLS#: 12159886
Facts & features
Interior
Bedrooms & bathrooms
- Bedrooms: 4
- Bathrooms: 3
- Full bathrooms: 2
- 1/2 bathrooms: 1
Rooms
- Room types: Loft
Primary bedroom
- Features: Bathroom (Full)
- Level: Second
- Area: 221 Square Feet
- Dimensions: 17X13
Bedroom 2
- Level: Second
- Area: 143 Square Feet
- Dimensions: 13X11
Bedroom 3
- Level: Second
- Area: 154 Square Feet
- Dimensions: 14X11
Bedroom 4
- Level: Basement
- Area: 272 Square Feet
- Dimensions: 16X17
Dining room
- Level: Main
- Area: 169 Square Feet
- Dimensions: 13X13
Kitchen
- Features: Kitchen (Eating Area-Breakfast Bar, Island, Pantry-Walk-in)
- Level: Main
- Area: 160 Square Feet
- Dimensions: 16X10
Laundry
- Level: Second
- Area: 66 Square Feet
- Dimensions: 11X6
Living room
- Level: Main
- Area: 182 Square Feet
- Dimensions: 14X13
Loft
- Level: Second
- Area: 221 Square Feet
- Dimensions: 17X13
Heating
- Natural Gas, Forced Air
Cooling
- Central Air
Appliances
- Included: Range, Microwave, Dishwasher, Refrigerator, Washer, Dryer, Disposal, Stainless Steel Appliance(s), Humidifier
- Laundry: Washer Hookup, Upper Level, Gas Dryer Hookup, In Unit
Features
- Cathedral Ceiling(s)
- Flooring: Hardwood
- Windows: Screens
- Basement: Finished,Bath/Stubbed,Partial
- Number of fireplaces: 1
- Fireplace features: Gas Log, Gas Starter, Living Room
Interior area
- Total structure area: 2,628
- Total interior livable area: 2,040 sqft
- Finished area below ground: 568
Property
Parking
- Total spaces: 2
- Parking features: Asphalt, Garage Door Opener, Heated Garage, On Site, Garage Owned, Attached, Garage
- Attached garage spaces: 2
- Has uncovered spaces: Yes
Accessibility
- Accessibility features: No Disability Access
Features
- Patio & porch: Patio
- Has view: Yes
- View description: Water
- Has water view: Yes
- Water view: Water
- Waterfront features: Pond
Lot
- Size: 2,828 Square Feet
- Dimensions: 28X101
- Features: Landscaped
Details
- Parcel number: 0321303006
- Special conditions: None
- Other equipment: Ceiling Fan(s), Sump Pump
Construction
Type & style
- Home type: Townhouse
- Property subtype: Townhouse, Single Family Residence
Materials
- Vinyl Siding, Brick
- Foundation: Concrete Perimeter
- Roof: Asphalt
Condition
- New construction: No
- Year built: 2007
Details
- Builder model: CLOVER
Utilities & green energy
- Sewer: Public Sewer
- Water: Public
Community & HOA
Community
- Security: Carbon Monoxide Detector(s)
- Subdivision: The Townes At Ashcroft Walk
HOA
- Has HOA: Yes
- Services included: Insurance, Exterior Maintenance, Lawn Care, Snow Removal
- HOA fee: $170 monthly
Location
- Region: Oswego
Financial & listing details
- Price per square foot: $172/sqft
- Tax assessed value: $304,950
- Annual tax amount: $7,284
- Date on market: 9/11/2024
- Listing terms: Conventional
- Ownership: Fee Simple w/ HO Assn.
Price history
| Date | Event | Price |
|---|---|---|
| 11/25/2024 | Sold | $350,000$172/sqft |
Source:  MRED as distributed by MLS GRID #12159886 Report a problem MRED as distributed by MLS GRID #12159886 Report a problem | ||
| 10/13/2024 | Contingent | $350,000$172/sqft |
Source: MRED as distributed by MLS GRID #12159886 Report a problem | ||
| 10/10/2024 | Price change | $350,000-2.8%$172/sqft |
Source: MRED as distributed by MLS GRID #12159886 Report a problem | ||
| 9/11/2024 | Listed for sale | $360,000+69.8%$176/sqft |
Source: MRED as distributed by MLS GRID #12159886 Report a problem | ||
| 6/16/2017 | Sold | $212,000-3.2%$104/sqft |
Source: MRED as distributed by MLS GRID #09570431 Report a problem | ||
| 5/1/2017 | Pending sale | $219,000$107/sqft |
Source: Coldwell Banker Residential Brokerage - Naperville #09570431 Report a problem | ||
| 4/21/2017 | Price change | $219,000-2.6%$107/sqft |
Source: Coldwell Banker Residential Brokerage - Naperville #09570431 Report a problem | ||
| 3/21/2017 | Listed for sale | $224,900-15.5%$110/sqft |
Source: Coldwell Banker Residential #09570431 Report a problem | ||
| 4/14/2013 | Listing removed | $1,650$1/sqft |
Source: Coldwell Banker Residential Brokerage - Naperville #08273676 Report a problem | ||
| 2/19/2013 | Listed for rent | $1,650$1/sqft |
Source: Coldwell Banker Residential Brokerage - Naperville #08273676 Report a problem | ||
| 3/30/2007 | Sold | $266,000$130/sqft |
Source: Public Record Report a problem | ||
Public tax history
| Year | Property taxes | Tax assessment |
|---|---|---|
| 2024 | $7,697 +5.7% | $101,650 +14% |
| 2023 | $7,284 +7.5% | $89,167 +10% |
| 2022 | $6,778 +2.8% | $81,061 +6% |
| 2021 | $6,594 +6.6% | $76,473 +7% |
| 2020 | $6,186 +0.5% | $71,470 +3.3% |
| 2019 | $6,158 | $69,157 +2.3% |
| 2018 | $6,158 +5% | $67,602 +7% |
| 2017 | $5,862 +9.6% | $63,180 +10% |
| 2016 | $5,350 +8.3% | $57,436 +12% |
| 2015 | $4,940 | $51,283 +6% |
| 2014 | $4,940 | $48,380 -1% |
| 2013 | -- | $48,869 -14.2% |
| 2012 | -- | $56,924 -6% |
| 2011 | -- | $60,557 -15% |
| 2010 | -- | $71,243 -7.6% |
| 2009 | -- | $77,087 -3.5% |
| 2008 | -- | $79,853 +84.4% |
| 2007 | -- | $43,299 +6314.7% |
| 2006 | $51 | $675 |
| 2005 | -- | -- |
Find assessor info on the county website
Neighborhood: Ashcroft
Nearby homes
- $355,4004 bd4 ba1.8k sqft251 Dorset Ave, Oswego, IL 60543Off Market
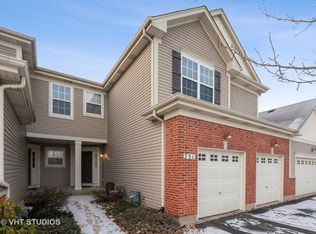
- $363,1002 bd3 ba1.5k sqft255 Dorset Ave, Oswego, IL 60543Off Market

- $418,600-- bd-- ba-- sqft249 Dorset Ave, Oswego, IL 60543Off Market
- $18,810-- bd-- ba-- sqft257 Dorset Ave, Oswego, IL 60543Off Market
- $404,800-- bd-- ba-- sqft247 Dorset Ave, Oswego, IL 60543Off Market
- $18,810-- bd-- ba-- sqft259 Dorset Ave, Oswego, IL 60543Off Market
- $340,9003 bd3 ba1.9k sqft245 Dorset Ave, Oswego, IL 60543Off Market
- $18,810-- bd-- ba-- sqft261 Dorset Ave, Oswego, IL 60543Off Market
Nearby schools
GreatSchools rating
- 7/10Southbury Elementary SchoolGrades: K-5Distance: 1 mi
- 6/10Traughber Jr High SchoolGrades: 6-8Distance: 0.3 mi
- 8/10Oswego High SchoolGrades: 9-12Distance: 1 mi
Schools provided by the listing agent
- Elementary: Southbury Elementary School
- Middle: Traughber Junior High School
- High: Oswego High School
- District: 308
Source: MRED as distributed by MLS GRID. This data may not be complete. We recommend contacting the local school district to confirm school assignments for this home.
Get a cash offer in 3 minutes
Find out how much your home could sell for in as little as 3 minutes with a no-obligation cash offer.
Estimated market value
$367,900
Get a cash offer in 3 minutes
Find out how much your home could sell for in as little as 3 minutes with a no-obligation cash offer.
Estimated market value
$367,900
- Illinois
- Kendall County
- Oswego
- 60543
- Ashcroft
- 253 Dorset Ave
Nearby cities
Nearby neighborhoods
Nearby zip codes
Other Oswego Topics
