Skip main navigation
Accepting backups
  • $675,000

    253 Dublin Ln, Fairfield Glade, TN 38558

    2beds
    2,703sqft
    : 
    Loading
    Get pre-qualified
    Single Family Residence
    Built in 1999
    0.39 Acres Lot
    $-- Zestimate®
    $250/sqft
    $109/mo HOA

    What's special

    Walk-in pantryBar seatingVaulted ceilingsHardwood flooring
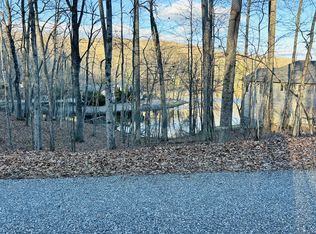
    Lakefront living at its best on beautiful Lake Sherwood in Fairfield Glade! This spacious ranch-style home offers over 2,700sf of living space and an incredible 240+ feet of shoreline on a peaceful 14-acre no-wake lake known for great fishing and relaxing views. Tucked at the end of a quiet cul-de-sac with only one neighbor, this property combines privacy with stunning waterfront scenery. Property Highlights: ?? 240+ ft of lake frontage on quiet, no-wake Lake Sherwood ? Private dock with space for entertaining & swimming ?? 2,700+ sq ft ranch with walkout basement ?? End of cul-de-sac with only one neighbor for added privacy Main Level Living: ? Vaulted ceilings, stone fireplace with gas logs ?? Large sliders & skylights (2021) showcasing lake views ??? Open living & dining area with access to deck ?? Kitchen with custom cabinets, granite, tile backsplash & stainless appliances ?? Hardwood flooring, bar seating & walk-in pantry Primary Suite & Additional Rooms:
    71 days
    |
    86
    |
    3
    |

    Zillow last checked:

    Listing updated:

    Listed by:

    Tina Isham,

    Isham-Jones Realty 931-200-6493

    Source: UCMLS,MLS#: 244113MLS Logo

      Facts & features

      Interior

      Bedrooms & bathrooms
      • Bedrooms: 2
      • Bathrooms: 3
      • Full bathrooms: 3
      • Main level bedrooms: 2
      Primary bedroom
      • Level: Main
      • Area: 307.53
      • Dimensions: 15.3 x 20.1
      Bedroom 2
      • Level: Main
      • Area: 116.61
      • Dimensions: 12.8 x 9.11
      Dining room
      • Level: Main
      • Area: 92.45
      • Dimensions: 11.4 x 8.11
      Family room
      • Level: Basement
      • Area: 239.4
      • Dimensions: 21 x 11.4
      Kitchen
      • Level: Main
      • Area: 222.2
      • Dimensions: 11 x 20.2
      Living room
      • Level: Main
      • Area: 550.4
      • Dimensions: 21.5 x 25.6
      Heating
      • Electric, Central, Other
      Cooling
      • Central Air
      Appliances
      • Included: Dishwasher, Disposal, Electric Range, Microwave, Double Oven, Electric Water Heater
      • Laundry: Main Level
      Features
      • Ceiling Fan(s), Vaulted Ceiling(s), Walk-In Closet(s)
      • Windows: Double Pane Windows, Skylight(s), Plantation Shutters, Shades
      • Basement: Full,Walk-Out Access,Partially Finished
      • Number of fireplaces: 1
      • Fireplace features: One, Gas Log, Living Room
      Interior area
      • Total structure area: 2,703
      • Total interior livable area: 2,703 sqft

      Property

      Parking
      • Total spaces: 2
      • Parking features: Concrete, Garage Door Opener, Attached, Garage, Main Level
      • Has attached garage: Yes
      • Covered spaces: 2
      • Has uncovered spaces: Yes
      Features
      • Levels: Two
      • Patio & porch: Covered, Deck, Stoop
      • Exterior features: Lighting
      • Has spa: Yes
      • Spa features: Bath
      • Has view: Yes
      • View description: Other Water Frontage View Description
      • Has water view: Yes
      • Water view: Other Water Frontage View Description
      • Waterfront features: Other Water Frontage View Description, Waterfront, Lake
      Lot
      • Size: 0.39 Acres
      • Dimensions: 155 x 130.4 IRR
      • Features: Cul-De-Sac, Irregular Lot, Wooded, Waterfront, Views, Trees
      Details
      • Parcel number: 048.00

      Construction

      Type & style
      • Home type: SingleFamily
      • Property subtype: Single Family Residence
      Materials
      • Brick, Vinyl Siding, Frame, Block
      • Roof: Composition
      Condition
      • Year built: 1999

      Utilities & green energy

      • Electric: Circuit Breakers
      • Gas: Tank Owned
      • Sewer: Septic Tank
      • Water: Utility District
      • Utilities for property: Propane

      Community & HOA

      Community
      • Security: Smoke Detector(s)
      • Subdivision: Druid Hills
      HOA
      • Has HOA: Yes
      • Amenities included: Trash, Recreation Facilities, Pool, Spa/Hot Tub, Golf Course, Tennis Court(s), Fitness Center, Clubhouse
      • HOA fee: $109 monthly
      Location
      • Region: Fairfield Glade

      Financial & listing details

      • Price per square foot: $250/sqft
      • Tax assessed value: $426,600
      • Annual tax amount: $1,210
      • Date on market: 5/4/2026

        Estimated market value

        Not available

        Estimated sales range

        Not available

        Not available

        Price history

        DateEventPrice
        5/9/2026Contingent$675,000$250/sqft
        Source: RealTracs MLS as distributed by MLS GRID #3189878 Report a problem
        5/9/2026Pending sale$675,000$250/sqft
        Source: East Tennessee Realtors #1339509 Report a problem
        5/4/2026Listed for sale$675,000+82.4%$250/sqft
        Source: East Tennessee Realtors #1339509 Report a problem
        11/2/2015Sold$370,000-6.4%$137/sqft
        Source: East Tennessee Realtors #925486 Report a problem
        9/25/2015Pending sale$395,500$146/sqft
        Source: Happy Hound Realty #925486 Report a problem
        6/8/2015Listed for sale$395,500+1.4%$146/sqft
        Source: Happy Hound Realty, Crossville, TN Report a problem
        10/3/2013Sold$390,000+18.9%$144/sqft
        Source: Public Record Report a problem
        8/6/2004Sold$328,000+1238.8%$121/sqft
        Source: Public Record Report a problem
        8/28/1997Sold$24,500$9/sqft
        Source: Public Record Report a problem

        Public tax history

        YearProperty taxesTax assessment
        2025$1,210 $106,650
        2024$1,210 $106,650
        2023$1,210 $106,650
        2022$1,210 +8.2%$106,650 +49.2%
        2021$1,119 $71,475
        2020$1,119 $71,475
        2019$1,119 $71,475
        2018$1,119 0%$71,475
        2017$1,119 +2.8%$71,475 +0.2%
        2016$1,089 +2%$71,300
        2015$1,068 +1.2%$71,300 +1.2%
        2014$1,056 $70,488
        2013$1,056 -0.2%$70,488
        2012$1,057 $70,488
        2011-- $70,488 -9.6%
        2010$1,111 +7.1%$77,945
        2009$1,037 +7.4%$77,945 +0.1%
        2008$965 $77,830
        2007$965 -24.4%$77,830
        2006$1,276 +50.8%$77,830 +50.8%
        2005$846 $51,604
        2004$846 +13.9%$51,604
        2002$743 $51,604
        2001-- $51,604 -69.7%
        2000-- $170,546
        Find assessor info on the county website

        Monthly payment

        Est. payment

        Payment breakdown

        Explore the cost of this home by adjusting the details. Changes won't be saved.
        All calculations are estimates and provided by Zillow, Inc. for informational purposes only. Actual amounts may vary.
        HOA fees may include property taxes on listings classified as Co-Ops. Contact the listing agent and/or owner for fee details.
        Mortgage interest rates are dependent on a number of factors, including credit score, down payment, and repayment length. Interest rate data provided by Zillow Group Marketplace, Inc. as of 1/1/1970 from various mortgage lenders with which we have lead or other similar arrangements; the Estimated Payment is an average of those rates.
        See how much you could borrow to make a competitive offer.

        Climate risks

        Neighborhood: 38558

        Getting around

        0 / 100
        Car-Dependent
        6 / 100
        Somewhat Bikeable

        Nearby schools

        GreatSchools rating

        A local agent can set up tours, give advice and negotiate with sellers.

        Browse local experts

        Similar homes