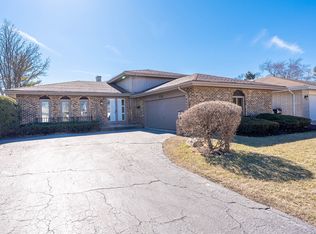
South Holland's most exceptional ranch just hit the market - and it checks every box. This custom-built, all-brick fortress spans an impressive 3,833 square feet, with vaulted ceilings that soar overhead in the formal living and dining areas, rich new plank flooring underfoot, and brand-new Carrara quartz countertops in a kitchen designed to perform as well as it looks. Five bedrooms, each with walk-in closets. Three fully remodeled baths - including a primary suite with a designer spa shower and an additional bath in the finished basement. Two family rooms. A one-of-a-kind all-seasons room featuring a wood-burning stove, kitchenette, vaulted ceiling, and a private spa - your personal year-round retreat. The finished basement, accessible from two stairways, adds even more space to spread out. Step outside to a backyard that opens directly onto a park - no rear neighbors, just green space. All appliances stay. Minutes to I-94, shopping, and restaurants. Homes with this footprint, this craftsmanship, and this location come around once. Showings begin immediately - book yours before someone else does.
Closed
$375,000
253 E 165th St, South Holland, IL 60473
5beds
3,833sqft
Single Family Residence
Built in 1991
7,800 Square Feet Lot
$382,000 Zestimate®
$98/sqft
$4,285 Estimated rent
Home value
$382,000
$344,000 - $424,000
$4,285/mo
Zestimate® history
Owner options
List your home for rent
$4,285/mo
Rent Zestimate®
Find your next renter with Zillow Rental Manager. Plus, with online applications, you can quickly screen prospective tenants – for free.
$4,285/mo
Rent Zestimate®
Refinance and save
$2,680/mo
Est. payment
Refinancing to a lower rate could help reduce your monthly payments and save thousands over the life of the loan.
$2,680/mo
Est. payment
Explore your selling options
Work with a Zillow partner agent
Leverage their expertise and Zillow's premium Showcase listings to get your home seen by more buyers.
Get startedList with your own agent
Get your home in front of millions of buyers by listing it on Zillow.
Learn how to do itSell it yourself
Take full control of how buyers see your home on Zillow by listing For Sale by Owner (FSBO).
List your homeWhat's special
Two family roomsThree fully remodeled bathsCustom-built all-brick fortressAll appliances stayRich new plank flooring
Zillow last checked:
Listing updated:
Listed by:
Jamey Johnson 630-780-7499,
Kale Realty
Bought with:
La Teresa Fenner
Coldwell Banker Realty
Source: MRED as distributed by MLS GRID,MLS#: 12542262
Facts & features
Interior
Bedrooms & bathrooms
- Bedrooms: 5
- Bathrooms: 3
- Full bathrooms: 3
Rooms
- Room types: Bedroom 5, Game Room, Sun Room, Storage, Workshop
Primary bedroom
- Features: Flooring (Hardwood), Bathroom (Full)
- Level: Main
- Area: 192 Square Feet
- Dimensions: 12X16
Bedroom 2
- Features: Flooring (Hardwood)
- Level: Main
- Area: 180 Square Feet
- Dimensions: 15X12
Bedroom 3
- Features: Flooring (Hardwood)
- Level: Main
- Area: 156 Square Feet
- Dimensions: 13X12
Bedroom 4
- Features: Flooring (Hardwood)
- Level: Lower
- Area: 156 Square Feet
- Dimensions: 12X13
Bedroom 5
- Features: Flooring (Luxury Vinyl)
- Level: Lower
- Area: 156 Square Feet
- Dimensions: 12X13
Dining room
- Features: Flooring (Hardwood)
- Level: Main
- Area: 140 Square Feet
- Dimensions: 14X10
Family room
- Features: Flooring (Hardwood)
- Level: Main
- Area: 182 Square Feet
- Dimensions: 14X13
Game room
- Features: Flooring (Luxury Vinyl)
- Level: Lower
- Area: 351 Square Feet
- Dimensions: 27X13
Kitchen
- Features: Kitchen (Eating Area-Breakfast Bar, Eating Area-Table Space, Island, Pantry-Closet), Flooring (Hardwood)
- Level: Main
- Area: 336 Square Feet
- Dimensions: 16X21
Living room
- Features: Flooring (Hardwood)
- Level: Main
- Area: 240 Square Feet
- Dimensions: 12X20
Storage
- Features: Flooring (Other)
- Level: Lower
- Area: 325 Square Feet
- Dimensions: 13X25
Sun room
- Features: Flooring (Luxury Vinyl)
- Level: Main
- Area: 432 Square Feet
- Dimensions: 27X16
Other
- Features: Flooring (Other)
- Level: Lower
- Area: 350 Square Feet
- Dimensions: 14X25
Heating
- Natural Gas, Forced Air
Cooling
- Central Air
Appliances
- Included: Range, Microwave, Dishwasher, Refrigerator, Disposal, Humidifier
Features
- Cathedral Ceiling(s), 1st Floor Bedroom, In-Law Floorplan
- Windows: Skylight(s)
- Basement: Finished,Full,Daylight
- Attic: Full,Pull Down Stair
Interior area
- Total structure area: 0
- Total interior livable area: 3,833 sqft
Property
Parking
- Total spaces: 2
- Parking features: Concrete, Yes, Attached, Garage
- Attached garage spaces: 2
Accessibility
- Accessibility features: No Disability Access
Features
- Stories: 1
- Has spa: Yes
- Spa features: Outdoor Hot Tub
Lot
- Size: 7,800 Square Feet
- Dimensions: 130X60
Details
- Additional structures: Shed(s)
- Parcel number: 29221070130000
- Special conditions: None
- Other equipment: Central Vacuum, TV Antenna, Ceiling Fan(s), Fan-Attic Exhaust, Fan-Whole House, Sump Pump, Sprinkler-Lawn
Construction
Type & style
- Home type: SingleFamily
- Architectural style: Ranch
- Property subtype: Single Family Residence
Materials
- Brick
- Foundation: Concrete Perimeter
- Roof: Asphalt
Condition
- New construction: No
- Year built: 1991
- Major remodel year: 2025
Details
- Builder model: RANCH
Utilities & green energy
- Electric: Circuit Breakers, 200+ Amp Service
- Sewer: Public Sewer
- Water: Lake Michigan
Community & HOA
Community
- Features: Curbs, Sidewalks, Street Lights, Street Paved, Park
- Security: Carbon Monoxide Detector(s)
- Subdivision: Willowbrook Estates
HOA
- Services included: None
Location
- Region: South Holland
Financial & listing details
- Price per square foot: $98/sqft
- Tax assessed value: $250,010
- Annual tax amount: $11,054
- Date on market: 3/10/2026
- Listing terms: Cash
- Ownership: Fee Simple
Price history
| Date | Event | Price |
|---|---|---|
| 3/26/2026 | Sold | $375,000+1.4%$98/sqft |
Source:  MRED as distributed by MLS GRID #12542262 Report a problem MRED as distributed by MLS GRID #12542262 Report a problem | ||
| 3/15/2026 | Contingent | $369,900$97/sqft |
Source: MRED as distributed by MLS GRID #12542262 Report a problem | ||
| 3/10/2026 | Listed for sale | $369,900+93.2%$97/sqft |
Source: MRED as distributed by MLS GRID #12542262 Report a problem | ||
| 9/12/2025 | Sold | $191,500-38.8%$50/sqft |
Source: Public Record Report a problem | ||
| 9/7/2007 | Sold | $313,000$82/sqft |
Source: MRED as distributed by MLS GRID #06495840 Report a problem | ||
Public tax history
| Year | Property taxes | Tax assessment |
|---|---|---|
| 2024 | $11,054 +12.6% | $25,001 +0% |
| 2023 | $9,813 +26.1% | $24,999 +46.3% |
| 2022 | $7,782 +0.3% | $17,087 |
| 2021 | $7,760 +4% | $17,087 |
| 2020 | $7,463 +18.4% | $17,087 +14.6% |
| 2019 | $6,301 +2.4% | $14,907 |
| 2018 | $6,151 +2.3% | $14,907 |
| 2017 | $6,014 -3% | $14,907 +1.8% |
| 2016 | $6,198 +4.6% | $14,639 |
| 2015 | $5,924 +1.6% | $14,639 |
| 2014 | $5,833 -5.1% | $14,639 -8.8% |
| 2013 | $6,148 +2.1% | $16,054 |
| 2012 | $6,022 +4.4% | $16,054 |
| 2011 | $5,769 -10.1% | $16,054 -14.2% |
| 2010 | $6,416 +9.7% | $18,719 |
| 2009 | $5,850 +14.1% | $18,719 -5% |
| 2008 | $5,127 +55.2% | $19,704 +9.4% |
| 2007 | $3,304 -2.8% | $18,013 |
| 2006 | $3,397 +5.2% | $18,013 |
| 2005 | $3,231 +18% | $18,013 +65.8% |
| 2004 | $2,737 +2.8% | $10,865 |
| 2003 | $2,662 -35.3% | $10,865 -34.4% |
| 2002 | $4,114 +22.7% | $16,573 +6.5% |
| 2001 | $3,352 +2.7% | $15,560 |
| 2000 | $3,264 -0.6% | $15,560 |
| 1999 | $3,283 | $15,560 |
Find assessor info on the county website
Neighborhood: 60473
Nearby homes
- $275,3004 bd2 ba1.6k sqft245 E 165th St, South Holland, IL 60473Off Market
- $260,1004 bd2 ba1.4k sqft239 E 165th St, South Holland, IL 60473Sold
- $255,6004 bd2 ba1.5k sqft16506 Wausau Ave, South Holland, IL 60473Off Market

- $208,6002 bd1 ba988 sqft16512 Wausau Ave, South Holland, IL 60473Off Market
- $253,4003 bd1 ba1.8k sqft233 E 165th St, South Holland, IL 60473Off Market
- $291,9004 bd3 ba1.7k sqft248 E 165th St, South Holland, IL 60473Off Market
- $267,6004 bd2 ba1.8k sqft254 E 165th St, South Holland, IL 60473Off Market
- $268,3004 bd2 ba1.7k sqft242 E 165th St, South Holland, IL 60473Off Market
Nearby schools
GreatSchools rating
- 6/10Madison SchoolGrades: 4-5Distance: 1.1 mi
- 5/10Coolidge Middle SchoolGrades: 6-8Distance: 1.2 mi
- 3/10Thornwood High SchoolGrades: 9-12Distance: 0.9 mi
Schools provided by the listing agent
- District: 151
Source: MRED as distributed by MLS GRID. This data may not be complete. We recommend contacting the local school district to confirm school assignments for this home.
Get a cash offer in 3 minutes
Find out how much your home could sell for in as little as 3 minutes with a no-obligation cash offer.
Estimated market value
$382,000
Get a cash offer in 3 minutes
Find out how much your home could sell for in as little as 3 minutes with a no-obligation cash offer.
Estimated market value
$382,000
- Illinois
- Cook County
- South Holland
- 60473
- 253 E 165th St
Nearby cities
Nearby zip codes
Other South Holland Topics
