Welcome to your new beach home!
Your beautifully updated second-row retreat has fantastic ocean views and spacious gathering areas with plenty of room for everyone to relax and reconnect. Located just steps from the beach access, your home combines the essence of beach life with updated comforts, styles...and it's got a solid rental history to boot!
Designed for easy entertaining, the open-concept floor plan provides a bright and airy living area with soaring ceilings, abundant natural light, and seamless flow into the kitchen and dining spaces. Recent updates include fresh interior paint throughout, renovated cabinetry and kitchen island with new quartz countertops, tile backsplash, fixtures and lighting; new living area furniture and lighting, new LVP flooring in bedrooms, new LED recessed lights throughout and tons of other thoughtful improvements that create a clean, easy to love, coastal-modern feel.
Multiple covered and uncovered decks provide lots of outdoor living spaces where you can enjoy the ocean air, morning coffee, stars and moon at night, spectacular sunrises and breathtaking evening skies.
With 5 bedrooms, 4 full baths and a sleeper sectional you have flexible sleeping arrangements that will allow you to comfortably accommodate large groups while providing plenty of privacy.
Covered parking, outdoor storage, fully enclosed fence with dog-run, artificial turf, low maintenance natural areas with established palm trees (that are exceptionally gorgeous when they're lit up by the landscape lighting at night!) all provide a worry-free and beautiful landscape year-round and there's still so much space to do so much more!
Whether you're searching for a personal beach getaway, a second home, or an investment opportunity this property delivers a terrific location, well-appointed updates, to-die-for views, and the lifestyle that makes Ocean Isle Beach such a sought-after destination.
Welcome Home!
For sale
$1,450,000
253 E First Street, Ocean Isle Beach, NC 28469
5beds
2,129sqft
Single Family Residence
Built in 2001
4,966 Square Feet Lot
$1,376,800 Zestimate®
$681/sqft
$-- HOA
What's special
- 34 days |
- 1,120 |
- 51 |
Zillow last checked:
Listing updated:
Listed by:
Julie V. Bateman 919-633-9580,
JAMA and Associates, LLC DBA Arise Realty Co.
Source: Hive MLS,MLS#: 100582457 Originating MLS: Brunswick County Association of Realtors
Originating MLS: Brunswick County Association of RealtorsLoading...
Facts & features
Interior
Bedrooms & bathrooms
- Bedrooms: 5
- Bathrooms: 4
- Full bathrooms: 4
Rooms
- Room types: Bedroom 1, Bedroom 2, Bedroom 3, Bedroom 4, Bedroom 5, Living Room, Dining Room, Other
Bedroom 1
- Level: Second
- Dimensions: 11.7 x 13.7
Bedroom 2
- Level: Second
- Dimensions: 11.8 x 13.6
Bedroom 3
- Level: Second
- Dimensions: 11.9 x 13.6
Bedroom 4
- Level: First
- Dimensions: 11.8 x 13.6
Bedroom 5
- Level: First
- Dimensions: 11.9 x 13.6
Dining room
- Level: First
- Dimensions: 15.4 x 8.5
Kitchen
- Level: First
- Dimensions: 15.4 x 14.3
Living room
- Level: First
- Dimensions: 16.1 x 19.1
Other
- Description: Covered Deck
- Level: First
- Dimensions: 15.1 x 9.5
Other
- Description: Owner's Storage Closet
- Level: Ground
- Dimensions: 11.7 x 8.1
Other
- Description: Upper Balcony/Porch
- Level: Second
- Dimensions: 31.8 x 12.6
Other
- Description: Renter's Storage Closet
- Level: Ground
- Dimensions: 7.4 x 2.9
Other
- Description: Covered Parking / Patio
- Level: Ground
- Dimensions: 31.9 x 30.8
Other
- Description: Lower Porch
- Level: First
- Dimensions: 15.11 x 17.7
Heating
- Propane, Fireplace(s), Electric, Forced Air
Cooling
- Central Air, Ceiling Fan(s), Multi Units
Appliances
- Included: Electric Oven, Electric Cooktop, Built-In Microwave, Washer, Self Cleaning Oven, Refrigerator, Range, Ice Maker, Dryer, Disposal, Dishwasher, Cooktop
- Laundry: In Hall, Laundry Closet
Features
- High Ceilings, Kitchen Island, Ceiling Fan(s), Furnished, Blinds/Shades, Eat-in Kitchen, Gas Log
- Flooring: LVT/LVP, Tile
- Basement: None
- Attic: Scuttle
- Has fireplace: Yes
- Fireplace features: Gas Log
- Furnished: Yes
Interior area
- Total structure area: 2,129
- Total interior livable area: 2,129 sqft
Video & virtual tour
Property
Parking
- Parking features: Covered, Gravel, Concrete, Lighted, Paved, Tandem, Underhouse
Features
- Levels: Two
- Patio & porch: Open, Covered, Deck, Porch, Balcony, Front Porch
- Exterior features: Outdoor Shower, Gas Grill, Other
- Pool features: None
- Fencing: Privacy,Full,Back Yard,Vinyl,Fenced
- Has view: Yes
- View description: Ocean
- Has water view: Yes
- Water view: Ocean
- Waterfront features: Second Row
- Frontage type: See Remarks
Lot
- Size: 4,966 Square Feet
- Dimensions: 49 x 100 x 50 x 100
- Features: Level, Ocean Side, Second Row, Landscaped
Details
- Additional structures: Shower, Shed(s), Storage
- Parcel number: 244od007
- Zoning: R1
- Special conditions: Standard
Construction
Type & style
- Home type: SingleFamily
- Property subtype: Single Family Residence
Materials
- Vinyl Siding, Wood Frame
- Foundation: Other, Pilings
- Roof: Shingle
Condition
- New construction: No
- Year built: 2001
Utilities & green energy
- Sewer: Public Sewer
- Water: Public
- Utilities for property: Cable Available, Sewer Connected, Water Connected
Green energy
- Energy efficient items: Lighting, Thermostat
- Water conservation: Water-Smart Landscaping
Community & HOA
Community
- Subdivision: Not In Subdivision
HOA
- Has HOA: No
Location
- Region: Ocean Isle Beach
Financial & listing details
- Price per square foot: $681/sqft
- Tax assessed value: $913,970
- Annual tax amount: $4,713
- Date on market: 6/17/2026
- Cumulative days on market: 34 days
- Listing agreement: Exclusive Right To Sell
- Listing terms: Cash,Conventional,FHA,VA Loan
Estimated market value
$1,376,800
$1.31M - $1.45M
$3,168/mo
Price history
| Date | Event | Price |
|---|---|---|
| 6/17/2026 | Listed for sale | $1,450,000+133.9%$681/sqft |
Source:  Hive MLS #100582457 Report a problem Hive MLS #100582457 Report a problem | ||
| 8/5/2019 | Sold | $620,000-1.4%$291/sqft |
Source: Hive MLS #100165978 Report a problem | ||
| 6/9/2019 | Pending sale | $629,000$295/sqft |
Source: Coldwell Banker Sea Coast Advantage #100165978 Report a problem | ||
| 5/17/2019 | Listed for sale | $629,000-28.4%$295/sqft |
Source: Coldwell Banker Sea Coast Advantage #100165978 Report a problem | ||
| 7/19/2009 | Listing removed | $879,000$413/sqft |
Source: COOKE REALTY SALES, INC #637349 Report a problem | ||
| 5/1/2009 | Listed for sale | $879,000-7.5%$413/sqft |
Source: COOKE REALTY SALES, INC #637349 Report a problem | ||
| 11/21/2008 | Listing removed | $950,000$446/sqft |
Source: Prudential Real Estate #630186 Report a problem | ||
| 9/23/2008 | Listed for sale | $950,000+42.4%$446/sqft |
Source: Prudential Real Estate #630186 Report a problem | ||
| 6/1/2004 | Sold | $667,000$313/sqft |
Source: Hive MLS #20059556 Report a problem | ||
Public tax history
| Year | Property taxes | Tax assessment |
|---|---|---|
| 2025 | $3,526 -2.4% | $913,970 |
| 2024 | $3,613 +2.5% | $913,970 |
| 2023 | $3,526 +15.4% | $913,970 +71.9% |
| 2022 | $3,054 +0.2% | $531,680 +0.5% |
| 2021 | $3,048 +1.4% | $529,040 |
| 2020 | $3,005 | $529,040 |
| 2019 | -- | $529,040 +6.8% |
| 2018 | $2,812 +5.1% | $495,340 +147.7% |
| 2017 | $2,674 | $200,000 |
| 2016 | $2,674 | $200,000 -59.6% |
| 2015 | $2,674 +5.6% | $495,340 -4.1% |
| 2014 | $2,533 | $516,360 |
| 2013 | -- | -- |
| 2012 | -- | -- |
| 2011 | -- | -- |
| 2010 | -- | -- |
| 2009 | -- | -- |
| 2008 | -- | -- |
| 2007 | -- | -- |
| 2006 | -- | -- |
| 2005 | -- | -- |
| 2004 | -- | -- |
| 2003 | -- | -- |
| 2002 | -- | -- |
| 2001 | -- | -- |
| 2000 | -- | -- |
Find assessor info on the county website
Monthly payment
Est. payment
Payment breakdown
Explore the cost of this home by adjusting the details. Changes won't be saved.Climate risks
Neighborhood: 28469
Nearby schools
GreatSchools rating
- 9/10Union ElementaryGrades: K-5Distance: 5.2 mi
- 4/10Shallotte MiddleGrades: 6-8Distance: 5.2 mi
- 4/10West Brunswick HighGrades: 9-12Distance: 6 mi
Schools provided by the listing agent
- Elementary: Union
- Middle: Shallotte Middle
- High: West Brunswick
Source: Hive MLS. This data may not be complete. We recommend contacting the local school district to confirm school assignments for this home.
- $1,367,0005 bd6 ba2.7k sqft251 E 1st St, Ocean Isle Beach, NC 28469Off Market
- $650,0004,791.6 Square Feet257 E 1st St, Ocean Isle Beach, NC 28469Sold

- $1,196,2005 bd5 ba2k sqft249 E 1st St, Ocean Isle Beach, NC 28469Off Market
- $737,9003 bd2 ba1.2k sqft254 E 2nd St, Ocean Isle Beach, NC 28469Off Market
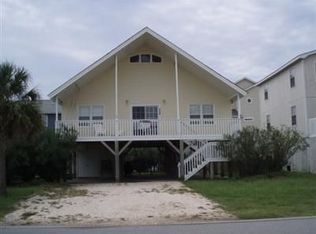
- $733,5000.285 Acres256 E 2nd St, Ocean Isle Beach, NC 28469Off Market
- $953,7004 bd2 ba1.5k sqft252 E 2nd St, Ocean Isle Beach, NC 28469Off Market
- $925,0005 bd4 ba2.1k sqft258 E 2nd St, Ocean Isle Beach, NC 28469Off Market
- $1,343,3005 bd5 ba2.6k sqft259 E 1st St, Ocean Isle Beach, NC 28469Off Market
A local agent can set up tours, give advice and negotiate with sellers.
Similar homes
- $1,500,0005 bd6 ba2.3k sqft27 Cumberland Street, Ocean Isle Beach, NC 28469For Sale
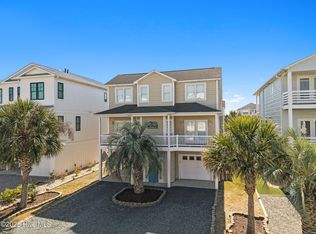
 MLS ID #100569609, The Home Shepherds, Coldwell Banker Sea Coast Advantage. Hive MLS
 - $1,329,0005 bd5 ba2.6k sqft33 Raeford Street, Ocean Isle Beach, NC 28469For Sale
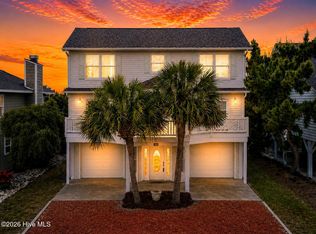 MLS ID #100570658, The Cheek Team, The Cheek Team. Hive MLS
 - $1,195,0005 bd3 ba1.8k sqft210 E Second Street, Ocean Isle Beach, NC 28469For Sale
 MLS ID #100556258, Brooke F Sutton, Intracoastal Realty Corporation. Hive MLS
 - $1,540,0005 bd6 ba2.4k sqft92 W First Street, Ocean Isle Beach, NC 28469For Sale
 MLS ID #100578771, Diane Dalen, A Pearl in a Shell. Hive MLS
 - $1,329,0005 bd5 ba2.4k sqft14 Private Drive, Ocean Isle Beach, NC 28469For SaleMLS ID #100564574, SARAH HARRIS Team, Intracoastal Realty Corporation. Hive MLS
- $1,250,0005 bd4 ba2.1k sqft23 Scotland Street, Ocean Isle Beach, NC 28469For SaleMLS ID #100549654, McNeely Group, Landmark Sotheby's International Realty. Hive MLS
- $1,495,0004 bd5 ba1.9k sqft452 E Fourth Street, Ocean Isle Beach, NC 28469For SaleMLS ID #100576766, Debbie L Kinlaw, CENTURY 21 Sunset Realty. Hive MLS
- $1,729,9005 bd6 ba2.4k sqft29 E First Street, Ocean Isle Beach, NC 28469For SaleMLS ID #100577006, SARAH HARRIS Team, Intracoastal Realty Corporation. Hive MLS
- $1,749,0005 bd6 ba2.4k sqftLot 1 E Second Street, Ocean Isle Beach, NC 28469New ConstructionMLS ID #100562747, Baxter Cheek, Keller Williams Innovate-OIB Mainland. Hive MLS
- $829,0004 bd2 ba1.7k sqft172 E Second Street, Ocean Isle Beach, NC 28469For SaleMLS ID #100564426, SARAH HARRIS Team, Intracoastal Realty Corporation. Hive MLS
- $1,170,0005 bd3 ba1.9k sqft9 Sandpiper Drive, Ocean Isle Beach, NC 28469For SaleMLS ID #100570949, SARAH HARRIS Team, Intracoastal Realty Corporation. Hive MLS
- $1,661,0004 bd5 ba2.2k sqft10 Via Dolorosa Drive, Ocean Isle Beach, NC 28469For SaleMLS ID #100571671, SARAH HARRIS Team, Intracoastal Realty Corporation. Hive MLS
- $1,450,0004 bd3 ba1.8k sqft1511 Canal Drive, Sunset Beach, NC 28468For SaleMLS ID #100566537, Debbie M Morgan, CENTURY 21 Sunset Realty. Hive MLS
- $725,0004 bd3 ba2.5k sqft1426 Long Pond Road SW, Ocean Isle Beach, NC 28469For SaleMLS ID #100586919, The Crowell Team, Coldwell Banker Sea Coast Advantage. Hive MLS
- $869,5004 bd3 ba1.5k sqft92 E Second Street, Ocean Isle Beach, NC 28469For SaleMLS ID #100562748, Stephanie M Reeves, Coldwell Banker Sloane Realty OIB. Hive MLS
- $964,9005 bd3 ba1.9k sqft17 Sandpiper Drive, Ocean Isle Beach, NC 28469For SaleMLS ID #100563035, SARAH HARRIS Team, Intracoastal Realty Corporation. Hive MLS
- $914,0004 bd4 ba1.8k sqft9 Asheville Street, Ocean Isle Beach, NC 28469For SaleMLS ID #100566511, SARAH HARRIS Team, Intracoastal Realty Corporation. Hive MLS
- $1,875,0005 bd4 ba2k sqft1031 Ocean Boulevard W, Holden Beach, NC 28462For SaleMLS ID #100583252, Karen L Knight, Shoreline Realty. Hive MLS
- $1,250,0005 bd3 ba1.8k sqft1402 W Yacht Dr, Oak Island, NC 28465For Sale By Owner
- $1,389,0004 bd4 ba1.2k sqft203 W Main Street, Sunset Beach, NC 28468For SaleMLS ID #100517411, Debbie L Kinlaw, CENTURY 21 Sunset Realty. Hive MLS
