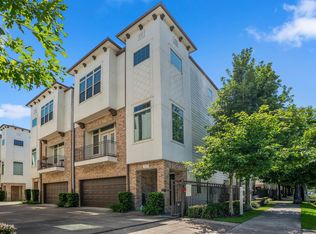
Enjoy the best of Heights living at 253 E 27th, where historic charm meets modern convenience. Located in a gated community, this light-filled residence features an open-concept floor plan with soaring ceilings, hardwood floors, and a chef’s kitchen showcasing granite countertops, stainless steel appliances, generous cabinetry, and an oversized island ideal for entertaining. A first-floor bedroom with a private ensuite bath offers flexibility for guests, a home office, or multigenerational living. Relax among beautifully landscaped grounds with tranquil water features and tree-lined walkways. Embrace the vibrant Heights lifestyle with walkable access to local coffee shops, acclaimed restaurants, breweries, boutiques, parks, and hike-and-bike trails. With easy access to Downtown, the Galleria, and the Texas Medical Center, this home offers the perfect blend of neighborhood charm, urban accessibility, and everyday convenience.
For sale
Price cut: $15K (9/26)
$485,000
253 E 27th St, Houston, TX 77008
3beds
2,291sqft
Single Family Residence
Built in 2015
1,576 Square Feet Lot
$476,200 Zestimate®
$212/sqft
$250/mo HOA
What's special
Beautifully landscaped groundsOpen-concept floor planHardwood floorsStainless steel appliancesGranite countertopsTranquil water featuresLight-filled residence
- 51 days
- 427
- 32
Zillow last checked:
Listing updated:
Listed by:
Sahar Johnson TREC #0490067 713-252-9022,
Compass RE Texas, LLC - Houston
Source: HAR,MLS#: 10573708
Facts & features
Interior
Bedrooms & bathrooms
- Bedrooms: 3
- Bathrooms: 4
- Full bathrooms: 3
- 1/2 bathrooms: 1
Primary bedroom
- Level: Third
- Area: 280
- Dimensions: 20x14
Bedroom
- Level: First
- Area: 120
- Dimensions: 12x10
Bedroom
- Level: Third
- Area: 156
- Dimensions: 13x12
Dining room
- Level: Second
- Area: 162
- Dimensions: 18x9
Family room
- Level: Second
- Area: 420
- Dimensions: 21x20
Kitchen
- Level: Second
- Area: 209
- Dimensions: 19x11
Heating
- Natural Gas
Cooling
- Ceiling Fan(s), Electric
Appliances
- Included: ENERGY STAR Qualified Appliances, Disposal, Refrigerator, Convection Oven, Microwave, Gas Cooktop, Dishwasher, Washer/Dryer
Features
- Balcony, Crown Molding, High Ceilings, 1 Bedroom Down - Not Primary BR, En-Suite Bath, Primary Bed - 3rd Floor, Walk-In Closet(s)
- Flooring: Carpet, Tile, Wood
- Windows: Insulated/Low-E windows
- Number of fireplaces: 1
Interior area
- Total structure area: 2,291
- Total interior livable area: 2,291 sqft
Property
Parking
- Total spaces: 2
- Parking features: Attached
- Attached garage spaces: 2
Features
- Stories: 3
- Exterior features: Sprinkler System
Lot
- Size: 1,576 Square Feet
- Features: Patio Lot, 0 Up To 1/4 Acre
Details
- Parcel number: 0351090840013
Construction
Type & style
- Home type: SingleFamily
- Architectural style: Contemporary
- Property subtype: Single Family Residence
Materials
- Stucco
- Foundation: Slab
- Roof: Metal
Condition
- New construction: No
- Year built: 2015
Details
- Builder name: InTown Homes
Utilities & green energy
- Sewer: Public Sewer
- Water: Public
Green energy
- Energy efficient items: Thermostat, Lighting, HVAC
Community & HOA
Community
- Subdivision: Sunset Heights
HOA
- Has HOA: Yes
- Amenities included: Controlled Access, Pool
- HOA fee: $3,000 annually
Location
- Region: Houston
Financial & listing details
- Price per square foot: $212/sqft
- Tax assessed value: $485,491
- Annual tax amount: $10,318
- Date on market: 8/13/2026
- Listing terms: Cash,Conventional,FHA,VA Loan
- Ownership: Full Ownership
- Road surface type: Concrete
Estimated market value
$476,200
$452,000 - $500,000
$2,911/mo
Price history
| Date | Event | Price |
|---|---|---|
| 9/26/2026 | Price change | $485,000-3%$212/sqft |
Source:  HAR #10573708 Report a problem HAR #10573708 Report a problem | ||
| 9/17/2026 | Listed for rent | $3,500$2/sqft |
Source:  HAR #79661458 Report a problem HAR #79661458 Report a problem | ||
| 8/10/2026 | Price change | $500,000-2.9%$218/sqft |
Source: HAR #40116495 Report a problem | ||
| 7/16/2026 | Listed for sale | $515,000+21.2%$225/sqft |
Source: HAR #40116495 Report a problem | ||
| 1/14/2021 | Listing removed | -- |
Source:  HAR Report a problem HAR Report a problem | ||
| 1/6/2021 | Pending sale | $425,000$186/sqft |
Source: Nan & Company Properties #1045582 Report a problem | ||
| 12/30/2020 | Listed for sale | $425,000-3.4%$186/sqft |
Source: HAR #1045582 Report a problem | ||
| 11/1/2020 | Listing removed | $440,000$192/sqft |
Source: CRI Real Estate Services #23798144 Report a problem | ||
| 7/28/2020 | Listed for sale | $440,000$192/sqft |
Source: CRI Real Estate Services #23798144 Report a problem | ||
Public tax history
| Year | Property taxes | Tax assessment |
|---|---|---|
| 2025 | $8,678 +1.2% | $485,491 +1.5% |
| 2024 | $8,576 +5.8% | $478,123 +1.6% |
| 2023 | $8,104 -17.9% | $470,503 +5% |
| 2022 | $9,866 | $448,087 +2.8% |
| 2021 | -- | $436,053 |
| 2020 | $8,109 +5% | $436,053 +5.8% |
| 2019 | $7,720 +0.5% | $412,091 +4.8% |
| 2018 | $7,681 | $393,044 |
| 2017 | $7,681 -8.9% | $393,044 -8.5% |
| 2016 | $8,432 | $429,625 +416.6% |
| 2015 | -- | $83,157 +4.6% |
| 2014 | -- | $79,538 |
| 2013 | -- | -- |
Find assessor info on the county website
Monthly payment
Est. payment
Payment breakdown
Explore the cost of this home by adjusting the details. Changes won't be saved.Climate risks
Neighborhood: Greater Heights
Nearby schools
Schools provided by the listing agent
- Elementary: Helms Elementary School
- Middle: Hamilton Middle School (Houston)
- High: Heights High School
Source: HAR. This data may not be complete. We recommend contacting the local school district to confirm school assignments for this home.


Similar homes
- $495,0003 bd4 ba2.2k sqft615 W 24th St, Houston, TX 77008For Sale
 MLS ID #94971104, Adam Robertson, Keller Williams Realty Metropolitan. HAR
 - $464,9003 bd4 ba2.1k sqft1032 W 26th St Unit D, Houston, TX 77008For Sale
 MLS ID #49140298, Jessica Burton, Compass RE Texas, LLC - The Heights. HAR
 - $449,9503 bd4 ba2k sqft418 W 28th St #C, Houston, TX 77008For Sale
 MLS ID #54329302, Stephen Warrell, Martha Turner Sotheby's International Realty. HAR
 - $485,0003 bd4 ba2k sqft1429 W 21st St, Houston, TX 77008For Sale
 MLS ID #87504839, Rae Lynn White, Berkshire Hathaway HomeServices Premier Properties. HAR
