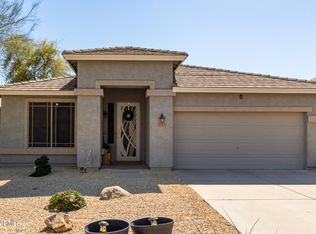
A spacious 3 Bedroom, 2 Bath split Floor Plan featuring an attractive entry that separates the two sides of the house._ _ The Kitchen features black appliances with medium Oak Cabinets with a large Eat In Breakfast Area that overlooks the covered Patio and the large back yard._ _ The large Family Room adjoins the Breakfast Bar._ _ The Master Bedroom is complemented with a Master Bath containing a separate tub and shower, dual sinks and a large Walk-In Closet._ _ The house sits near the end of a cul-de-sac street featuring minimal traffic in a community with great golf and other recreational activities._
This property is not currently displayed as for sale or rent on Zillow. This may be different from what's on other websites or public sources.