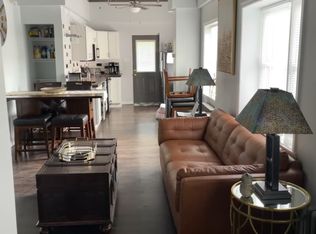
Tucked away in sought-after Historic Bethlehem, this charming 2-3 bedroom home has been lovingly cared for by long-time owners-both artists-who have enhanced the spaces with warmth and versatility. Sunlight streams through multiple windows while French doors lead gracefully from living room to dining room and into to a character-rich kitchen featuring slate floors and counters, large pantry and stackable washer/dryer both concealed behind handsome wooden doors. A thoughtful addition enhances the home providing a spacious, accessible bathroom with an oversized multi-jet shower & whirlpool tub set behind a frosted glass, barn-style sliding door. Just beyond, a stunning architectural space currently used as an artist studio and family room, can easily serve as a primary suite. An impressive 15.5' ceiling, HW floors & transom windows offer access to an outdoor oasis of private sitting areas and lovely perennial gardens, perfect for alfresco dining, creative pursuits or quiet relaxation. A detached 2.5-car garage offers rare off-street parking in the city. The second level offers two sizable bedrooms and a full bath while a recently renovated 3rd floor provides flexible space as an office or playroom. With its artistic roots, adaptable layout and unbeatable location just steps from shops, dining, culture and the Moravian Settlements' newly designated UNESCO World Heritage Site, this unique home offers an opportunity to live within one of the area's most significant neighborhoods.
Sold for $760,000
$760,000
253 E Church St, Bethlehem, PA 18018
2beds
1,905sqft
Single Family Residence
Built in 1900
5,401 Square Feet Lot
$762,200 Zestimate®
$399/sqft
$2,130 Estimated rent
Home value
$762,200
$694,000 - $838,000
$2,130/mo
Zestimate® history
Owner options
List your home for rent
$2,130/mo
Rent Zestimate®
Find your next renter with Zillow Rental Manager. Plus, with online applications, you can quickly screen prospective tenants – for free.
$2,130/mo
Rent Zestimate®
Refinance and save
$5,259/mo
Est. payment
Refinancing to a lower rate could help reduce your monthly payments and save thousands over the life of the loan.
$5,259/mo
Est. payment
Explore your selling options
Work with a Zillow partner agent
Leverage their expertise and Zillow's premium Showcase listings to get your home seen by more buyers.
Get startedList with your own agent
Get your home in front of millions of buyers by listing it on Zillow.
Learn how to do itSell it yourself
Take full control of how buyers see your home on Zillow by listing For Sale by Owner (FSBO).
List your homeWhat's special
Transom windowsLarge pantryHw floorsSlate floors and countersTwo sizable bedroomsCharacter-rich kitchen
Zillow last checked:
Listing updated:
Listed by:
Gina Kelechava 484-357-8215,
RE/MAX Real Estate
Bought with:
Craig Liles, AB066762
IronValley RE of Lehigh Valley
Source: GLVR,MLS#: 772419 Originating MLS: Lehigh Valley MLS
Originating MLS: Lehigh Valley MLSFacts & features
Interior
Bedrooms & bathrooms
- Bedrooms: 2
- Bathrooms: 2
- Full bathrooms: 2
Rooms
- Room types: Den, Office
Bedroom
- Description: W-to-W carpet, crown molding, closet, 2 windows
- Level: Second
- Dimensions: 17.20 x 12.00
Bedroom
- Description: W-to-W carpet, 3 closets, 3 windows
- Level: Second
- Dimensions: 22.30 x 10.00
Den
- Description: W-to-W carpet, vaulted ceiling, 4 windows, storage behind walls
- Level: Third
- Dimensions: 17.30 x 13.00
Dining room
- Description: HW floor, crown molding, 2 windows, French doors
- Level: First
- Dimensions: 13.90 x 13.00
Family room
- Description: 15.5' vaulted hip ceiling, HW floor, transom windows, gas fireplace, ceiling fan
- Level: First
- Dimensions: 19.00 x 18.00
Other
- Description: Accessible full bath w/ radiant-heated tile floor, multi-jet shower, whirlpool tub
- Level: First
- Dimensions: 16.00 x 8.00
Other
- Description: Tile floor, pedestal sink, tub/shower
- Level: Second
- Dimensions: 11.50 x 5.00
Kitchen
- Description: Slate floor & counters, recessed lights, pantry closet, stackable W/D, DW, refrigerator, gas range/oven
- Level: First
- Dimensions: 14.00 x 11.50
Living room
- Description: HW floor, crown molding, 2 windows, French doors
- Level: First
- Dimensions: 17.30 x 12.00
Other
- Description: Utility sink, new window, new pvc piping, wine cellar
- Level: Basement
- Dimensions: 15.90 x 10.30
Other
- Description: Storage area, floor drain
- Level: Basement
- Dimensions: 23.80 x 14.90
Heating
- Baseboard, Forced Air, Fireplace(s), Gas, Radiant, Zoned
Cooling
- Central Air, Ceiling Fan(s), Wall/Window Unit(s), Zoned
Appliances
- Included: Dishwasher, Electric Dryer, Gas Water Heater, Microwave, Refrigerator, Washer
- Laundry: Electric Dryer Hookup, Main Level
Features
- Attic, Dining Area, Separate/Formal Dining Room, Eat-in Kitchen, Handicap Access, Home Office, Jetted Tub, Family Room Main Level, Storage, Skylights, Traditional Floorplan, Vaulted Ceiling(s), Window Treatments
- Flooring: Carpet, Ceramic Tile, Hardwood, Slate
- Windows: Drapes, Screens, Skylight(s)
- Basement: Concrete,Sump Pump
- Has fireplace: Yes
- Fireplace features: Family Room, Gas Log, Insert
Interior area
- Total interior livable area: 1,905 sqft
- Finished area above ground: 1,905
- Finished area below ground: 0
Property
Parking
- Total spaces: 2
- Parking features: Detached, Garage, Off Street, On Street, Garage Door Opener
- Garage spaces: 2
- Has uncovered spaces: Yes
Features
- Stories: 3
- Patio & porch: Patio
- Exterior features: Fence, Patio
- Has spa: Yes
- Fencing: Yard Fenced
- Has view: Yes
- View description: City Lights
Lot
- Size: 5,401 Square Feet
Details
- Additional structures: Workshop
- Parcel number: P6NE4B 5 23 0204
- Zoning: Rt-Residential
- Special conditions: None
Construction
Type & style
- Home type: SingleFamily
- Architectural style: Colonial,Historic/Antique
- Property subtype: Single Family Residence
Materials
- Vinyl Siding
- Foundation: Basement
- Roof: Asphalt,Fiberglass
Condition
- Unknown
- Year built: 1900
Utilities & green energy
- Electric: 150 Amp Service, Circuit Breakers
- Sewer: Public Sewer
- Water: Public
- Utilities for property: Cable Available
Community & HOA
Community
- Features: Curbs, Sidewalks
- Security: Smoke Detector(s)
- Subdivision: Historic Bethlehem
Location
- Region: Bethlehem
Financial & listing details
- Price per square foot: $399/sqft
- Tax assessed value: $52,500
- Annual tax amount: $4,914
- Date on market: 2/27/2026
- Cumulative days on market: 16 days
- Ownership type: Fee Simple
- Road surface type: Paved
Price history
| Date | Event | Price |
|---|---|---|
| 6/30/2026 | Sold | $760,000-4.4%$399/sqft |
Source:  GLVR #772419 Report a problem GLVR #772419 Report a problem | ||
| 3/15/2026 | Pending sale | $795,000$417/sqft |
Source: GLVR #772419 Report a problem | ||
| 3/13/2026 | Listed for sale | $795,000$417/sqft |
Source: GLVR #772419 Report a problem | ||
Public tax history
| Year | Property taxes | Tax assessment |
|---|---|---|
| 2026 | $4,915 +3.5% | $52,500 |
| 2025 | $4,748 +2% | $52,500 |
| 2024 | $4,654 +0.3% | $52,500 |
| 2023 | $4,640 | $52,500 |
| 2022 | $4,640 +649.1% | $52,500 |
| 2021 | $620 | $52,500 |
| 2020 | $620 | $52,500 |
| 2018 | $620 | $52,500 |
| 2017 | -- | $52,500 |
| 2016 | -- | $52,500 |
| 2015 | -- | $52,500 |
| 2014 | -- | $52,500 |
| 2013 | -- | $52,500 |
| 2012 | -- | $52,500 |
| 2011 | -- | $52,500 |
| 2010 | -- | $52,500 |
| 2004 | -- | $52,500 |
| 2003 | -- | $52,500 |
| 2002 | -- | $52,500 |
| 2000 | -- | $52,500 |
Find assessor info on the county website
Neighborhood: 18018
Nearby homes
- $124,2001 bd1 ba650 sqft251 E Church St, Bethlehem, PA 18018Off Market

- $148,0004 bd3 ba3.3k sqft245 E Church St, Bethlehem, PA 18018Off Market
- $--1 bd1 ba650 sqft245 E Church St #3, Bethlehem, PA 18018Off Market

- $--1 bd1 ba800 sqft245 E Church St APT 4, Bethlehem, PA 18018Off Market
- $--1 bd1 ba500 sqft245 E Church St APT 2, Bethlehem, PA 18018Off Market
- $16,8002,800 sqft413 Linden St, Bethlehem, PA 18018Off Market
- $422,8004 bd2 ba2.5k sqft267 E Church St, Bethlehem, PA 18018Off Market
- $279,2003 bd2 ba1.7k sqft415 Linden St, Bethlehem, PA 18018Off Market
Nearby schools
GreatSchools rating
- 4/10Thomas Jefferson Elementary SchoolGrades: K-5Distance: 0.3 mi
- 4/10Northeast Middle SchoolGrades: 6-8Distance: 0.8 mi
- 3/10Liberty High SchoolGrades: 9-12Distance: 0.7 mi
Schools provided by the listing agent
- Elementary: Thomas Jefferson
- Middle: Northeast
- High: Liberty
- District: Bethlehem
Source: GLVR. This data may not be complete. We recommend contacting the local school district to confirm school assignments for this home.
Get a cash offer in 3 minutes
Find out how much your home could sell for in as little as 3 minutes with a no-obligation cash offer.
Estimated market value
$762,200
Get a cash offer in 3 minutes
Find out how much your home could sell for in as little as 3 minutes with a no-obligation cash offer.
Estimated market value
$762,200
- Pennsylvania
- Northampton County
- Bethlehem
- 18018
- 253 E Church St
