Welcome to The Villages of Citrus Hills, where your dream home awaits. This luxurious haven offers the convenience of being located between the charming locales of Crystal River and Inverness on Florida’s alluring Nature Coast. A tapestry of engaging activities unfolds before you. Explore outdoor adventures with the Gulf of America just a short 10-minute drive away, or choose the convenience of nearby cities like Ocala, a mere 25-minute journey, and the bustling attractions of Tampa and Orlando, each accessible within an hour. Embark on a visit and uncover the lifestyle that truly distinguishes Citrus Hills. The surrounding region of Citrus County, acclaimed as a sportsman's paradise, beckons with renowned snorkeling, scuba, boating, and fishing opportunities. Bordered by water on three sides, and with nearly 50% of the county protected from new construction, the area enveloping the Villages of Citrus Hills offers an endless variety of outdoor activities, ensuring your days are filled with exploration. Imagine residing in a gorgeously appointed home featuring four bedrooms and a den, two and a half bathrooms, and a side-loading two-car garage, encompassing over 2,100 square feet of elegance. This home, newly roofed in 2025 & both HVAC systems 2025, showcases luxury vinyl plank flooring throughout and refined details like five-and-a-quarter-inch baseboards and sleek recessed lighting. Expansive rooms invite natural light, while the thoughtfully designed kitchen delights with white shaker-style cabinets, butcher block counters, a stunning tile backsplash, a skylight, and updated stainless steel appliances with chic lighting. The bathrooms have been tastefully redone with new vanities, boasting a tiled shower in one and a tiled tub in the other. One bedroom offers added convenience with its own kitchenette, complete with a sink, mini fridge, and coffee bar—perfect for guests or extended family visits. An indoor laundry room enhances daily living, and the enclosed rear lanai provides serene views of the expansive backyard. Situated on just under an acre, this home promises privacy with ample space for outdoor enjoyment. A charming front sitting area, just off the front porch, awaits your leisurely afternoons. The home provides abundant storage solutions with numerous closets, offering endless opportunities to keep life organized. This is more than just a place to live—it is a sanctuary where each day is an invitation to embrace exceptional living. Seller is willing to assist with buyer's closing costs!
Sold for $316,500
$316,500
253 E Cumberland Ct, Hernando, FL 34442
4beds
2,167sqft
Single Family Residence
Built in 1995
0.99 Acres Lot
$313,500 Zestimate®
$146/sqft
$2,467 Estimated rent
Home value
$313,500
$298,000 - $329,000
$2,467/mo
Zestimate® history
Owner options
List your home for rent
$2,467/mo
Rent Zestimate®
Find your next renter with Zillow Rental Manager. Plus, with online applications, you can quickly screen prospective tenants – for free.
$2,467/mo
Rent Zestimate®
Refinance and save
$2,156/mo
Est. payment
Refinancing to a lower rate could help reduce your monthly payments and save thousands over the life of the loan.
$2,156/mo
Est. payment
Explore your selling options
Work with a Zillow partner agent
Leverage their expertise and Zillow's premium Showcase listings to get your home seen by more buyers.
Get startedList with your own agent
Get your home in front of millions of buyers by listing it on Zillow.
Learn how to do itSell it yourself
Take full control of how buyers see your home on Zillow by listing For Sale by Owner (FSBO).
List your homeWhat's special
Zillow last checked:
Listing updated:
Listed by:
Frances Pierce PA 352-459-5601,
REALTY EXECUTIVES IN THE VILLAGES 352-753-7500
Bought with:
Val Brown, 3370560
CHARLES RUTENBERG REALTY INC
Source: Stellar MLS,MLS#: G5103781 Originating MLS: Ocala - Marion
Originating MLS: Ocala - Marion
Facts & features
Interior
Bedrooms & bathrooms
- Bedrooms: 4
- Bathrooms: 3
- Full bathrooms: 2
- 1/2 bathrooms: 1
Rooms
- Room types: Den/Library/Office, Utility Room
Primary bedroom
- Features: Walk-In Closet(s)
- Level: First
Bedroom 2
- Features: Built-in Closet
- Level: First
Bedroom 3
- Features: Built-in Closet
- Level: First
Bedroom 4
- Features: Built-in Closet
- Level: First
Balcony porch lanai
- Level: First
Den
- Level: First
Dining room
- Level: First
Kitchen
- Level: First
Living room
- Level: First
Heating
- Central, Heat Pump
Cooling
- Central Air
Appliances
- Included: Dishwasher, Microwave, Range, Refrigerator
- Laundry: Laundry Room
Features
- Eating Space In Kitchen, Open Floorplan
- Flooring: Luxury Vinyl
- Doors: Sliding Doors
- Windows: Skylight(s)
- Has fireplace: No
Interior area
- Total structure area: 2,925
- Total interior livable area: 2,167 sqft
Property
Parking
- Total spaces: 2
- Parking features: Garage Door Opener, Garage Faces Side
- Attached garage spaces: 2
- Details: Garage Dimensions: 21x24
Features
- Levels: One
- Stories: 1
- Patio & porch: Covered, Enclosed, Rear Porch
Lot
- Size: 0.99 Acres
- Dimensions: 150 x 291
- Features: Cleared, Landscaped, Oversized Lot
- Residential vegetation: Mature Landscaping, Oak Trees, Trees/Landscaped
Details
- Parcel number: 19E18S180110001700140
- Zoning: CRR
- Special conditions: None
Construction
Type & style
- Home type: SingleFamily
- Property subtype: Single Family Residence
Materials
- Block, Stucco
- Foundation: Slab
- Roof: Shingle
Condition
- New construction: No
- Year built: 1995
Utilities & green energy
- Sewer: Septic Tank
- Water: Well
- Utilities for property: Cable Available, Electricity Connected, Sewer Connected, Underground Utilities, Water Connected
Community & HOA
Community
- Features: Clubhouse, Deed Restrictions, Dog Park, Fitness Center, Pool, Restaurant, Special Community Restrictions, Tennis Court(s)
- Pet fee: $0 monthly
- Subdivision: CITRUS HILLS 1ST ADD
HOA
- Has HOA: Yes
- HOA fee: $14 monthly
- HOA name: Citrus Hills
- HOA phone: 727-232-1173
Location
- Region: Hernando
Financial & listing details
- Price per square foot: $146/sqft
- Tax assessed value: $284,086
- Annual tax amount: $4,425
- Date on market: 10/28/2025
- Cumulative days on market: 86 days
- Ownership: Fee Simple
- Total actual rent: 0
- Electric utility on property: Yes
- Road surface type: Paved
Price history
| Date | Event | Price |
|---|---|---|
| 2/27/2026 | Sold | $316,500-2.6%$146/sqft |
Source:  Stellar MLS #G5103781 Report a problem Stellar MLS #G5103781 Report a problem | ||
| 1/22/2026 | Pending sale | $325,000$150/sqft |
Source: Stellar MLS #G5103781 Report a problem | ||
| 1/8/2026 | Price change | $325,000-4.1%$150/sqft |
Source: Stellar MLS #G5103781 Report a problem | ||
| 12/15/2025 | Price change | $339,000-3.1%$156/sqft |
Source: Stellar MLS #G5103781 Report a problem | ||
| 11/29/2025 | Price change | $350,000+0.3%$162/sqft |
Source: Stellar MLS #G5103781 Report a problem | ||
| 11/14/2025 | Price change | $349,000-4.4%$161/sqft |
Source: Stellar MLS #G5103781 Report a problem | ||
| 11/7/2025 | Price change | $365,000-2.7%$168/sqft |
Source: Stellar MLS #G5103781 Report a problem | ||
| 10/28/2025 | Listed for sale | $375,000+75.2%$173/sqft |
Source: Stellar MLS #G5103781 Report a problem | ||
| 9/3/2025 | Sold | $214,000$99/sqft |
Source: Public Record Report a problem | ||
Public tax history
| Year | Property taxes | Tax assessment |
|---|---|---|
| 2025 | $4,424 0% | $284,086 -0.2% |
| 2024 | $4,426 +5.3% | $284,790 +10% |
| 2023 | $4,202 +18% | $258,900 +10% |
| 2022 | $3,560 +168.9% | $235,364 +94.4% |
| 2021 | $1,324 +5% | $121,052 +1.4% |
| 2020 | $1,261 +1.6% | $119,381 +2.3% |
| 2019 | $1,240 +2.5% | $116,697 +1.9% |
| 2018 | $1,211 | $114,521 +2.1% |
| 2017 | $1,211 +0.7% | $112,166 +2.1% |
| 2016 | $1,202 -0.8% | $109,859 +0.7% |
| 2015 | $1,212 -2.9% | $109,095 +0.8% |
| 2014 | $1,248 +5.2% | $108,229 +1.5% |
| 2013 | $1,187 +5.7% | $106,630 -0.9% |
| 2012 | $1,122 +2.4% | $107,575 +2.5% |
| 2011 | $1,095 +4.4% | $105,001 +1.5% |
| 2010 | $1,049 +0.5% | $103,450 +2.7% |
| 2009 | $1,044 +1.2% | $100,731 +0.1% |
| 2008 | $1,031 -11.7% | $100,631 +3% |
| 2007 | $1,167 -0.7% | $97,700 +2.4% |
| 2006 | $1,175 -5.4% | $95,400 +2.9% |
| 2005 | $1,242 -0.3% | $92,700 +3% |
| 2004 | $1,246 +5.8% | $90,000 +1.8% |
| 2003 | $1,178 +3.8% | $88,400 +2.3% |
| 2002 | $1,135 +5.5% | $86,400 +4.5% |
| 2000 | $1,076 | $82,700 |
Find assessor info on the county website
Neighborhood: 34442
Nearby homes
- $421,5003 bd2 ba1.7k sqft295 E Cumberland Ct, Hernando, FL 34442Off Market
- $79,0000.99 Acres249 E Cumberland Ct, Hernando, FL 34442Pending
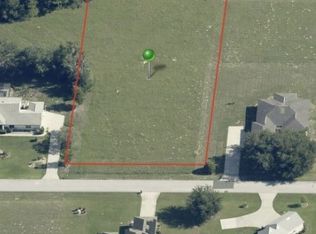
- $394,7000.5 Acres254 E Cumberland Ct, Hernando, FL 34442Off Market

- $365,0003 bd2 ba1.6k sqft230 E Boston St, Hernando, FL 34442Sold
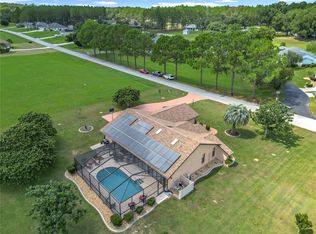
- $468,4003 bd2 ba2.8k sqft319 E Cumberland Ct, Hernando, FL 34442Off Market
- $375,8003 bd2 ba1.9k sqft201 E Cumberland Ct, Hernando, FL 34442Off Market
- $35,000-- bd-- ba-- sqft294 E Cumberland Ct, Hernando, FL 34442Off Market
- $396,3000.5 Acres248 E Cumberland Ct, Hernando, FL 34442Off Market
Nearby schools
GreatSchools rating
- 5/10Forest Ridge Elementary SchoolGrades: PK-5Distance: 1.1 mi
- 5/10Lecanto Middle SchoolGrades: 6-8Distance: 6.3 mi
- 5/10Lecanto High SchoolGrades: 9-12Distance: 6.4 mi
Schools provided by the listing agent
- Elementary: Forest Ridge Elementary School
- Middle: Lecanto Middle School
- High: Lecanto High School
Source: Stellar MLS. This data may not be complete. We recommend contacting the local school district to confirm school assignments for this home.
Get a cash offer in 3 minutes
Find out how much your home could sell for in as little as 3 minutes with a no-obligation cash offer.
Estimated market value
$313,500
Get a cash offer in 3 minutes
Find out how much your home could sell for in as little as 3 minutes with a no-obligation cash offer.
Estimated market value
$313,500
- Florida
- Citrus County
- Hernando
- 34442
- 253 E Cumberland Ct
Nearby cities
Nearby zip codes
Other Hernando Topics
